

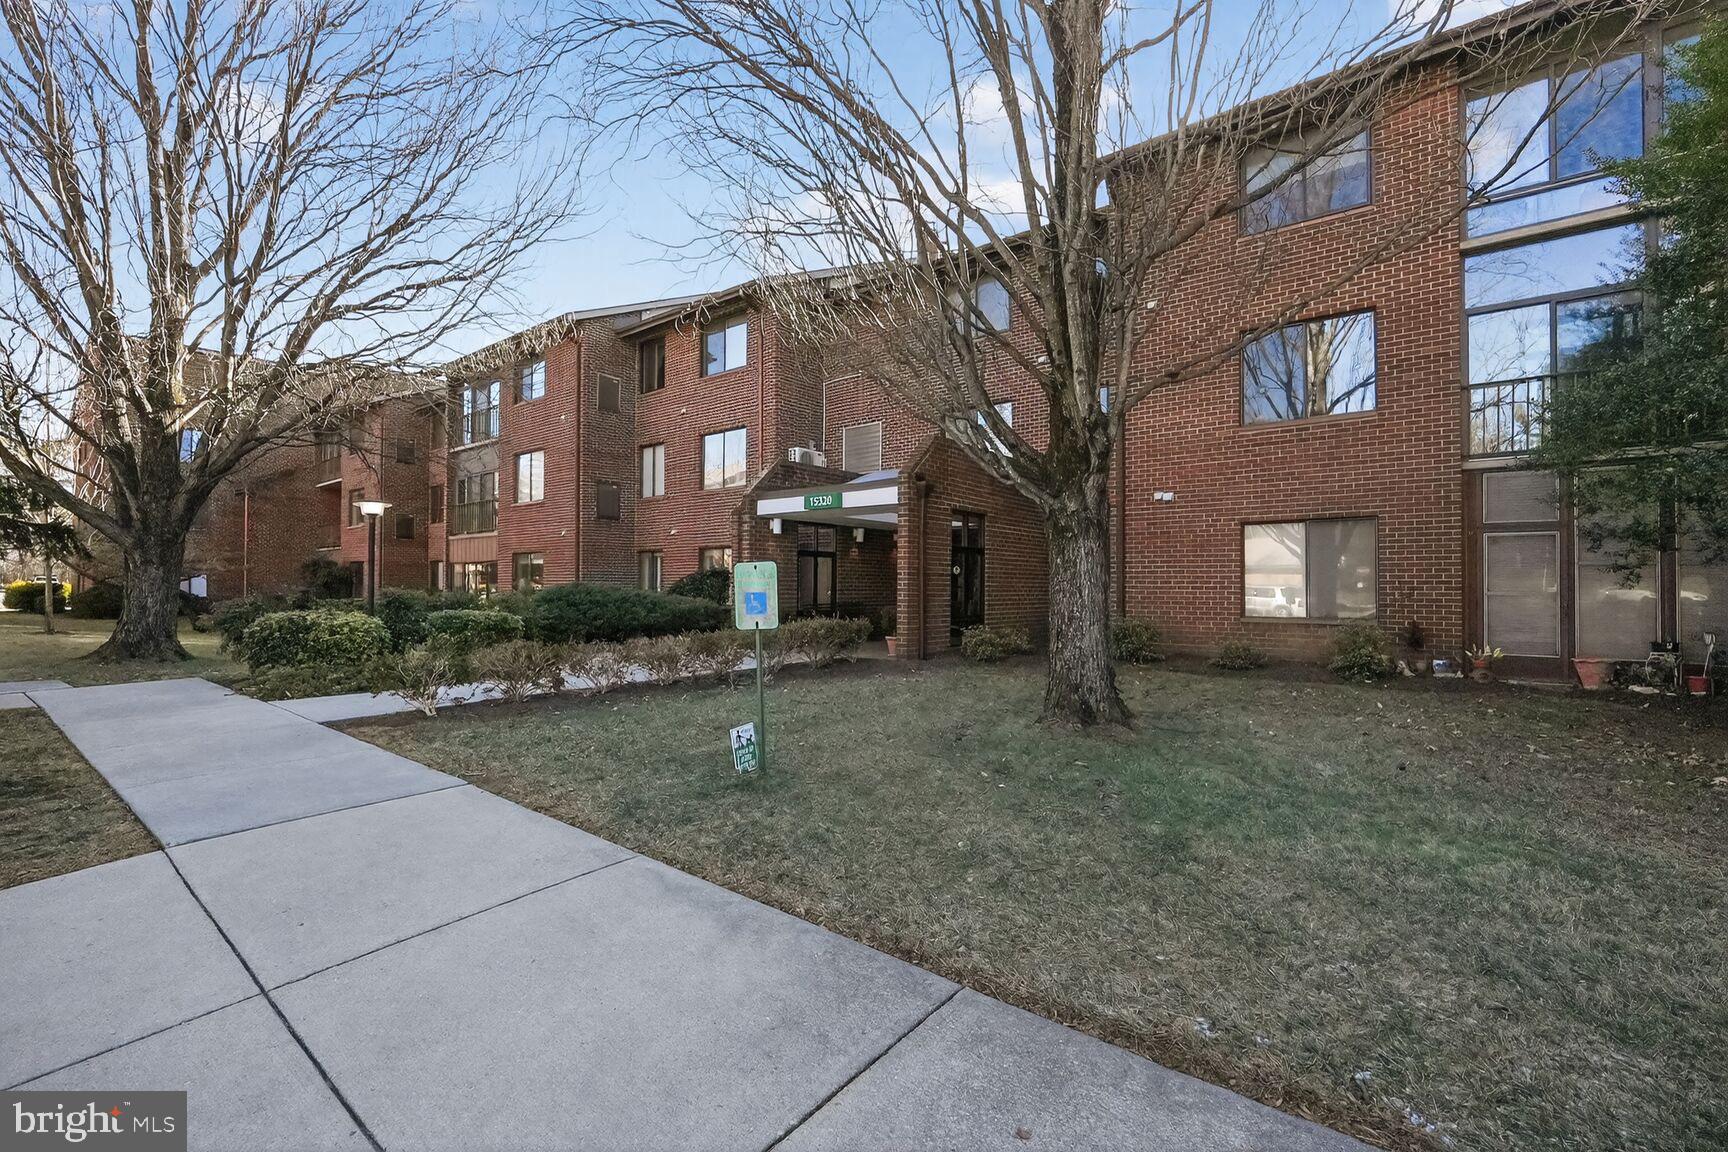
15320 PINE ORCHARD DRIVE 83-C1, SILVER SPRING, MD 20906
LEISURE WORLD · MONTGOMERY County
Key Facts
Description
Wonderful 2-bedroom, 2-bathroom unit located on the first floor in a low-rise building. The home features a traditional floor plan with a generous living and dining area that opens to a sunroom and grassy outdoor space— easy access to get outside for a walk or to take a pet out. The eat-in kitchen boasts ample table space, a large window, and a pantry for added storage. The primary suite includes a walk-in closet and en-suite bath with a walk-in shower, while the separate laundry room is equipped with a full-size washer and dryer. This building has one of the easiest walks from the parking lot of all the buildings of this style. Comes with an assigned parking spot and storage space. Condo fee includes all utilities, plus internet and basic cable. Leisure World is a secure, gated community and has many wonderful amenities including a fitness center, outdoor pool, indoor pool, woodworking shop, art studio, auditorium, ceramics studio, shuttle system, etc. Leisure World’s community garden and medical center are located right across the street from this building.
Property Information
Property Type
Residential
Sub-Type
Condominium
Style
Unit/Flat
Year Built
1978
Stories
3
Living Area
1,043 sq ft
Zoning
RE2
Days on Market
114
MLS® Listing#
MDMC2213952
Property Features
Interior
Exterior
Appliances
Cooling
Heating
Flooring
Pool
Parking
Laundry
Patio
Construction
Foundation
Windows
Security
Community
Utilities
Sewer
Water Source
Rooms
- Main
- Main
- Bathroom 1Main
- Bedroom 2Main
- Dining RoomMain
- KitchenMain
- LaundryMain
- Living RoomMain
Schools
- Elementary:
- FLOWER VALLEY
- Middle:
- EARLE B. WOOD
- High:
- ROCKVILLE
- District:
- MONTGOMERY COUNTY PUBLIC SCHOOLS
Financial Details
HOA
None
Annual Taxes
$2,114
Tax year 2025
Assessed Value
$175,000
Parcel Number
161301829596
Directions
Enter Leisure World through the main gate at Georgia Ave. Make a left onto Leisure World Blvd. Turn left onto Pine Orchard Drive just after passing the Medical Center. It's the first building on your right. Please park in a visitor's spot along the street.
Affordability Calculator
$43,000
Estimated monthly payment
$1,144/mo
Principal $172,000 · Est. interest $239,955 over 30 yrs
Neighborhood Market Statistics
How this home compares to active listings in SILVER SPRING, MD
- $433,654
- Median Listing Price
- 50
- Median Days on Market
- 1,454
- Median Sq Ft
- $266
- Median Price / Sq Ft
- 473
- Active Listings
- This home’s price is 50% below the area median.
- Its price per sq ft is 23% below the area median.
Market statistics compiled from active EXIT Realty® and MLS listings in SILVER SPRING, MD.
Location
- 15320 PINE ORCHARD DRIVE 83-C1, SILVER SPRING, MD 20906
Points of Interest in SILVER SPRING, MD
Showing the SILVER SPRING area map.
Nearby Schools
St Patrick's Religious Education Center
School · 0.9 mi away
Winchester School
Elementary · 1.1 mi away
Kreative Kidz Children's Center
School · 1.4 mi away
Norbeck Montessori
Elementary · 1.4 mi away
Gates of Discovery
School · 1.5 mi away
Ark Children's Center
School · 1.5 mi away
Flower Valley Elementary School
Elementary · 1.6 mi away
Argyle Middle School
Secondary · 1.6 mi away
Strathmore Elementary School
Elementary · 1.6 mi away
Primrose Schools
Elementary · 1.8 mi away
Bel Pre Elementary School
Elementary · 1.9 mi away
Mia's Mom Daycare
School · 2.0 mi away
Farquhar Middle School
Secondary · 2.1 mi away
Parkland Middle
Secondary · 2.2 mi away
Harmony Hills Elementary School
Elementary · 2.2 mi away
Georgian Forest Elementary School
Elementary · 2.2 mi away
Lathrop E Smith Environmental Education Center
Elementary · 2.3 mi away
Institute for Advanced Montessori Studies
Elementary · 2.3 mi away
Barrie School
Secondary · 2.3 mi away
Cashell Elementary School
Elementary · 2.3 mi away
Commute Calculator
Nearby Homes


Similar Homes Nearby



Similar Home Values
Comparable nearby listings and their asking prices.
| Address | Price | Beds | Baths | Sq Ft |
|---|---|---|---|---|
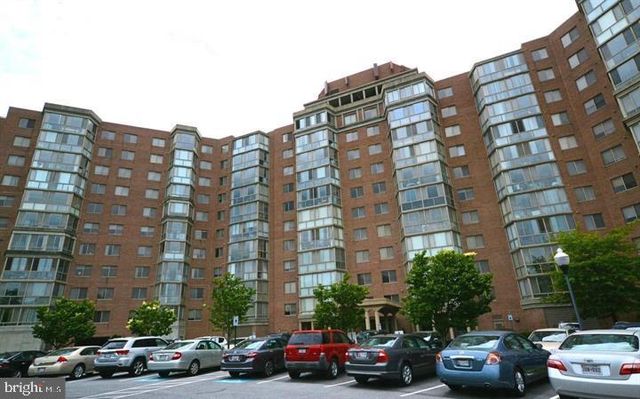
| 1900 LYTTONSVILLE ROAD 504, SILVER SPRING, MD | $154,999 | 1 | 1 | 779 |
| 3932 BEL PRE ROAD 3932-6, SILVER SPRING, MD | $155,000 | 1 | 1 | 827 |
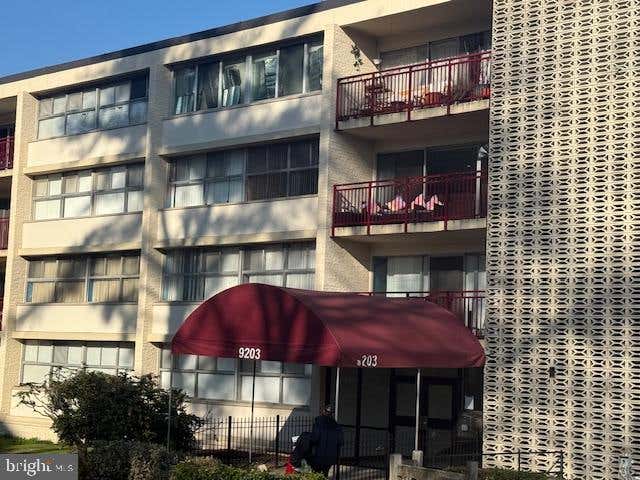
| 9203 NEW HAMPSHIRE AVENUE 108, SILVER SPRING, MD | $157,000 | 2 | 1 | 829 |
| 1900 LYTTONSVILLE ROAD 114, SILVER SPRING, MD | $158,000 | 1 | 1 | 832 |
| 15100 INTERLACHEN DRIVE 4-702, SILVER SPRING, MD | $159,000 | 1 | 1 | 850 |
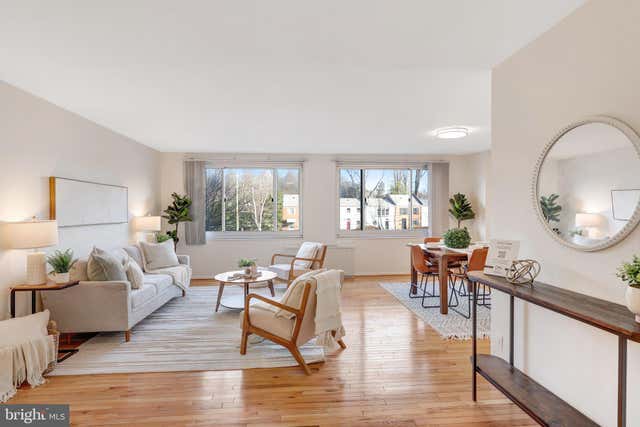
| 2103 WALSH VIEW TERRACE 102, SILVER SPRING, MD | $159,000 | 2 | 2 | 1,047 |
Moving Cost Estimate
EXIT Agents in SILVER SPRING


Listing Courtesy: Samson Properties - 3017555613