

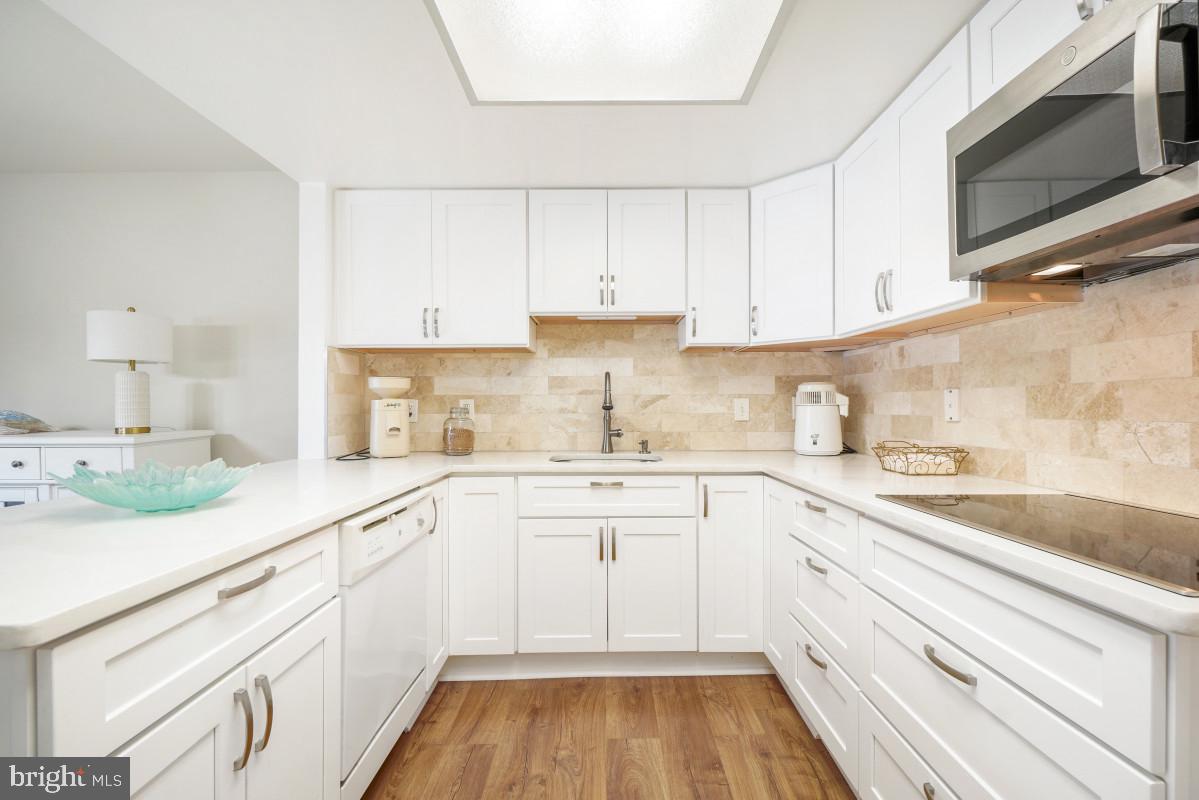
3466 CHISWICK COURT 43-2A, SILVER SPRING, MD 20906
MONTGOMERY MUTUAL COOP · MONTGOMERY County
Key Facts
Description
Welcome to resort-style living in this gated 55+ active adult community! This beautifully updated Montgomery Mutual Hampton model offers 2 bedrooms, 1 full bath, and an exceptional blend of comfort, style, and convenience. The remodeled kitchen features quartz countertops, a marble tile backsplash, luxury vinyl plank flooring, and quality cabinetry with soft-close drawers and doors. The updated bathroom is equally impressive with a quartz-topped vanity, soft-close cabinetry, and luxury vinyl plank flooring. Upgraded lighting throughout the home, including recessed lighting and illuminated bedroom closets, adds both style and functionality. Custom Hunter Douglas window treatments and freshly cleaned, plush carpeting and fresh paint complete the home's warm and inviting interior. The former balcony has been fully enclosed and transformed into a bright sunroom/sitting area off the living room, adding approximately 70 square feet of additional finished living space (approximately 5'11" x 11'10")—the perfect spot to relax, read, or enjoy your morning coffee. A full-size washer and dryer are also included. Additional features include abundant closet space, an assigned parking space, and a separate storage cage. The monthly fee includes both the co-op and HOA fees, all utilities, basic cable TV, Wi-Fi, property taxes, and most interior maintenance, providing exceptional value and peace of mind. Enjoy an outstanding array of community amenities, including two clubhouses, a fitness center, indoor and outdoor swimming pools, walking trails, tennis and pickleball courts, game rooms, restaurants, an 18-hole golf course, and countless clubs, classes, and activities. Surrounded by beautifully landscaped grounds, mature trees, abundant green space, and local wildlife, this community offers the perfect setting to enjoy an active, carefree lifestyle. Come experience all it has to offer!
Property Information
Property Type
Residential
Sub-Type
Stock Cooperative
Style
Traditional
Year Built
1967
Living Area
1,200 sq ft
Zoning
PRC
Days on Market
1
MLS® Listing#
MDMC2243208
Property Features
Appliances
Cooling
Heating
Pool
Parking
Laundry
Construction
Community
Sewer
Water Source
Schools
- District:
- MONTGOMERY COUNTY PUBLIC SCHOOLS
Financial Details
HOA
Yes
Annual Taxes
$1,491
Tax year 2025
Assessed Value
$120,000
Parcel Number
161303655168
Directions
From 495: north Georgia Avenue, right Rossmoor Blvd, right S Leisure World Blvd, left Gleneagles Dr, right Chiswick Ct, right Windsor Parking Court to 3466 Chiswick Ct. Please park in a visitor space.
Affordability Calculator
$35,000
Estimated monthly payment
$931/mo
Principal $140,000 · Est. interest $195,312 over 30 yrs
Neighborhood Market Statistics
How this home compares to active listings in SILVER SPRING, MD
- $433,654
- Median Listing Price
- 50
- Median Days on Market
- 1,454
- Median Sq Ft
- $266
- Median Price / Sq Ft
- 473
- Active Listings
- This home’s price is 60% below the area median.
- Its price per sq ft is 45% below the area median.
Market statistics compiled from active EXIT Realty® and MLS listings in SILVER SPRING, MD.
Location
- 3466 CHISWICK COURT 43-2A, SILVER SPRING, MD 20906
Points of Interest in SILVER SPRING, MD
Showing the SILVER SPRING area map.
Nearby Schools
Winchester School
Elementary · 0.5 mi away
Strathmore Elementary School
Elementary · 0.9 mi away
St Patrick's Religious Education Center
School · 1.0 mi away
Argyle Middle School
Secondary · 1.3 mi away
Kreative Kidz Children's Center
School · 1.3 mi away
Bel Pre Elementary School
Elementary · 1.4 mi away
Flower Valley Elementary School
Elementary · 1.4 mi away
Norbeck Montessori
Elementary · 1.5 mi away
Parkland Middle
Secondary · 1.5 mi away
Harmony Hills Elementary School
Elementary · 1.5 mi away
Primrose Schools
Elementary · 1.6 mi away
Mia's Mom Daycare
School · 1.6 mi away
Georgian Forest Elementary School
Elementary · 1.6 mi away
Brookhaven Elementary School
Elementary · 1.6 mi away
Institute for Advanced Montessori Studies
Elementary · 1.8 mi away
Barrie School
Secondary · 1.8 mi away
Rock Creek Valley Elementary School
Elementary · 2.0 mi away
Earle B. Wood Middle
Secondary · 2.0 mi away
Gates of Discovery
School · 2.1 mi away
Millian Methodist Preschool
School · 2.1 mi away
Commute Calculator
Nearby Homes

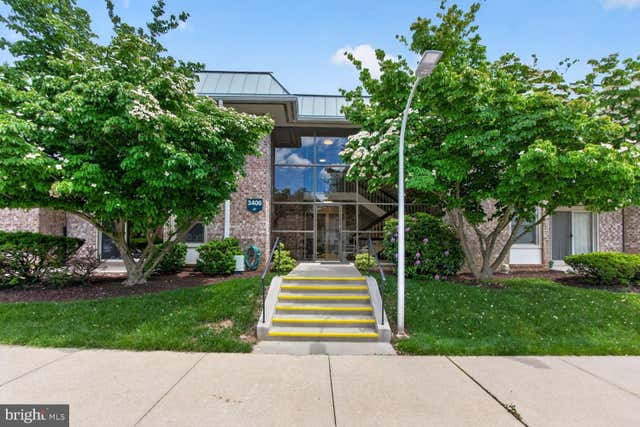


Similar Homes Nearby
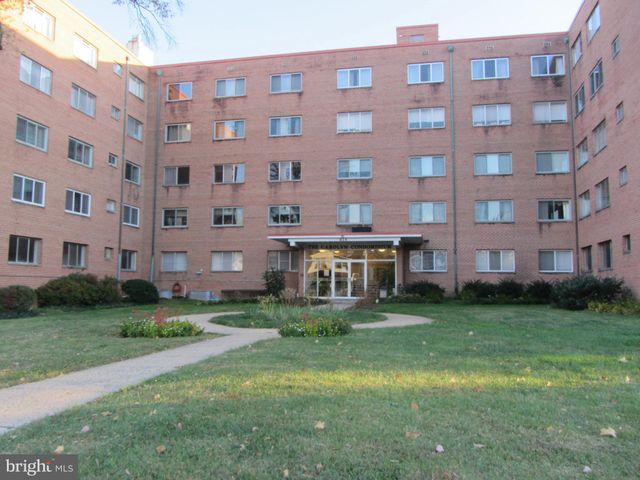



Similar Home Values
Comparable nearby listings and their asking prices.
| Address | Price | Beds | Baths | Sq Ft |
|---|---|---|---|---|
| 614 SLIGO AVENUE 303, SILVER SPRING, MD | $125,000 | 1 | 1 | 809 |
| 3310 N LEISURE WORLD BOULEVARD 6-107, SILVER SPRING, MD | $125,000 | 2 | 2 | 1,115 |
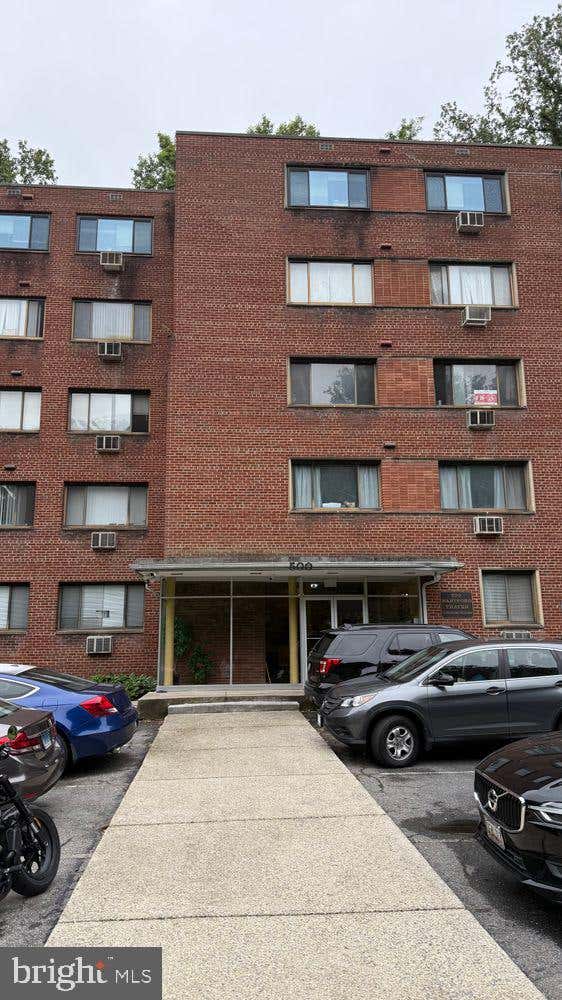
| 500 THAYER AVENUE 303, SILVER SPRING, MD | $125,000 | 1 | 1 | 679 |
| 14257 ROCKDALE ROAD, CLEAR SPRING, MD | $125,000 | 3 | 1 | 1,680 |
| 1900 LYTTONSVILLE ROAD 702, SILVER SPRING, MD | $127,800 | 1 | 1 | 568 |
| 614 SLIGO AVENUE 211, SILVER SPRING, MD | $129,000 | 1 | 1 | 890 |
Moving Cost Estimate
EXIT Agents in SILVER SPRING


Listing Courtesy: Weichert, REALTORS - 3016810550