

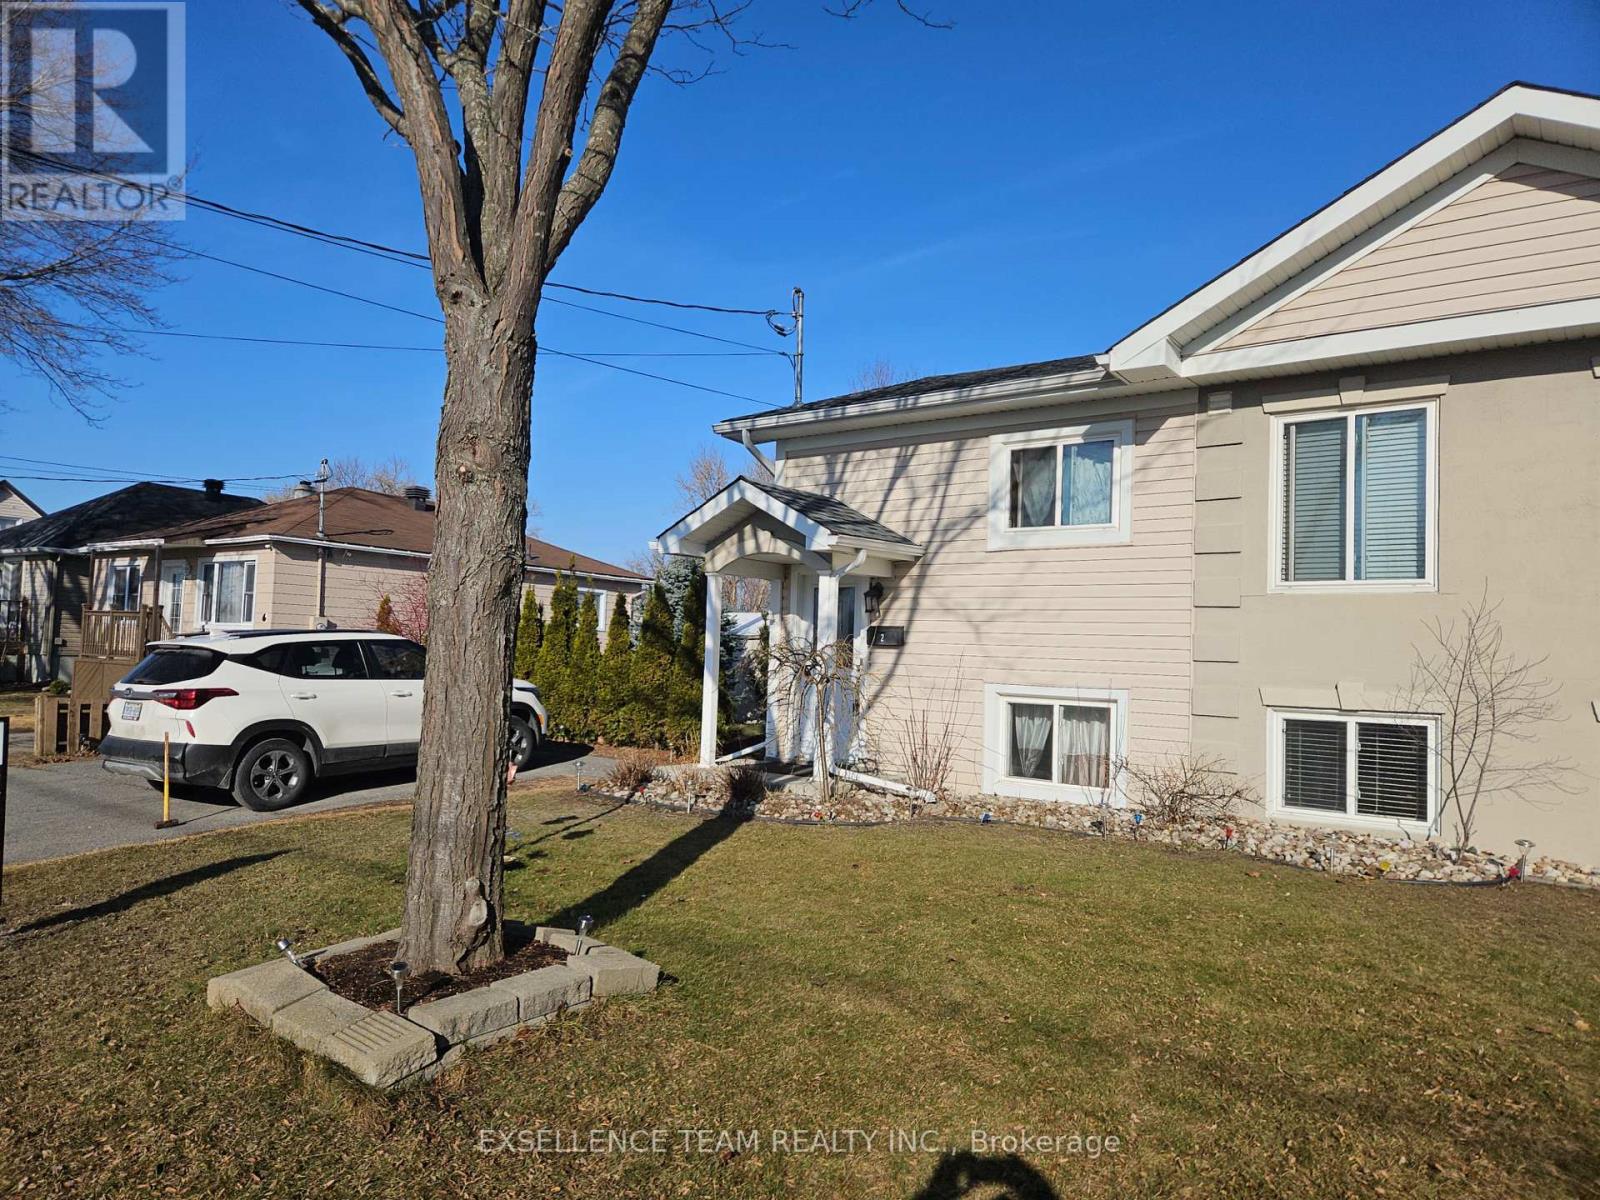
2 BELLAMY STREET, Cornwall, ON K6J3K7
717 - Cornwall
Key Facts
Description
If you're looking for your first affordable home or wishing to downsize and limit expenses this one could be yours this spring. Built in 2007 on a quiet dead end street, it offers minimal outside maintenance and a paved parking for 2 vehicles. This raised split entry semi-detached home as much to offer. Just move in and enjoy the recent upgrades such as newer kitchen, 2 updated 4 piece bathrooms (both with ceramic flooring and tub surround), all redone in the last 4 years and the roof shingles in 2023. The home offers newer flooring throughout plus a bright double windows in the open concept living, dining room. The newer kitchen (2022) area will certainly convince you in making this cozy home your next love nest. Well maintained and move in condition it also features some small noticeable extras such as crown molding throughout, newer lighting fixtures & a patio door off the dining room, leading you to your rear deck with a convenient gas BBQ hookup, a 10x10 utility shed and a private fenced/hedged & landscaped side yard. The 3 bedrooms with large bright windows in the lower level are adjacent to the laundry area and a second 4 piece bathroom. Close and walking distance to many amenities it is also a safe and quiet neighborhood to raise a young family. Breaker panel is 100 amp, owned water tank is 2020 and some windows have UV film protection. Their is also a central air system, an underground sprinkler system for the front yard, a large storage area accessible from the lower level bathroom/staircase plus a built in dehumidifier system. Please Note: the seller requested 48 hour irrevocable on all offers. (id:31684)
Property Information
Property Type
Residential
Sub-Type
Single Family Residence
Parking Spaces
2
Ownership
Freehold
Listing #
X12848322
Property Features
Cooling
Heating
Fencing
Lot Features
Rooms
- Measurements not availableLower
- Measurements not available
- Bathroom 13.07 m X 1.54 mLower
- Bathroom 23.07 m X 1.53 mMain
- Bedroom 23.05 m X 2.7 mLower
- Bedroom 33.07 m X 2.4 mLower
- Dining Room4.29 m X 3.06 mMain
- Kitchen2.13 m X 2.44 mMain
- LaundryMeasurements not availableLower
- Living Room4.88 m X 3.68 mMain
- Master Bedroom3.07 m X 3.06 mLower
Affordability Calculator
$73,980
Estimated monthly payment
$1,969/mo
Principal $295,920 · Est. interest $412,835 over 30 yrs
Neighborhood Market Statistics
How this home compares to active listings in Cornwall, ON
- CA$475,258
- Median Listing Price
- 43
- Median Days on Market
- 1,300
- Median Sq Ft
- CA$348
- Median Price / Sq Ft
- 432
- Active Listings
- This home’s price is 22% below the area median.
Market statistics compiled from active EXIT Realty® and MLS listings in Cornwall, ON.
Location
- 2 BELLAMY STREET, Cornwall, ON K6J3K7
Points of Interest in Cornwall, ON
Showing the Cornwall area map.
Nearby Schools
St Joseph's Catholic Secondary Sch
Secondary · 0.5 km away
Sacred Heart Catholic School
Secondary · 0.5 km away
Notre-Dame Catholic Elementary School
Elementary · 0.7 km away
Sunrise & Shine Childcare Centre
School · 1.0 km away
Cornwall Collegiate and Vocational School
Secondary · 2.1 km away
Tr Leger School
School · 2.2 km away
St. Matthew Catholic Secondary School
Secondary · 2.2 km away
Bishop Macdonell Catholic School
Elementary · 2.4 km away
Central Public School
Elementary · 2.5 km away
Eamer's Corners Public School
Elementary · 2.6 km away
Freehouse Montessori School
Elementary · 2.7 km away
T R Leger School of Adult & Continuing Secondary School
Secondary · 2.8 km away
Young Achievers Daycare
School · 2.8 km away
St. Anne Catholic School
School · 2.8 km away
Ecole Secondaire Catholique la Citadelle
Secondary · 2.9 km away
Bridgewood Public School - Ucdsb
School · 3.0 km away
Viscount Alexander Public School - Ucdsb
Elementary · 3.0 km away
Ecole Elementaire Catholique Marie-Tanguay
Elementary · 3.4 km away
St Lawrence Secondary School
Secondary · 3.7 km away
Akwesasne Mohawk School
School · 3.9 km away
Commute Calculator
Nearby Homes


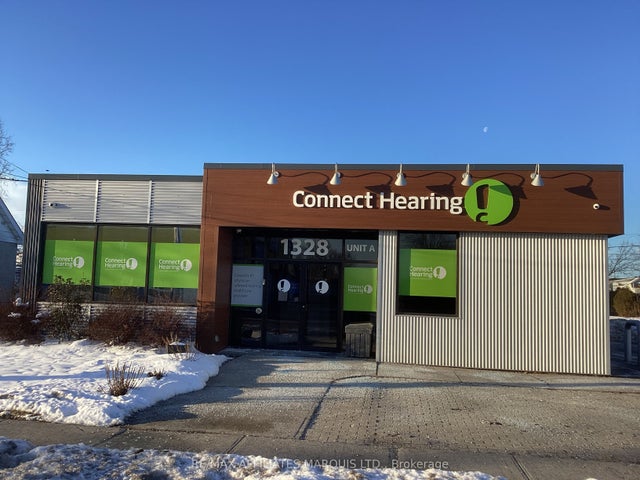
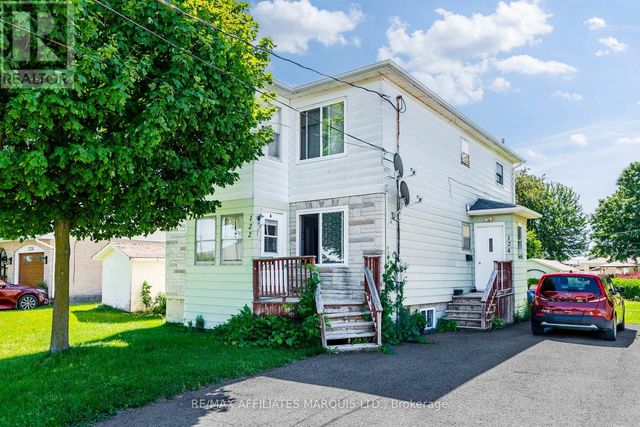

Similar Homes Nearby
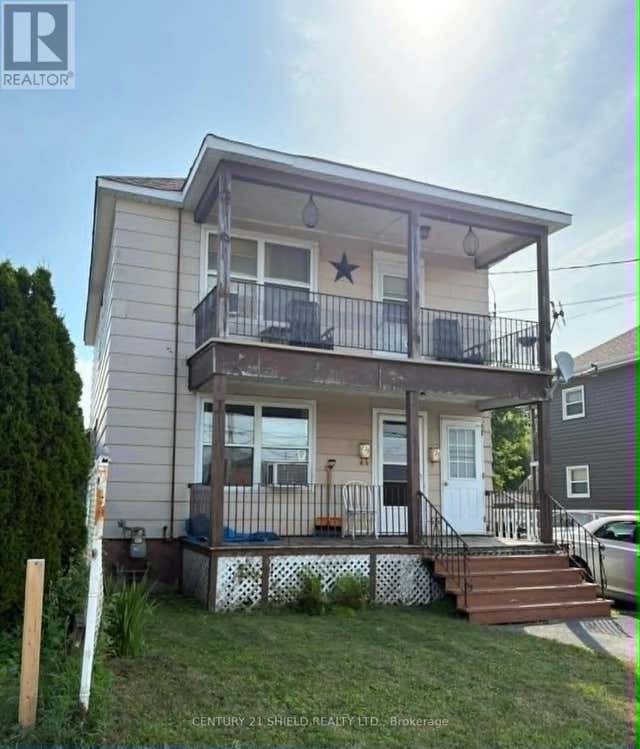


Similar Home Values
Comparable nearby listings and their asking prices.
| Address | Price | Beds | Baths | Sq Ft |
|---|---|---|---|---|
| 735 SYDNEY STREET, Cornwall, ON | CA$269,900 | 4 | 2 | — |
| 456 4TH STREET W, Cornwall, ON | CA$274,900 | 2 | 1 | — |
| 401 - 308 SECOND STREET E, Cornwall, ON | CA$274,987 | 2 | 1 | — |
| 313 Guy Street, Cornwall, ON | CA$275,000 | 3 | 1 | — |
| 313 GUY STREET, Cornwall, ON | CA$275,000 | 3 | 1 | — |
| 42-46 MARLBOROUGH STREET S, Cornwall, ON | CA$279,000 | 3 | 1 | — |
Moving Cost Estimate
EXIT Agents in Cornwall



Listing Courtesy: EXSELLENCE TEAM REALTY INC.
Data Terms of Use
This website is operated by EXSELLENCE TEAM REALTY INC., a brokerage who is a member of The Canadian Real Estate Association (CREA). The content on this website is owned or controlled by CREA. By accessing this website, the user agrees to be bound by these terms of use as amended from time to time, and agrees that these terms of use constitute a binding contract between the user, EXSELLENCE TEAM REALTY INC., and CREA.
Copyright
The content on this website is protected by copyright and other laws, and is intended solely for the private, non-commercial use by individuals. Any other reproduction, distribution or use of the content, in whole or in part, is specifically prohibited. Prohibited uses include commercial use, “screen scraping”, “database scraping”, and any other activity intended to collect, store, reorganize or manipulate the content of this website.
Trademarks
REALTOR®, REALTORS®, and the REALTOR® logo are certification marks that are owned by REALTOR® Canada Inc. and licensed exclusively to The Canadian Real Estate Association (CREA). These certification marks identify real estate professionals who are members of CREA and who must abide by CREA’s By-Laws, Rules, and the REALTOR® Code. The MLS® trademark and the MLS® logo are owned by CREA and identify the professional real estate services provided by members of CREA.
Liability and Warranty Disclaimer
The information contained on this website is based in whole or in part on information that is provided by members of CREA, who are responsible for its accuracy. CREA reproduces and distributes this information as a service for its members, and assumes no responsibility for its completeness or accuracy.
Amendments
EXSELLENCE TEAM REALTY INC. may at any time amend these Terms of Use by updating this posting. All users of this site are bound by these amendments should they wish to continue accessing the website, and should therefore periodically visit this page to review any and all such amendments.