

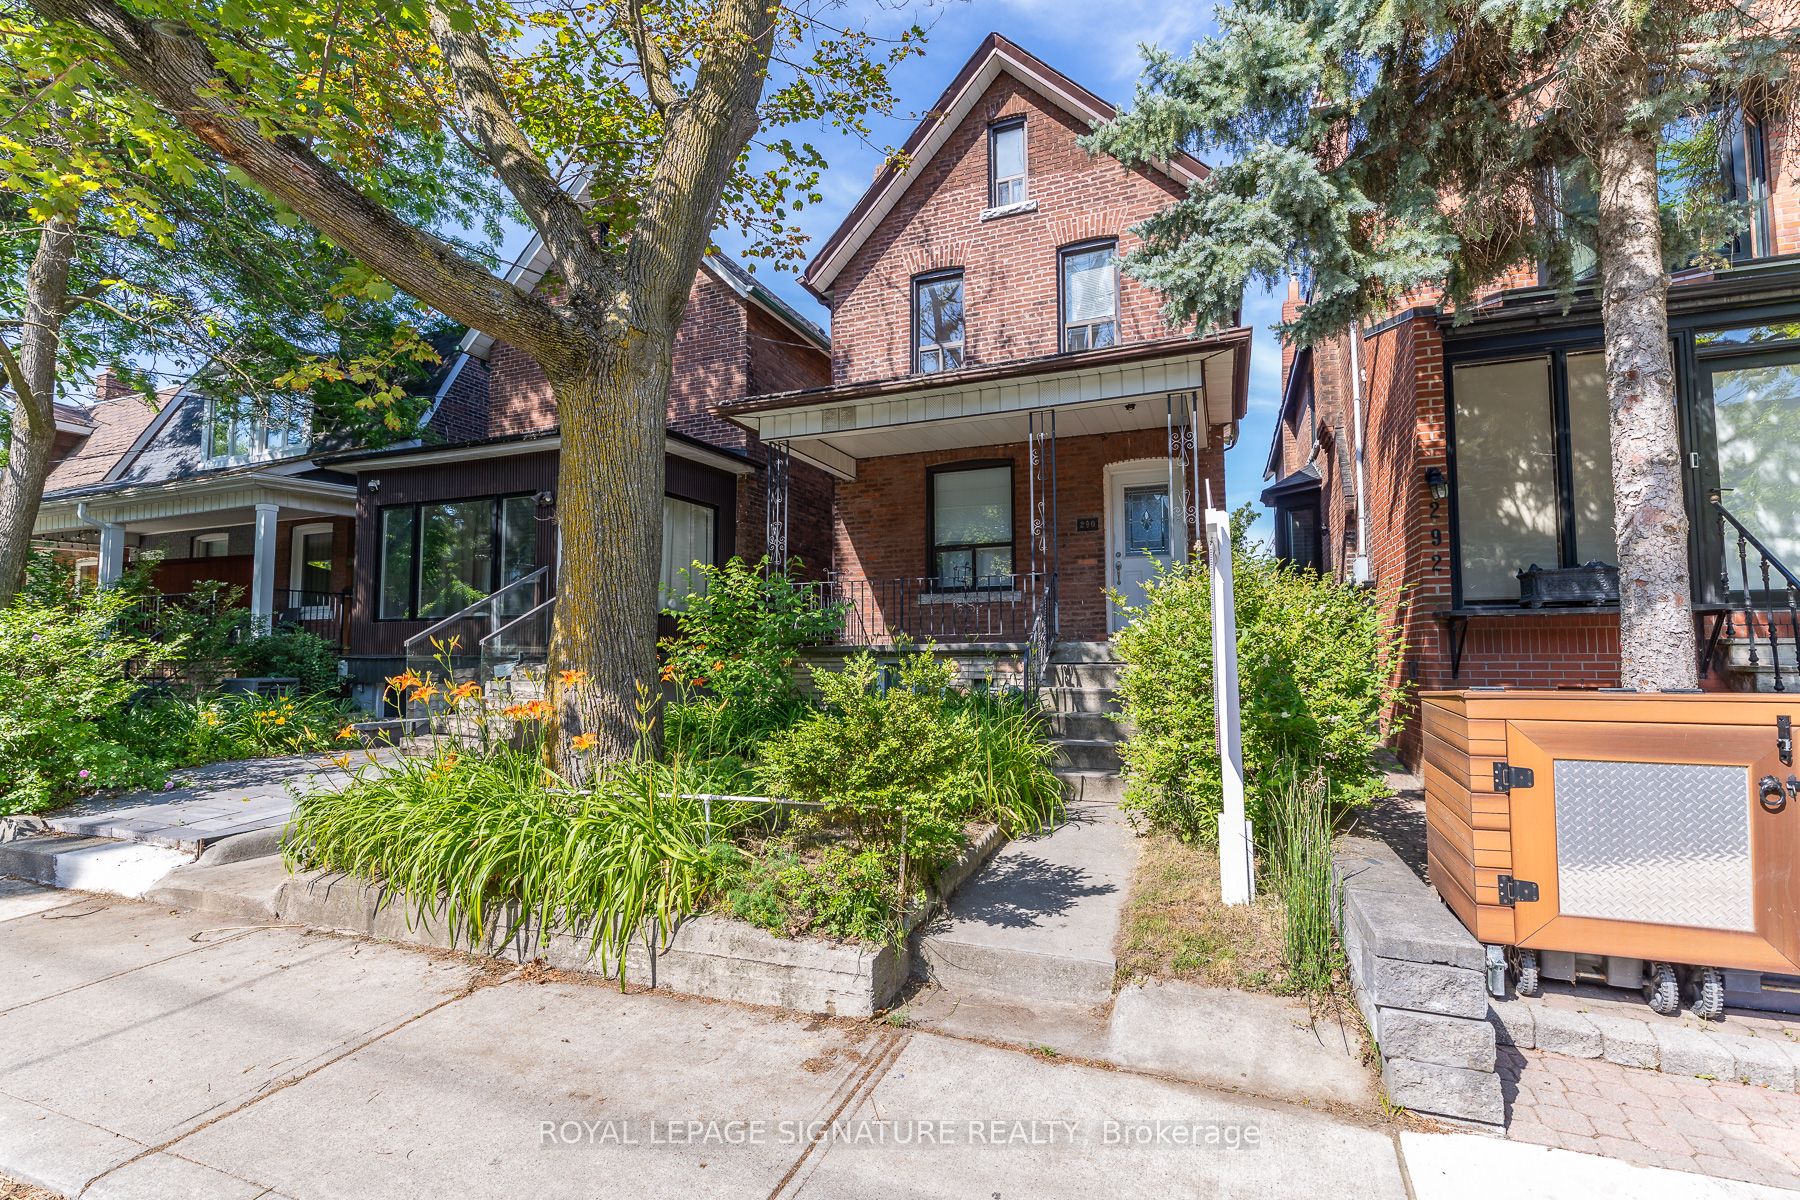
290 Margueretta Street, Toronto, ON M6H 3S3
Toronto County
Key Facts
Description
Rare detached opportunity on sought-after Margueretta St in the heart of Toronto's west end. Set on a deep lot, this solid 2-storey home offers generous living space, original character, and outstanding potential for renovators, end-users, investors, or builders. The home features multiple bedrooms, spacious principal rooms, a finished basement with walk-out, and a detached garage, creating flexibility for a variety of future uses. In a neighbourhood where detached homes are tightly held and rarely come available. Steps to transit, parks, schools, shops, Dufferin Mall, Bloor St, College St, and Dufferin Grove. A true value-add opportunity in a prime west-end pocket, ready for the next owner to restore, renovate, and unlock its full potential.
Property Information
Property Type
Residential
Sub-Type
Single Family Residence
Style
2-Storey
Stories
2
Lot Dimensions
21.92x127.0
Parking Spaces
1
MLS® Listing#
C13534380
Property Features
- Cooling:
- Central Air
- Heating:
- Natural Gas, Forced Air
- Fireplace:
- Living Room
- Basement:
- Walk-Out Access
- Pool:
- None
- Parking:
- None, Detached
- Patio:
- Deck
- Fencing:
- Fenced
- Construction:
- Aluminum Siding, Brick
- Roof:
- Asphalt
- Sewer:
- Septic Tank
Rooms
- 4.2 x 3.4Basement
- 1.6 x 2.1Main
- Bedroom3.1 x 4.5Second
- Bedroom 22.75 x 3.4Second
- Bedroom 32.85 x 3.6Main
- Bedroom 44.2 x 2.1Basement
- Family Room4.2 x 6.7Basement
- Kitchen4.6 x 3.1Main
- Kitchen2.86 x 3.16Second
- Living Room3.08 x 4.5Main
HOA & Tax
- Annual Tax:
- CA$3,171 (2026)
- Parcel #:
- 213080550
Directions
Bloor & Margueretta
Affordability Calculator
$199,800
Estimated monthly payment
$5,317/mo
Principal $799,200 · Est. interest $1,114,955 over 30 yrs
Neighborhood Market Statistics
How this home compares to active listings in Toronto, ON
- CA$786,362
- Median Listing Price
- 48
- Median Days on Market
- 950
- Median Sq Ft
- CA$821
- Median Price / Sq Ft
- 19,842
- Active Listings
- This home’s price is 27% above the area median.
Market statistics compiled from active EXIT Realty® and MLS listings in Toronto, ON.
Location
- 290 Margueretta Street, Toronto, ON M6H 3S3
Nearby Schools
Bloor Collegiate Institute
Secondary · 0.4 km away
Brock Public School
School · 0.5 km away
Ecole Secondaire Catholique Saint-Frere-Andre
Secondary · 0.6 km away
Ecole Secondaire Toronto Ouest
Secondary · 0.6 km away
St. Mary's Catholic Secondary School
Secondary · 0.6 km away
St Helen Catholic School
School · 0.7 km away
St Anthony Catholic School
School · 0.8 km away
Bishop Marrocco/ Thomas Merton
Secondary · 1.0 km away
City View Alternative School Sr
Secondary · 1.0 km away
Shirley Street Junior Public School
Elementary · 1.0 km away
Bloorcourt Village Early Learning Centre
School · 1.0 km away
Dovercourt Public School
School · 1.1 km away
Westminster Classical Christian Academy
School · 1.1 km away
St Luigi Catholic School
School · 1.1 km away
Perth Avenue Junior Public School
Elementary · 1.2 km away
Dewson Street Junior Elementary School
Elementary · 1.2 km away
Howard Junior Public School
Elementary · 1.2 km away
The Orchard Montessori School
Elementary · 1.3 km away
My School Co-Operative Nursery School
School · 1.3 km away
St Vincent de Paul School
School · 1.3 km away
Commute Calculator
Nearby Homes

Moving Cost Estimate
EXIT Agents in Toronto


Listing Courtesy: ROYAL LEPAGE SIGNATURE REALTY - 4164430300