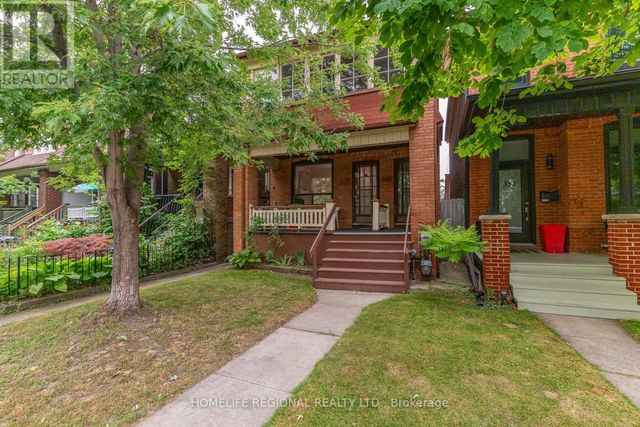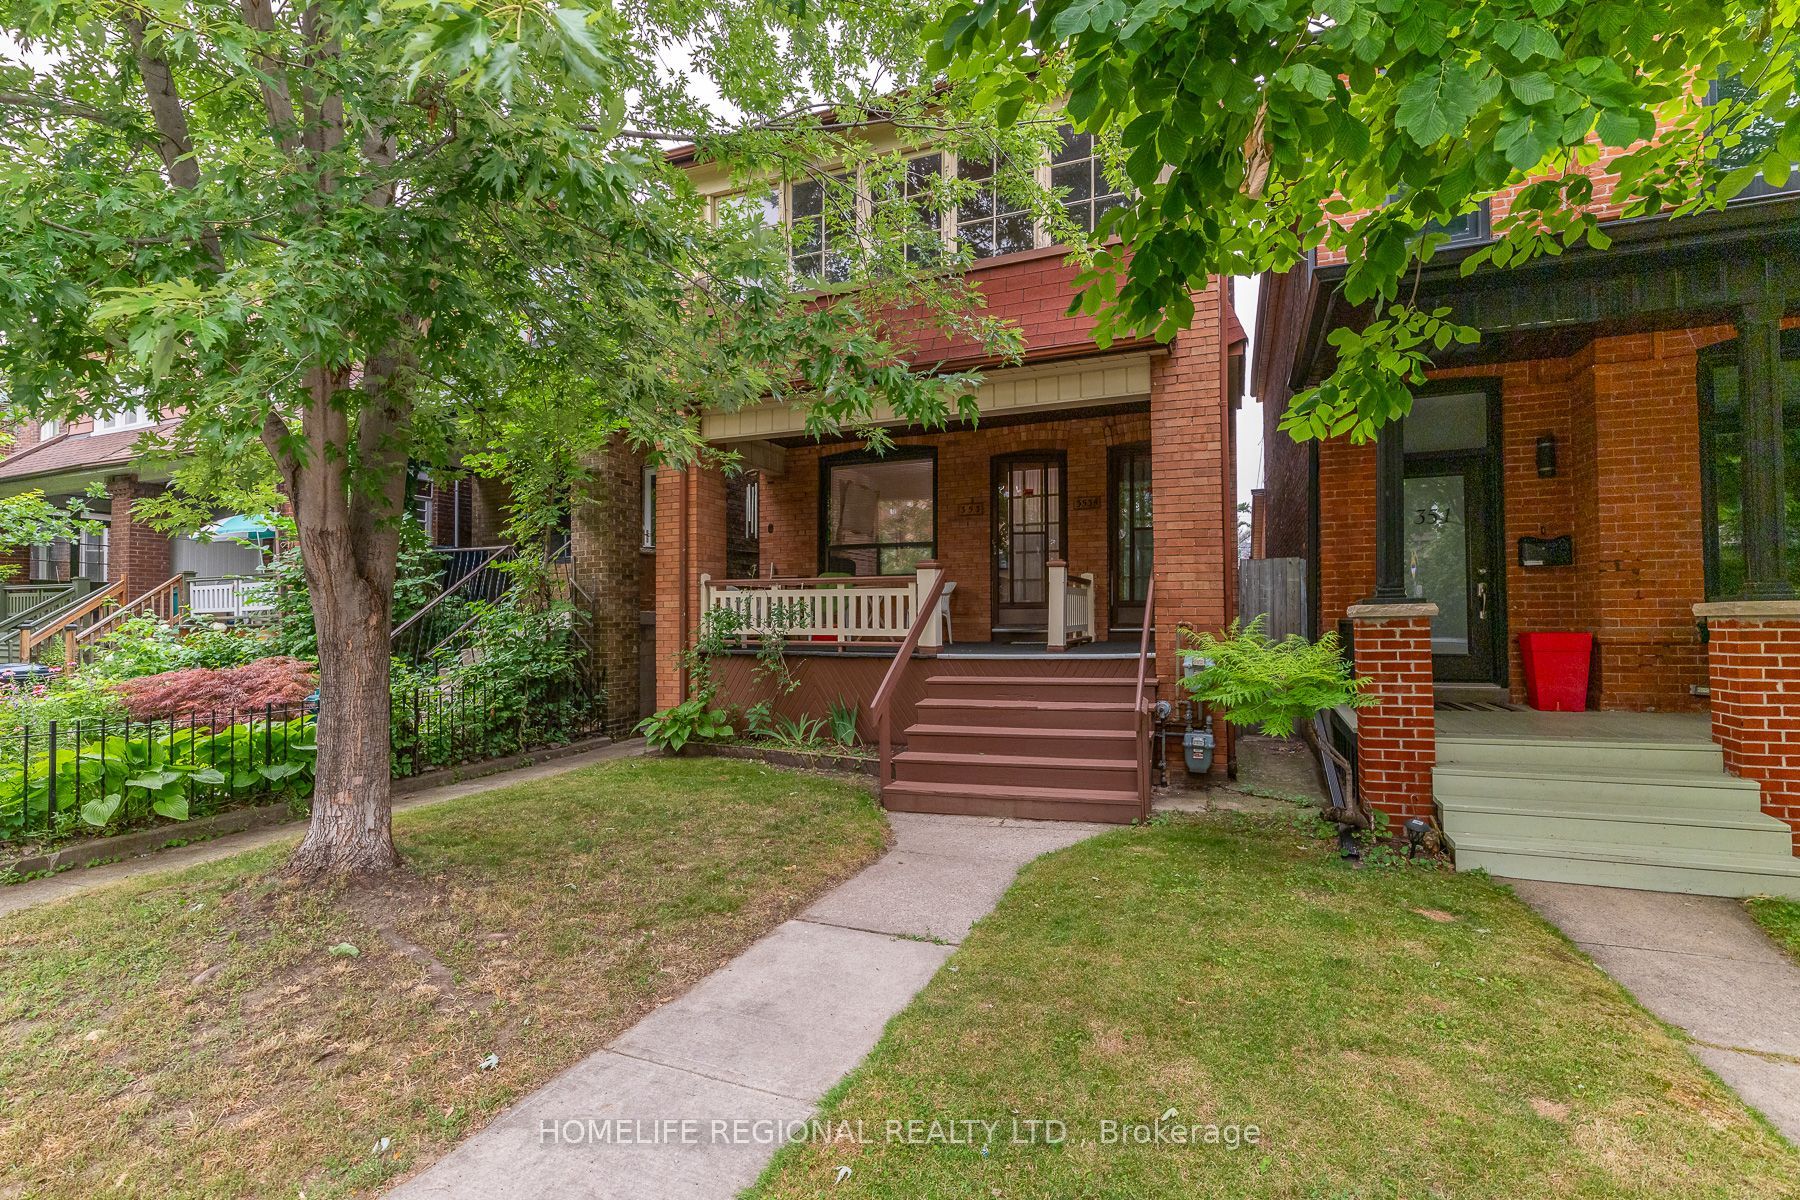
353 St Clarens Avenue, Toronto, ON M6H 3W2
Toronto County
Key Facts
Description
Exceptional opportunity to own a legal detached duplex in a highly desirable, established neighborhoods. This solid masonry property offers two self-contained units plus a basement, making it an ideal addition to any investment portfolio or a great option for owner-occupants seeking rental income. The home features three separate entrances, beautiful hardwood floors, classic wood doors, and durable plaster walls that reflect the quality craftsmanship of its era. A double-car garage with access from the public lane provides convenient parking and additional value. Investors will appreciate the potential for a future laneway house (subject to municipal approvals), offering the possibility of increased rental income and long-term appreciation. The flat roof was re-shingled in 2023, providing added peace of mind. Located in a mature, well-established neighborhood close to amenities, transit, schools, and parks, this is a rare opportunity to acquire a true income-generating property with strong upside potential.
Property Information
Property Type
Residential Income
Sub-Type
Triplex
Style
2-Storey
Stories
2
Lot Dimensions
23.0x127.0
Parking Spaces
2
MLS® Listing#
C13574238
Property Features
- Appliances:
- Water Heater
- Cooling:
- Central Air
- Heating:
- Natural Gas, Forced Air
- Basement:
- Walk-Out Access
- Pool:
- Other
- Parking:
- Garage Door Opener, Detached
- Construction:
- Brick
- Foundation:
- Stone
- Roof:
- Asphalt, Rolled/Hot Mop
HOA & Tax
- Annual Tax:
- CA$7,352 (2025)
- Parcel #:
- 213080360
Directions
Bloor and Lansdowne
Affordability Calculator
$357,760
Estimated monthly payment
$9,521/mo
Principal $1,431,040 · Est. interest $1,996,428 over 30 yrs
Neighborhood Market Statistics
How this home compares to active listings in Toronto, ON
- CA$786,362
- Median Listing Price
- 48
- Median Days on Market
- 950
- Median Sq Ft
- CA$821
- Median Price / Sq Ft
- 19,842
- Active Listings
- This home’s price is 127% above the area median.
Market statistics compiled from active EXIT Realty® and MLS listings in Toronto, ON.
Location
- 353 St Clarens Avenue, Toronto, ON M6H 3W2
Nearby Schools
Brock Public School
School · 0.4 km away
Ecole Secondaire Catholique Saint-Frere-Andre
Secondary · 0.4 km away
Ecole Secondaire Toronto Ouest
Secondary · 0.4 km away
St Helen Catholic School
School · 0.5 km away
Bloor Collegiate Institute
Secondary · 0.5 km away
St. Mary's Catholic Secondary School
Secondary · 0.7 km away
City View Alternative School Sr
Secondary · 0.8 km away
Shirley Street Junior Public School
Elementary · 0.8 km away
Bishop Marrocco/ Thomas Merton
Secondary · 0.9 km away
St Anthony Catholic School
School · 1.0 km away
Westminster Classical Christian Academy
School · 1.0 km away
Howard Junior Public School
Elementary · 1.1 km away
My School Co-Operative Nursery School
School · 1.2 km away
St Vincent de Paul School
School · 1.2 km away
Bloorcourt Village Early Learning Centre
School · 1.2 km away
St Luigi Catholic School
School · 1.2 km away
Dewson Street Junior Elementary School
Elementary · 1.3 km away
Perth Avenue Junior Public School
Elementary · 1.3 km away
The Orchard Montessori School
Elementary · 1.3 km away
Fern Avenue Public School
School · 1.3 km away