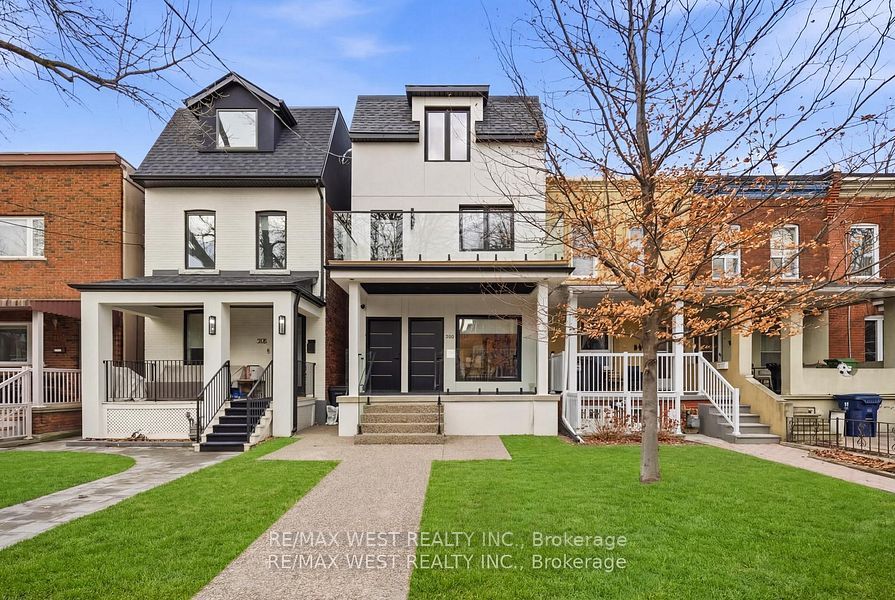
390 Saint Clarens Avenue Lower, Toronto, ON M6H 3W3
Toronto County
Key Facts
Description
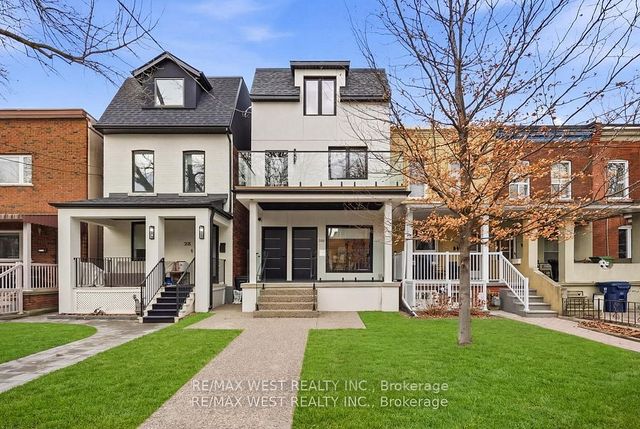
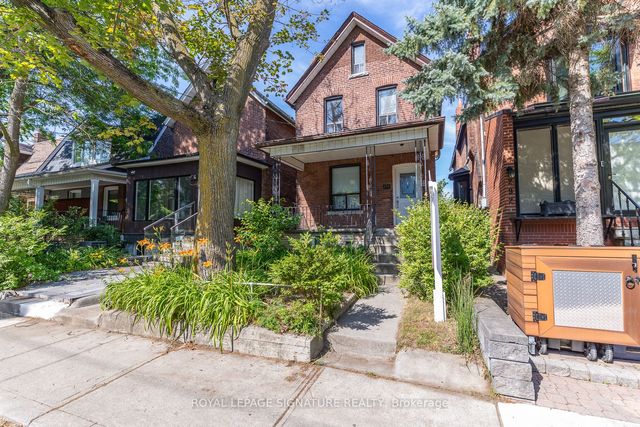
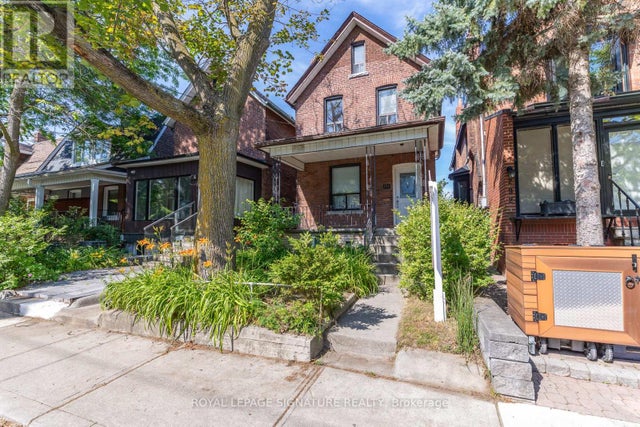
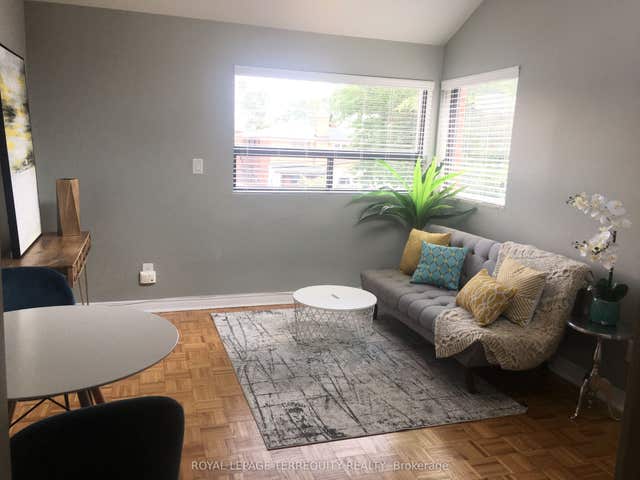
Lower level of a Custom-built duplex. Features include 8'2" ceilings in this lower-level unit. Interior finishes include transitional custom cabinetry, stainless steel appliances, and high-end lighting and plumbing fixtures, complemented by an exceptional layout. The lower level features large windows, a modern kitchen with a backsplash, a recreation room, a 4-piece bathroom, a separate entrance, and dedicated laundry facilities. Permit street parking is available, subject to city guidelines.
Property Information
Property Type
Residential Lease
Sub-Type
Duplex
Style
2-Storey
Stories
2
Lot Dimensions
20.0x140.0
MLS® Listing#
C13237630
Property Features
- Cooling:
- Central Air
- Heating:
- Natural Gas, Forced Air
- Pool:
- None
- Construction:
- Stucco
- Roof:
- Asphalt
Rooms
- 2.53 x 5.05Basement
- Bedroom2.2 x 6.17Basement
- Kitchen3.49 x 5.66Basement
HOA & Tax
- Parcel #:
- 213080291
Directions
Bloor/Lansdowne
Affordability Calculator
$378
Estimated monthly payment
$10/mo
Principal $1,512 · Est. interest $2,109 over 30 yrs
Neighborhood Market Statistics
How this home compares to active listings in Toronto, ON
- CA$786,362
- Median Listing Price
- 48
- Median Days on Market
- 950
- Median Sq Ft
- CA$821
- Median Price / Sq Ft
- 19,842
- Active Listings
- This home’s price is 100% below the area median.
Market statistics compiled from active EXIT Realty® and MLS listings in Toronto, ON.
Location
- 390 Saint Clarens Avenue Lower, Toronto, ON M6H 3W3
Nearby Schools
Bloor Collegiate Institute
Secondary · 0.5 km away
Ecole Secondaire Catholique Saint-Frere-Andre
Secondary · 0.6 km away
Ecole Secondaire Toronto Ouest
Secondary · 0.6 km away
Brock Public School
School · 0.6 km away
St Helen Catholic School
School · 0.7 km away
St. Mary's Catholic Secondary School
Secondary · 0.8 km away
Bishop Marrocco/ Thomas Merton
Secondary · 0.8 km away
St Anthony Catholic School
School · 0.9 km away
Westminster Classical Christian Academy
School · 1.0 km away
St Luigi Catholic School
School · 1.0 km away
City View Alternative School Sr
Secondary · 1.1 km away
Shirley Street Junior Public School
Elementary · 1.1 km away
Perth Avenue Junior Public School
Elementary · 1.1 km away
Howard Junior Public School
Elementary · 1.1 km away
Dovercourt Public School
School · 1.1 km away
Bloorcourt Village Early Learning Centre
School · 1.1 km away
My School Co-Operative Nursery School
School · 1.3 km away
St Vincent de Paul School
School · 1.3 km away
Dewson Street Junior Elementary School
Elementary · 1.4 km away
Fern Avenue Public School
School · 1.4 km away