

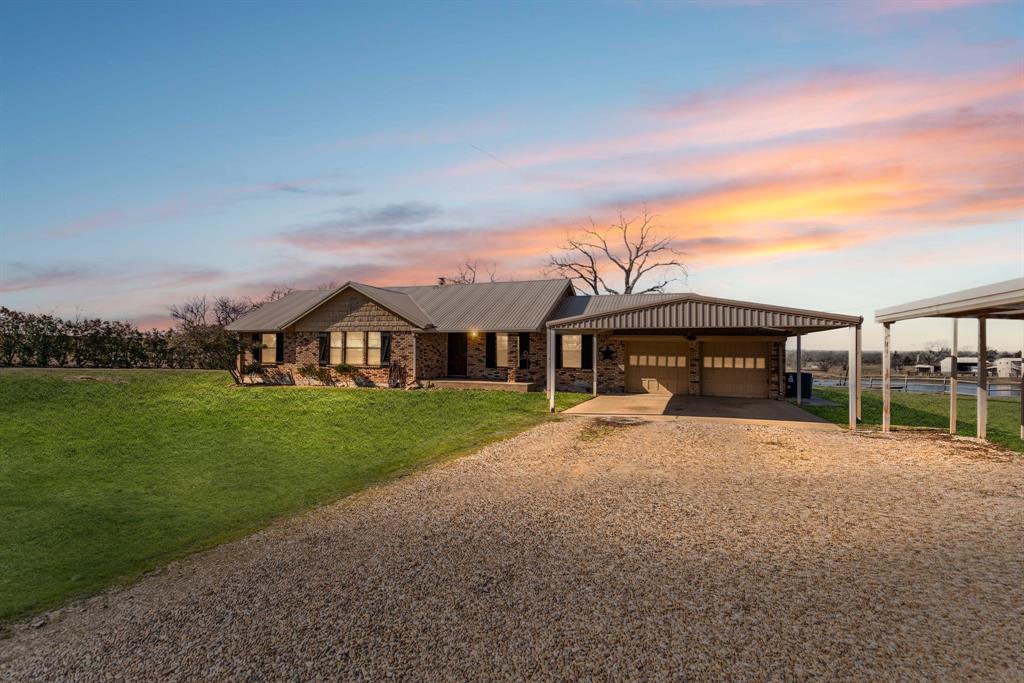
8511 State Highway 78 N, Blue Ridge, TX 75424
None · Collin County
Key Facts
Description
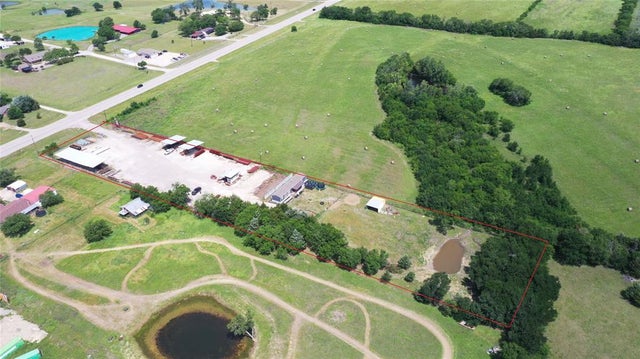
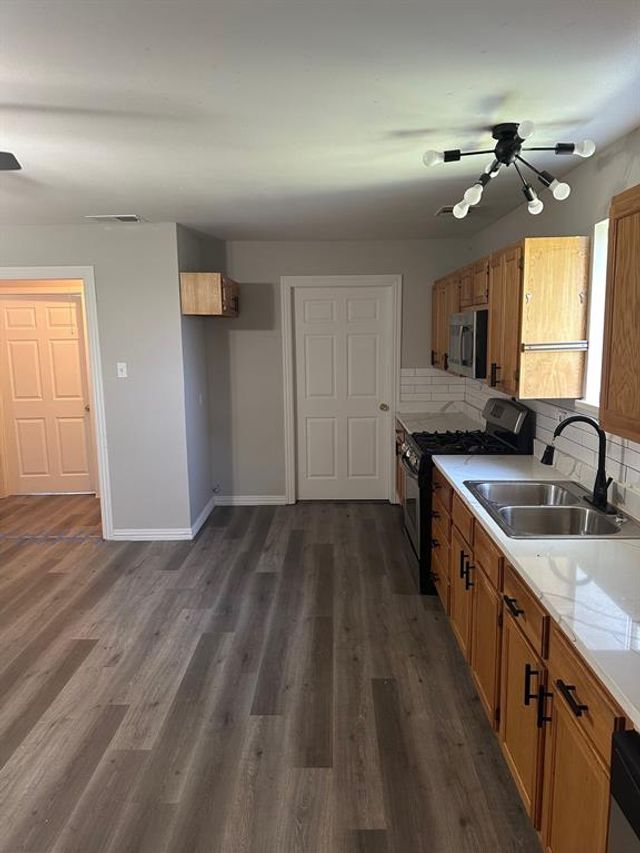
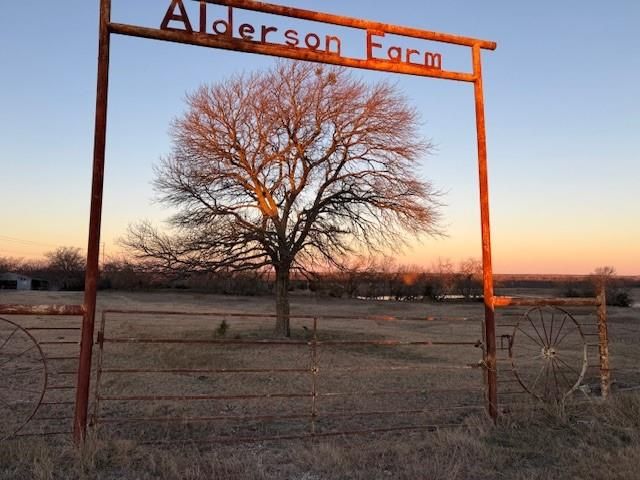
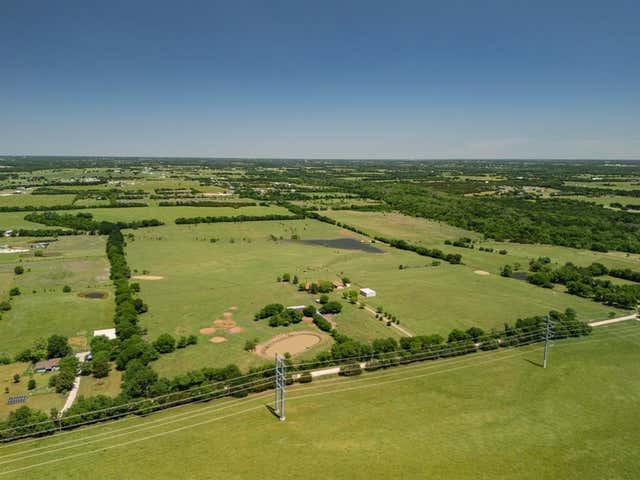
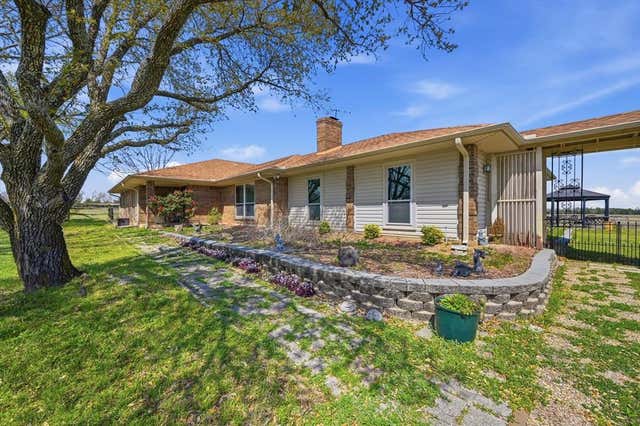
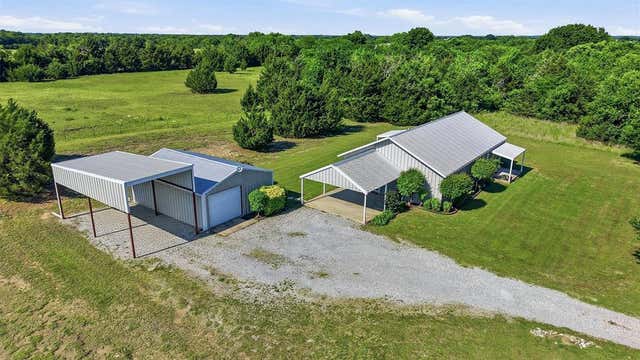
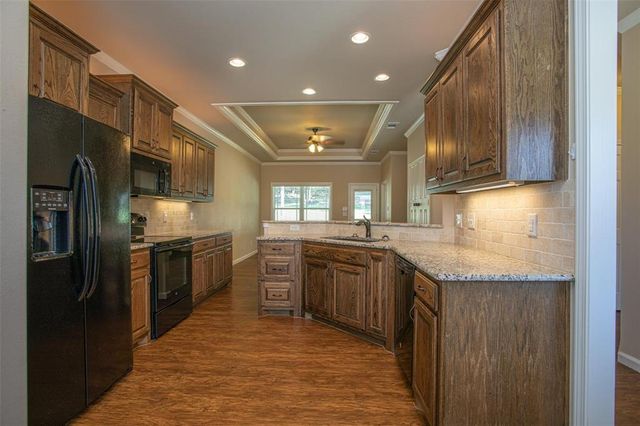
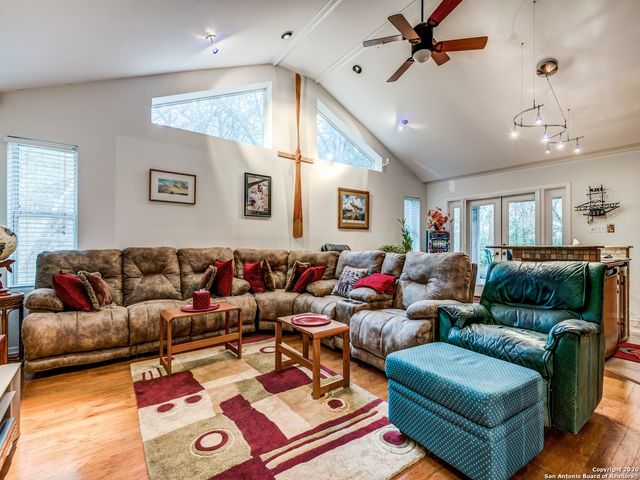
Don't miss this opportunity to purchase this amazing property with so much potential. This home sits on over 9 acres of cleared rolling topography. This home has the opportunity to be an amazing compound for a family who just wants to get away from it all. This property features a large approximately 2 acre lake that is fully stocked and has two fishing piers to enjoy anytime of the year. The property features two seperate entrances, a shop, a lean to for live stock or horses and another large shop all with electricity and water access and or connected. This property sits in the ETJ which means no city taxes and no HOA. This home needs some updates inside but is build on a firm slab foundation, with views that are unmatched.
Property Information
Property Type
Residential
Sub-Type
Farm
Style
Ranch
Year Built
1984
Living Area
2,109 sq ft
Lot Size
9.30 acres
Garage Spaces
2
Days on Market
154
MLS® Listing#
21153013
Property Features
Interior
Exterior
Appliances
Cooling
Heating
Flooring
Fireplace
Parking
Fencing
Lot Features
Construction
Foundation
Roof
Security
Other Structures
Utilities
Sewer
Water Source
Rooms
- 10 x 9First
- Bedroom13 x 12First
- Bedroom13 x 12First
- Dining Room12 x 10First
- Kitchen13 x 10First
- Laundry10 x 7First
- Living Room29 x 15First
- Master Bathroom6 x 4First
- Master Bedroom19 x 13First
- Office12 x 10First
Schools
- Elementary:
- Blueridge
- Middle:
- Blueridge
- High:
- Blueridge
- District:
- Blue Ridge ISD
Financial Details
Annual Taxes
$3,049
Parcel Number
R637300001201
Directions
GPA
Affordability Calculator
$127,988
Estimated monthly payment
$3,406/mo
Principal $511,954 · Est. interest $714,221 over 30 yrs
Neighborhood Market Statistics
How this home compares to active listings in Blue Ridge, TX
- $431,818
- Median Listing Price
- 71
- Median Days on Market
- 2,220
- Median Sq Ft
- $217
- Median Price / Sq Ft
- 135
- Active Listings
- This home’s price is 48% above the area median.
- Its price per sq ft is 40% above the area median.
Market statistics compiled from active EXIT Realty® and MLS listings in Blue Ridge, TX.
Location
Map is currently unavailable for this location.
Points of Interest in Blue Ridge, TX
Showing the Blue Ridge area map.
Commute Calculator
Nearby Homes

Similar Homes Nearby



Similar Home Values
Comparable nearby listings and their asking prices.
| Address | Price | Beds | Baths | Sq Ft |
|---|---|---|---|---|
| 15656 State Highway 78 N, Blue Ridge, TX | $459,900 | 3 | 2 | 1,500 |
| 2721 Burr Oak Road, Oak Ridge, TX | $465,000 | 3 | 2 | 2,034 |
| 8911 County Road 623, Blue Ridge, TX | $489,900 | 4 | 2 | 2,229 |
| 457 Neals Hill Road, Oak Ridge, TX | $490,000 | 6 | 6 | 2,718 |
| 9611 AZALEA CIR, Garden Ridge, TX | $499,900 | 3 | 3 | 3,032 |
| 8755 County Road 623, Blue Ridge, TX | $499,900 | 3 | 2 | 2,020 |
Moving Cost Estimate
EXIT Agents in Blue Ridge


Listing Courtesy: Keller Williams Realty-FM - 214-906-9129
Presented by: Gary Tyner
Last Updated: 2026-01-13