

9611 AZALEA CIR, Garden Ridge, TX 78266
GARDEN RIDGE ESTATES · Comal County
Key Facts
Description
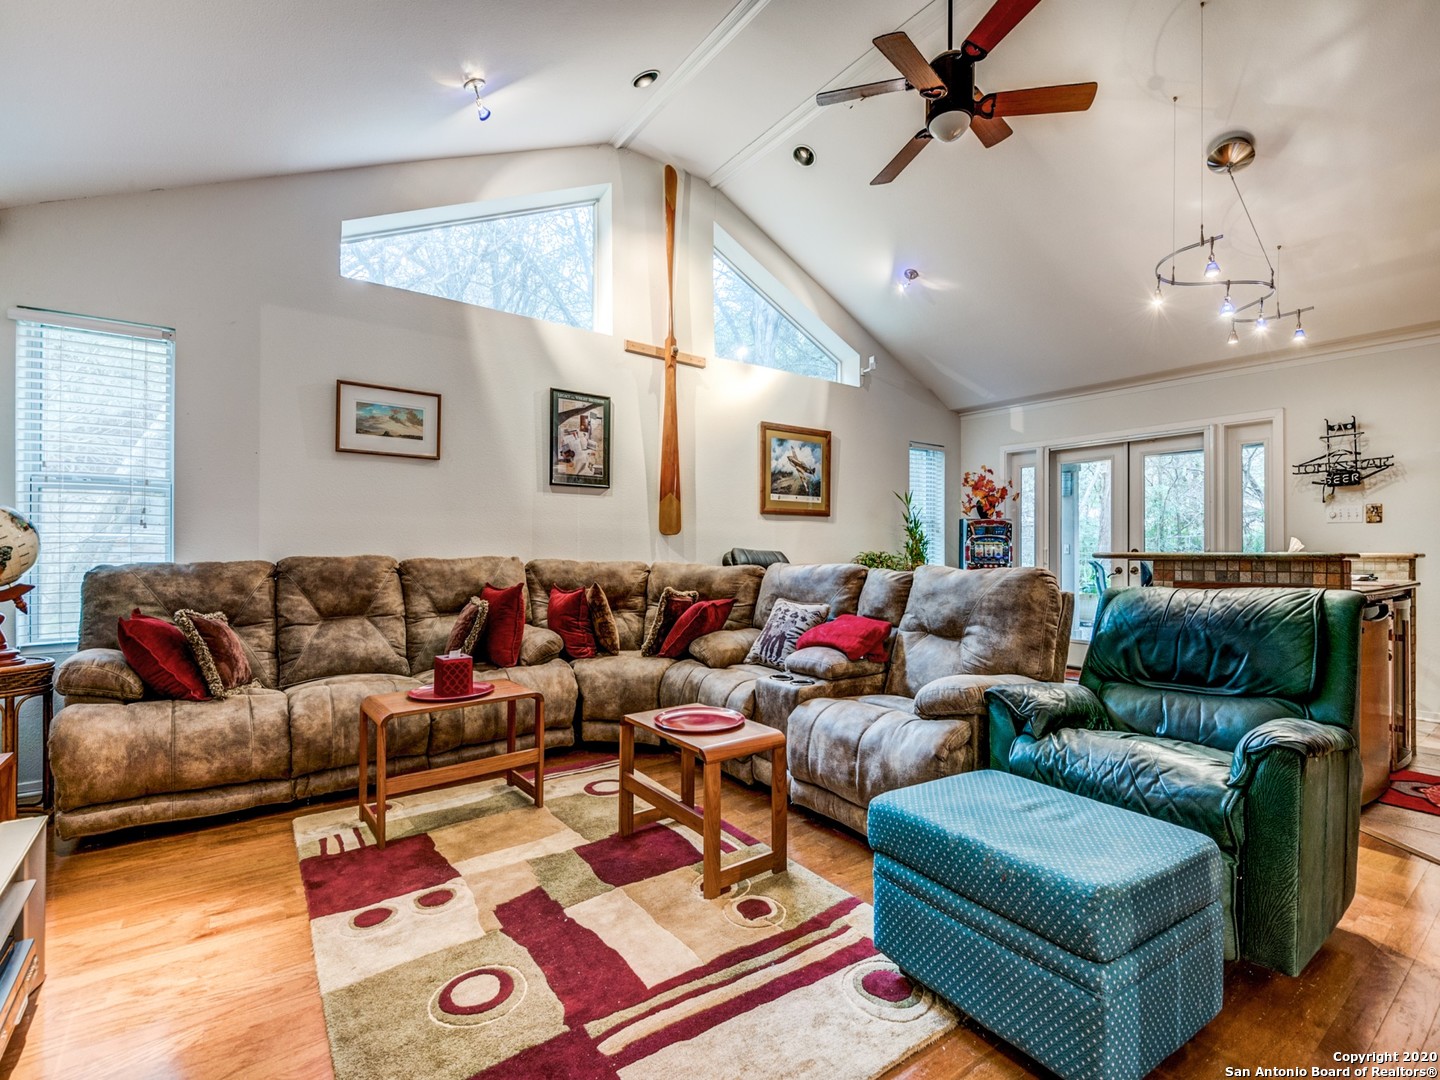
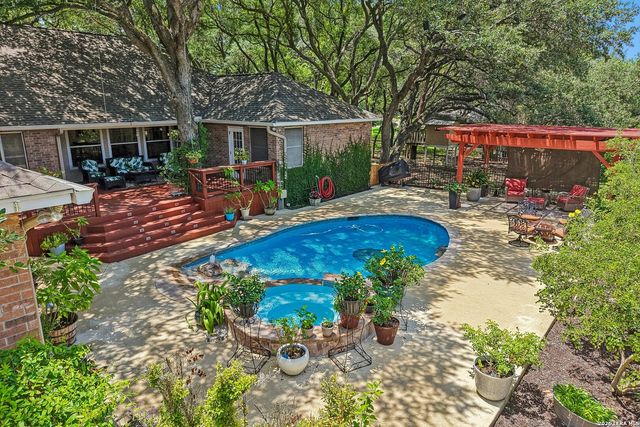
Captivating Custom Two-Story Retreat nestled in the heart of Garden Ridge, this custom two-story estate offers the perfect blend of intimate everyday living and grand-scale entertaining. The main level designed for entertaining features a cozy, intimate formal living and dining area anchored by a classic fireplace, prime for quiet evenings. The Breathtaking Great Room offers a massive secondary living space that steals the show, boasting a full built-in bar and a convenient pass-through to the kitchen, keeping the chef connected to the party. A dedicated private home office offers a quiet retreat for remote work, supplemented by a guest powder room and a over-sized laundry room complete with a utility sink. A spacious attached two-car garage provides ample storage and parking. Head upstairs to find a peaceful layout designed entirely for rest and rejuvenation. Three bedrooms offering plenty of space, natural light, and closet storage. Two full bathrooms ensuring a smooth morning routine for family and guests alike. The exterior of this property is a true extension of the living space. The outdoor expansive patio spans the back of the home, offering the ideal setup for summer BBQs and outdoor dining. A beautifully integrated koi pond adds a soothing, peaceful ambient sound to your private backyard. Enjoy the freedom and beauty of a sprawling yard that minimizes high-maintenance upkeep while maximizing privacy. This custom build offers a rare footprint in Garden Ridge, perfectly separating the bustling entertaining zones from the quiet bedroom quarters upstairs.
Property Information
Property Type
Residential
Sub-Type
Single Family Residence
Style
Two Story / Split Level
Year Built
1986
Stories
2
Living Area
3,032 sq ft
Lot Size
0.73 acres
Garage Spaces
2
Days on Market
11
MLS® Listing#
1998702
Property Features
Interior
Exterior
Appliances
Cooling
Heating
Flooring
Parking
Laundry
Patio
Fencing
Construction
Foundation
Roof
Sewer
Rooms
- 5x5Main
- Bedroom 212x11Second
- Bedroom 312x11Second
- Bedroom 48x8Main
- Dining Room12x8Main
- Family Room17x20Main
- Kitchen12x10Main
- Living Room12x11Main
- Master Bathroom13x7Second
- Master Bedroom17x12Second
- Office10x8Main
- Utility Room8x5Main
Schools
- Elementary:
- Garden Ridge
- Middle:
- Danville Middle School
- High:
- Davenport
- District:
- Comal
Financial Details
HOA
None
Annual Taxes
$9,086
Tax year 2019
Parcel Number
200110031700
Directions
FM 3009 N, LEFT ON MEADOW RUE, RIGHT ON HOYA LANE, RIGHT ON AZALEA CIRCLE
Affordability Calculator
$99,980
Estimated monthly payment
$2,661/mo
Principal $399,920 · Est. interest $557,924 over 30 yrs
Neighborhood Market Statistics
How this home compares to active listings in Garden Ridge, TX
- $450,000
- Median Listing Price
- 70
- Median Days on Market
- 2,229
- Median Sq Ft
- $217
- Median Price / Sq Ft
- 133
- Active Listings
- This home’s price is 11% above the area median.
- Its price per sq ft is 24% below the area median.
Market statistics compiled from active EXIT Realty® and MLS listings in Garden Ridge, TX.
Location

Points of Interest in Garden Ridge, TX
Showing the Garden Ridge area map.
Nearby Schools
Garden Ridge Elementary School
Elementary · 0.8 mi away
Crafty PPL
School · 1.4 mi away
Davenport High School
Secondary · 2.1 mi away
Primrose Schools
Elementary · 2.2 mi away
Veterans Memorial High School
Secondary · 2.8 mi away
Our Lady of Perpetual Help School
School · 3.1 mi away
SST Schertz
Elementary · 3.1 mi away
School of Science and Technology - Schertz
Secondary · 3.1 mi away
Comal Creek Elementary
Elementary · 3.2 mi away
Danville Middle
Secondary · 3.3 mi away
Laura Ingalls Wilder Intermediate
Secondary · 3.3 mi away
Schlather Intermediate School
School · 3.4 mi away
Green Valley Elementary School
Elementary · 3.4 mi away
Norma J Paschal Elementary School
Elementary · 3.4 mi away
John A. Sippel Elementary School
Elementary · 3.5 mi away
MS. Ethel's Montessori Day Care
Elementary · 3.6 mi away
Rolling Meadows Elementary School
Elementary · 3.6 mi away
Pinnacle Montessori of Schertz
Elementary · 3.7 mi away
Judson Learning Academy
School · 4.0 mi away
Legacy Traditional School - Cibolo
Elementary · 4.0 mi away
Commute Calculator
Nearby Homes


Similar Homes Nearby




Similar Home Values
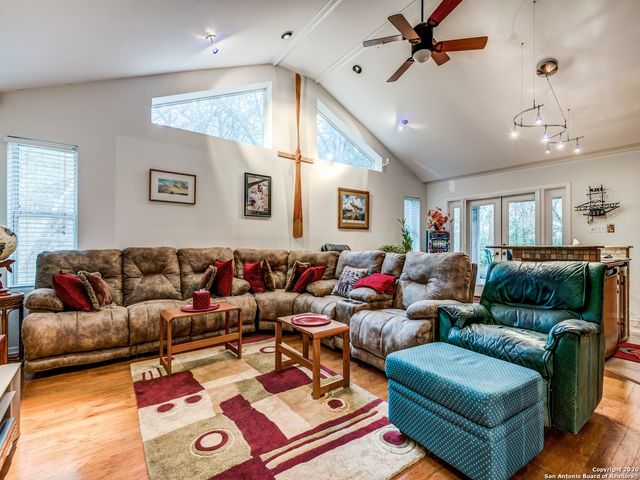
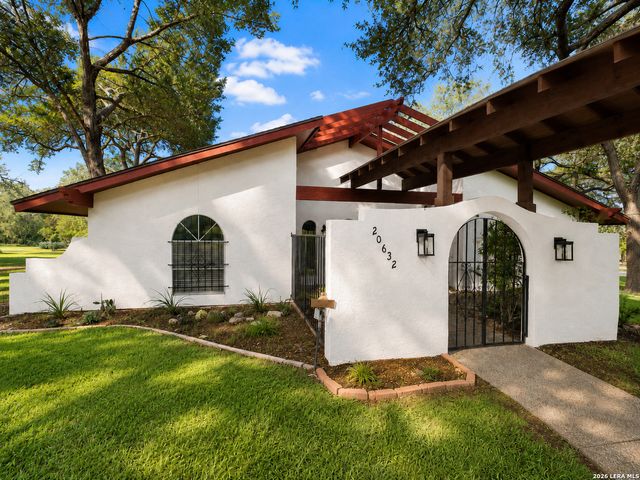
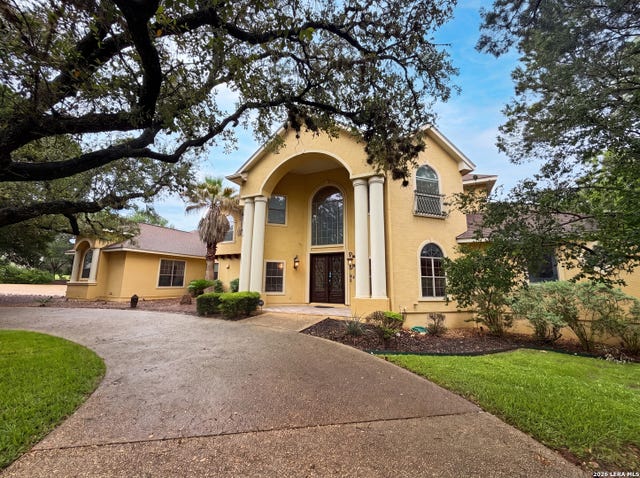
Comparable nearby listings and their asking prices.
| Address | Price | Beds | Baths | Sq Ft |
|---|---|---|---|---|
| 304 Heritage Grove Road, Blue Ridge, TX | $349,990 | 4 | 3 | 2,446 |
| 1614 Potomac Lane, Blue Ridge, TX | $350,000 | 4 | 3 | 3,000 |
| 8514 County Road 623, Blue Ridge, TX | $350,000 | 3 | 2 | 1,264 |
| 12204 Silverton Tree BND, Mustang Ridge, TX | $350,490 | 4 | 3 | 2,273 |
| 12209 Silverton Tree BND, Mustang Ridge, TX | $353,082 | 4 | 3 | 2,452 |
| 12200 Silverton Tree BND, Mustang Ridge, TX | $356,990 | 4 | 3 | 2,459 |
Moving Cost Estimate
EXIT Agents in Garden Ridge



Listing Courtesy: Keller Williams Legacy - (210) 884-7631 petemontalvorealtor@gmail.com
Presented by: Pete Montalvo