

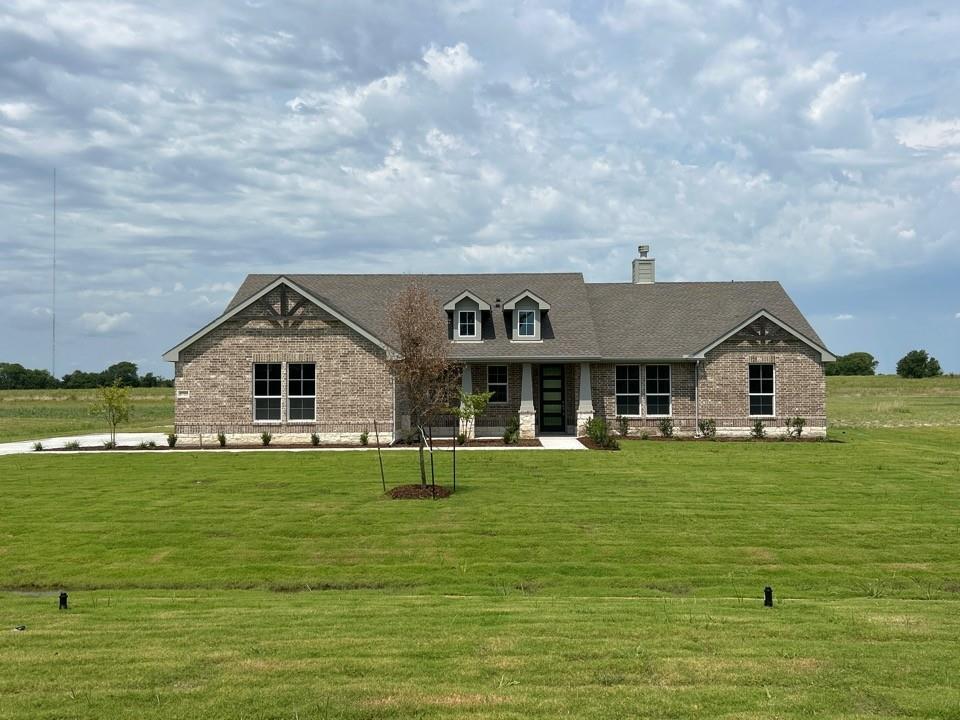
8755 County Road 623, Blue Ridge, TX 75424
Terra Escalante · Collin County
Key Facts
Description
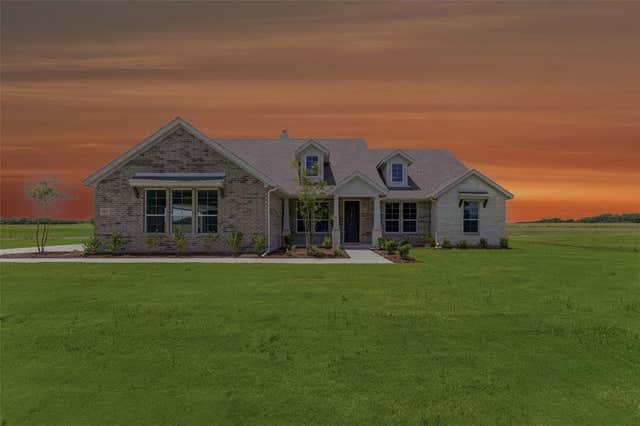
Estimated June 2026 completion! Ask us about our Trade In Trade Up program, we can buy your home! Inside, the 2,033-square-foot plan is designed with the busy family in mind. Keep all the main living concentrated in an open floor plan where walls don’t divide you. Whether you’re watching television in the large family room, entertaining in the dining room, or handling the kitchen duties, you can see everyone and everything. The kitchen’s center island functions like a hub. Sit down for a casual meal at the breakfast bar, sort the mail, catch up on the daily happenings, wash the dishes, or start prepping the next meal. Adjacent to the kitchen, you have the functional center of the home: mudroom and laundry. A hall bench and closet provide you with the organization you need to keep the clutter at bay. Your owner's suite is tucked away in the farthest corner of this single-level floor plan. Separated with a vestibule entrance, you have a private retreat. The owner's bath includes both a soaking tub and walk-in shower, plus dual vanities and a private water closet, so it’s very shareable. The other 2 secondary bedrooms of this split floor plan anchor the other side of the home where they share the second full bath. Both bedrooms are identically sized with plenty of space for anyone from a toddler to teen to another adult member of your household. The Cibolo also gives you the freedom of a flex room off the foyer. Convert it to the space you want to meet your needs.
Property Information
Property Type
Residential
Sub-Type
Single Family Residence
Style
Traditional
Year Built
2026
Living Area
2,020 sq ft
Lot Size
1.05 acres
Garage Spaces
3
Days on Market
113
MLS® Listing#
21209595
Property Features
Interior
Exterior
Appliances
Cooling
Heating
Flooring
Fireplace
Parking
Laundry
Patio
Fencing
Lot Features
Construction
Foundation
Roof
Security
Utilities
Sewer
Water Source
Rooms
- 15 x 11First
- Bedroom12 x 12First
- Bedroom12 x 12First
- Kitchen15 x 18First
- Living Room18 x 15First
- Master Bedroom13 x 15First
- Office11 x 11First
- Utility Room7 x 8First
Schools
- Elementary:
- Blueridge
- Middle:
- Blueridge
- High:
- Blueridge
- District:
- Blue Ridge ISD
Financial Details
Parcel Number
87550000
Directions
From State Hwy 78 North Turn right on County Road 825 Travel 1.8 miles Turn right on County Road 623 Destination will be on the right
Affordability Calculator
$99,980
Estimated monthly payment
$2,661/mo
Principal $399,920 · Est. interest $557,924 over 30 yrs
Neighborhood Market Statistics
How this home compares to active listings in Blue Ridge, TX
- $427,273
- Median Listing Price
- 68
- Median Days on Market
- 2,206
- Median Sq Ft
- $217
- Median Price / Sq Ft
- 138
- Active Listings
- This home’s price is 17% above the area median.
- Its price per sq ft is 14% above the area median.
Market statistics compiled from active EXIT Realty® and MLS listings in Blue Ridge, TX.
Location

Points of Interest in Blue Ridge, TX
Showing the Blue Ridge area map.
Nearby Schools
Blue Ridge Elementary
Elementary · 3.1 mi away
Blue Ridge Middle
Secondary · 3.1 mi away
Blue Ridge High School
Secondary · 3.3 mi away
Blue Ridge Indpdt School Dist
School · 3.3 mi away
Bland High School
Secondary · 6.2 mi away
Bland Elementary
Elementary · 6.6 mi away
Farmersville Intermediate School
School · 7.3 mi away
Farmersville Junior High School
Secondary · 7.6 mi away
Farmersville Independent School District
School · 7.6 mi away
Farmersville High School
Secondary · 7.7 mi away
Tatum Elementary School
Elementary · 7.7 mi away
FBC Farmersville
School · 8.1 mi away
Trenton High School
Secondary · 9.1 mi away
Celeste High School
Secondary · 9.1 mi away
Celeste Elementary
Elementary · 9.2 mi away
Celeste Junior H S
Secondary · 9.3 mi away
Celeste Independent School District
School · 9.3 mi away
East Cardinal Middle School
Secondary · 9.5 mi away
Southard Middle School
Secondary · 10.0 mi away
Leonard Elementary School
Elementary · 10.0 mi away
Commute Calculator
Nearby Homes


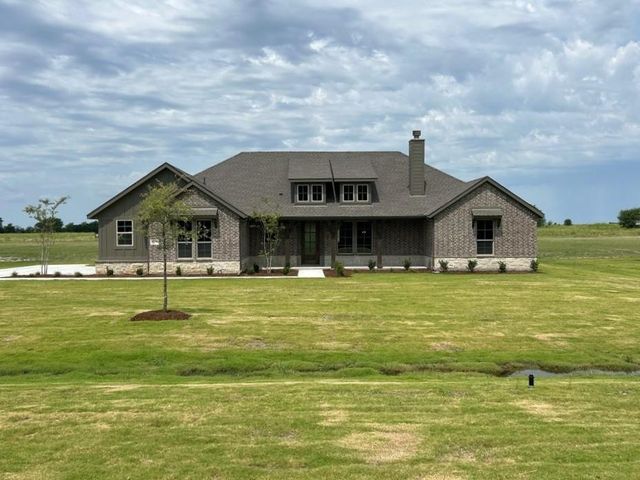
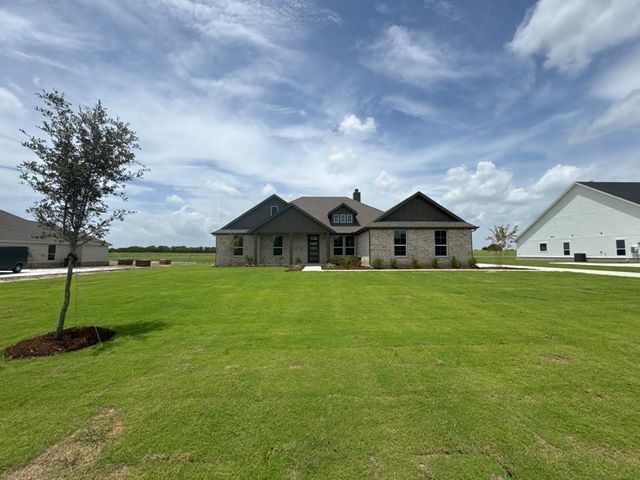
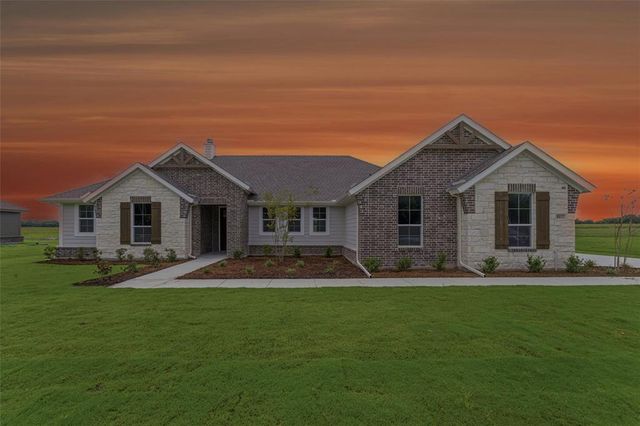
Similar Homes Nearby


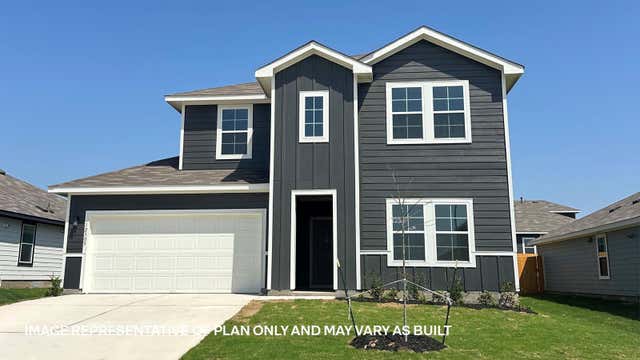


Similar Home Values
Comparable nearby listings and their asking prices.
| Address | Price | Beds | Baths | Sq Ft |
|---|---|---|---|---|
| 304 Heritage Grove Road, Blue Ridge, TX | $349,990 | 4 | 3 | 2,446 |
| 1614 Potomac Lane, Blue Ridge, TX | $350,000 | 4 | 3 | 3,000 |
| 8514 County Road 623, Blue Ridge, TX | $350,000 | 3 | 2 | 1,264 |
| 12204 Silverton Tree BND, Mustang Ridge, TX | $350,490 | 4 | 3 | 2,273 |
| 12209 Silverton Tree BND, Mustang Ridge, TX | $353,082 | 4 | 3 | 2,452 |
| 12200 Silverton Tree BND, Mustang Ridge, TX | $356,990 | 4 | 3 | 2,459 |
Moving Cost Estimate
EXIT Agents in Blue Ridge


Listing Courtesy: NTex Realty, LP - 817-731-7595
Presented by: Clinton Shipley
Last Updated: 2026-03-16