

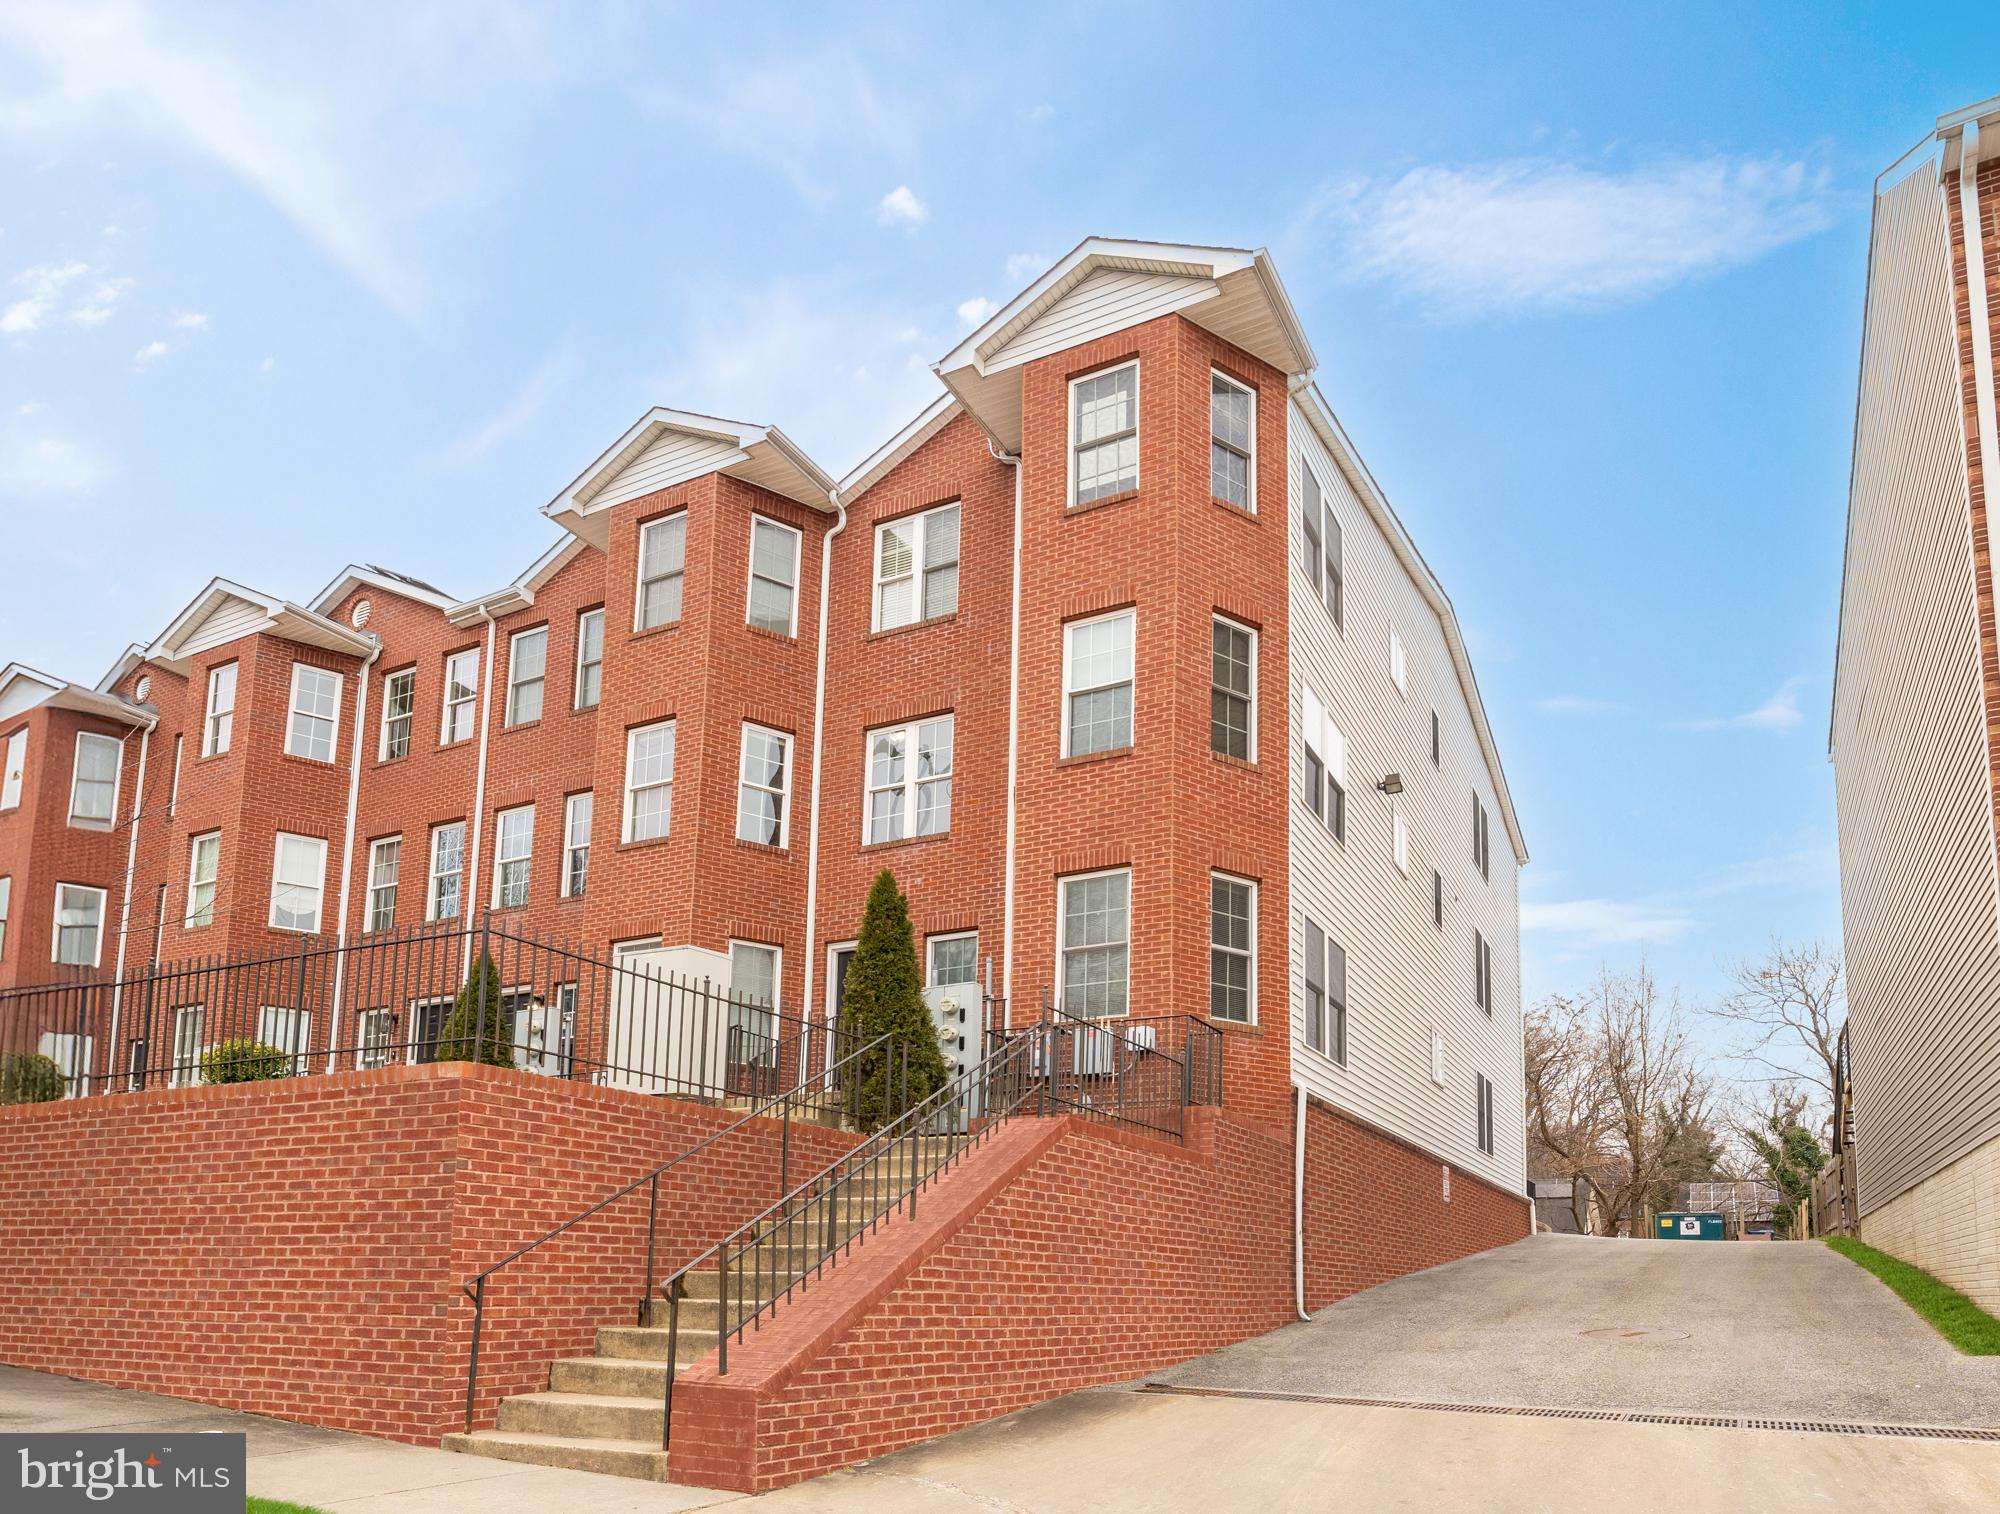
1753 W STREET SE B, WASHINGTON, DC 20020
ANACOSTIA · WASHINGTON County
Key Facts
Description
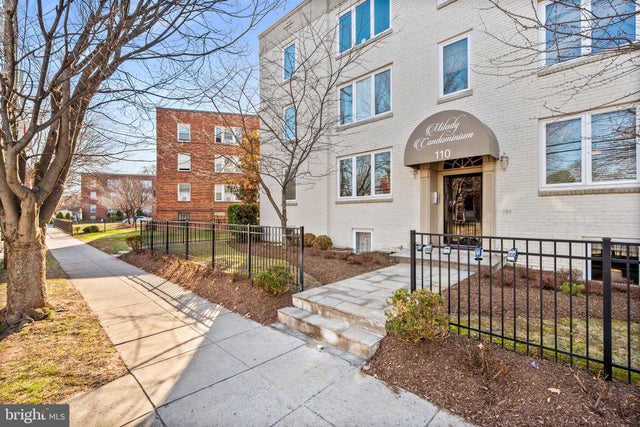
Up to $25,000 in Buyer Incentives Available! Own a brand-new affordable condominium at The W Street Condominiums in historic Anacostia, featuring modern finishes, open-concept living, skyline views, and easy access to downtown DC. Welcome to The W Street Condominiums—an exclusive boutique community nestled on a scenic hilltop in the heart of historic Anacostia, Washington, DC. With panoramic views of the city skyline and thoughtful modern design, this newly constructed residence offers a rare and affordable opportunity to own a home in one of the city’s most rapidly transforming neighborhoods. These are AFFORDABLE UNITS—making homeownership more attainable than ever. Combined with up to $25,000 in seller-paid buyer incentives, qualified buyers can take advantage of one of the most compelling homeownership opportunities currently available in Washington, DC. Each residence is crafted with care and style, featuring expansive open-concept layouts, oversized windows that bathe the space in natural light, and elegant high-end finishes. Whether you’re enjoying a quiet evening at home or entertaining guests, these spaces are designed to feel both refined and comfortable. The Anacostia neighborhood is a vibrant tapestry of culture, history, and momentum. Known for its strong sense of community and rich heritage, Anacostia is undergoing a renaissance that blends new investment with deep respect for its roots. Local gems like the Anacostia Arts Center and the Frederick Douglass National Historic Site keep history and creativity alive, while new cafes, galleries, and shops bring fresh energy to the area. Residents also enjoy quick access to downtown DC via Metro, proximity to the sweeping green spaces of Anacostia Park, and the convenience of walkable streets that connect neighbors and neighborhoods alike. It’s a place where the past and future intersect—where you can live stylishly today while becoming part of a dynamic, evolving community. Whether you’re a first-time buyer or simply seeking a smart, stylish, and affordable place to call home, The W Street Condominiums offer an exceptional lifestyle in one of DC’s most exciting neighborhoods. Schedule your private tour today and take advantage of up to $25,000 in buyer incentives while they last!
Property Information
Property Type
Residential
Sub-Type
Condominium
Style
Contemporary
Year Built
2011
Living Area
717 sq ft
Zoning
R-3
Days on Market
1
MLS® Listing#
DCDC2269214
Property Features
- Appliances:
- Electric Water Heater
- Cooling:
- Central Air, Electric
- Heating:
- Electric, Heat Pump
- Pool:
- None
- Parking:
- Parking Lot
- Laundry:
- Washer Hookup
- Construction:
- Brick
- Sewer:
- Septic Tank
- Water Source:
- Public
Schools
- District:
- DISTRICT OF COLUMBIA PUBLIC SCHOOLS
HOA & Tax
- HOA:
- None
- Annual Tax:
- $1,219 (2024)
- Assessed Value:
- $275,000
- Parcel #:
- 5755//0040
Directions
Turn onto W Street
Affordability Calculator
$55,000
Estimated monthly payment
$1,464/mo
Principal $220,000 · Est. interest $306,920 over 30 yrs
Neighborhood Market Statistics
How this home compares to active listings in WASHINGTON, DC
- $553,153
- Median Listing Price
- 66
- Median Days on Market
- 1,248
- Median Sq Ft
- $482
- Median Price / Sq Ft
- 2,898
- Active Listings
- This home’s price is 50% below the area median.
- Its price per sq ft is 20% below the area median.
Market statistics compiled from active EXIT Realty® and MLS listings in WASHINGTON, DC.
Location
- 1753 W STREET SE B, WASHINGTON, DC 20020
Nearby Schools
Ketcham Elementary School
Elementary · 0.3 mi away
Washington School for Girls-the View Campus
School · 0.4 mi away
Champions at Anacostia Middle School
School · 0.5 mi away
Rocketship Rise Academy Public Charter School
School · 0.5 mi away
Anacostia High School
Secondary · 0.6 mi away
Howard Road Academy
School · 0.6 mi away
Lee Montessori
Elementary · 0.6 mi away
Stanton Elementary School
Elementary · 0.6 mi away
Kramer Middle School
Secondary · 0.6 mi away
Kipp DC: Heights Academy
School · 0.7 mi away
Kipp DC Public Charter School
School · 0.7 mi away
Lawrence E. Boone Elementary School
Elementary · 0.8 mi away
Savoy Elementary School
Elementary · 0.8 mi away
John Hayden Johnson Middle School
Secondary · 0.8 mi away
Excel Academy Public School for Girls
School · 0.9 mi away
Garfield Elementary School
Elementary · 0.9 mi away
Winston Education Campus
Secondary · 0.9 mi away
Saint Francis Xavier Catholic Academy
School · 1.0 mi away
Randle Highlands
Elementary · 1.0 mi away
Turner Elementary School
Elementary · 1.0 mi away
Commute Calculator
Nearby Homes


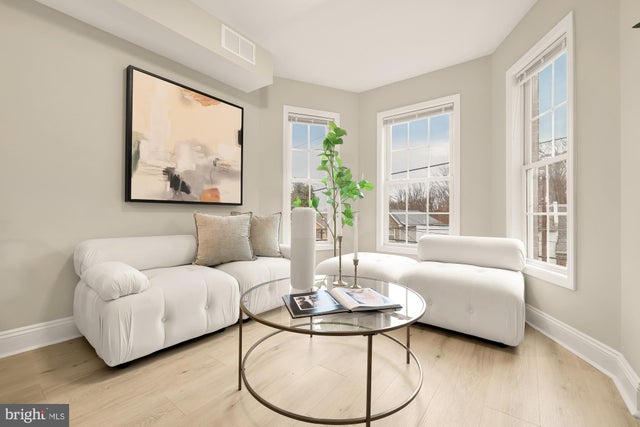


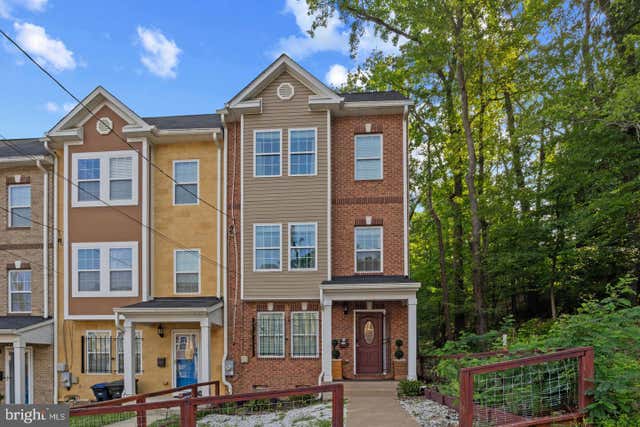
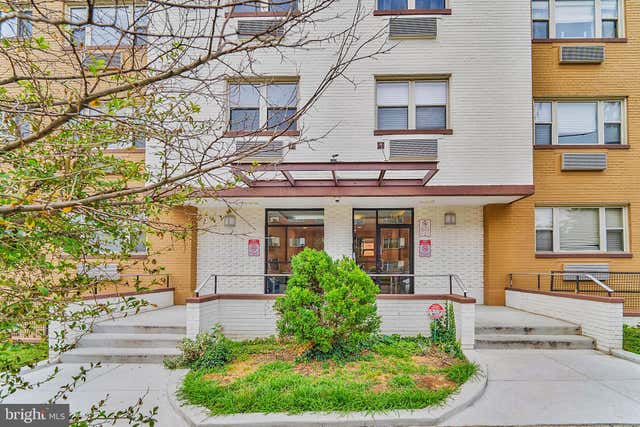
Similar Homes Nearby



Moving Cost Estimate
EXIT Agents in WASHINGTON


Listing Courtesy: Compass - 2023866330