

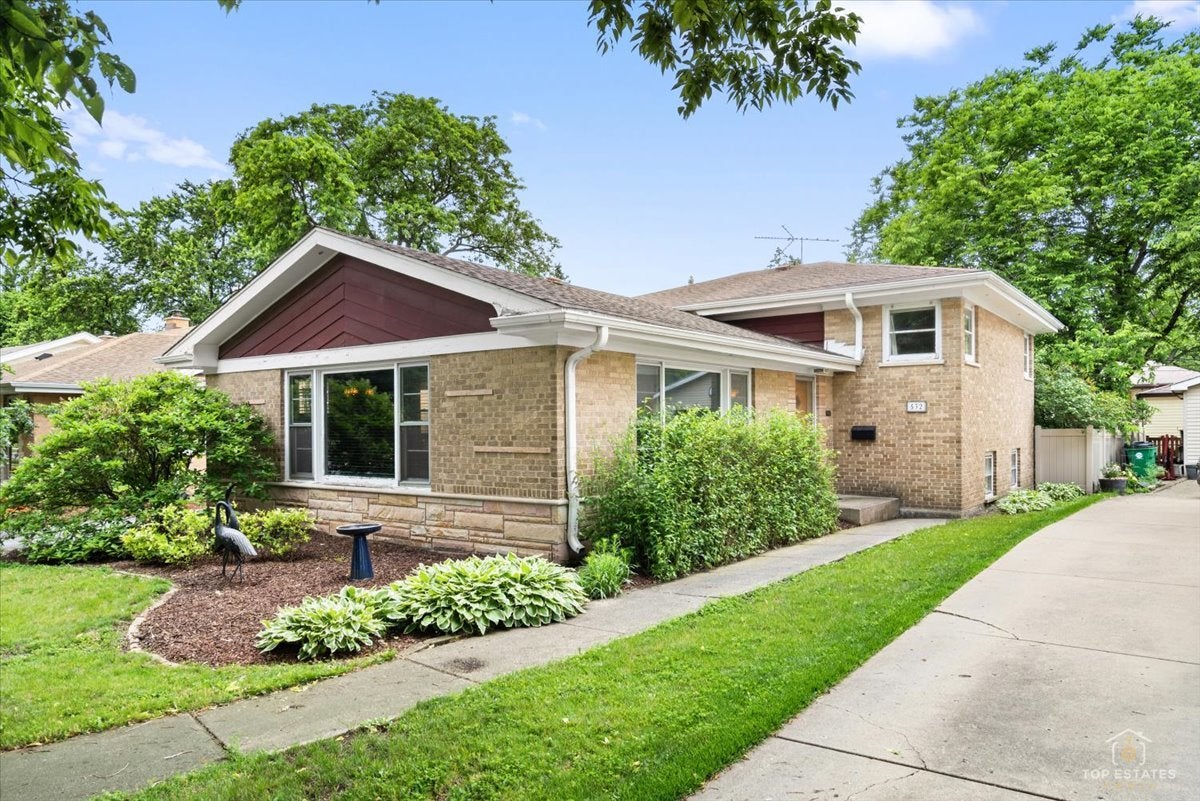
532 N Redfield Court, Park Ridge, IL 60068
Cook County
Key Facts
Description
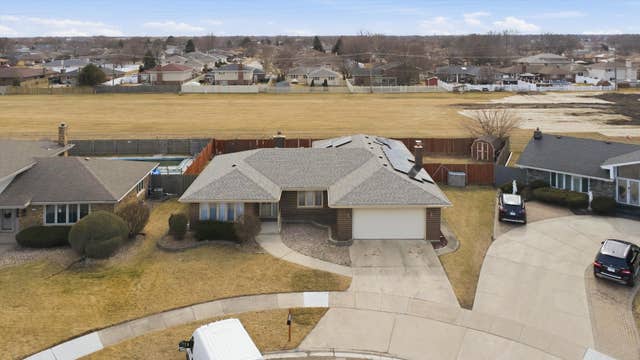
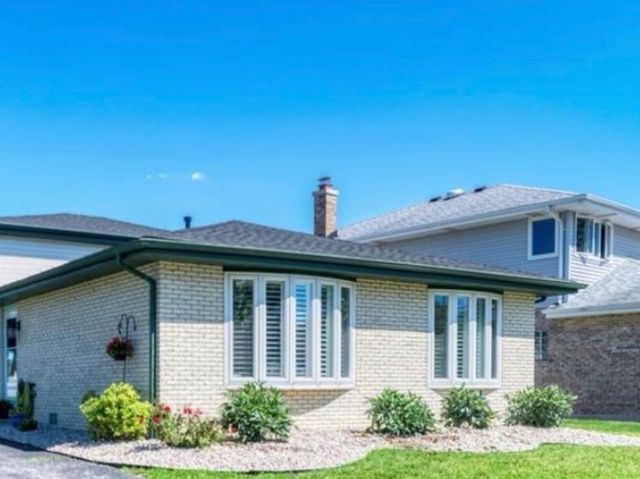
Beautifully updated brick split-level home featuring 3 bedrooms, 2 full baths, and a 2-car detached garage in a desirable Park Ridge location. The stunning kitchen showcases white shaker-style cabinets, subway backsplash tiles, quartz countertops, stainless steel appliances, a bright and modern space for everyday living and entertaining. Solid white oak hardwood floors add warmth and character throughout the main living areas and upper level. The functional split-level floor plan offers comfortable living space, generous room sizes, and excellent flexibility. A detached backyard shed, previously used as an art studio, provides a unique bonus space ideal for creative pursuits, workshop, or hobby room. Well-maintained and move-in ready, this home combines timeless charm with thoughtful updates. Roof, gutters 15 years old. HVAC, water heater 10 years old. Driveway, fence 4 years old. Newer windows in the kitchen. Custom made wooden blinds. Conveniently located near parks, schools, shopping, dining, Metra, and major expressways.
Property Information
Property Type
Residential
Sub-Type
Single Family Residence
Year Built
1962
Living Area
1,956 sq ft
Lot Dimensions
6600
Garage Spaces
2
Parking Spaces
2
Ownership
Fee Simple
Days on Market
34
MLS® Listing#
12674978
Property Features
- Cooling:
- Central Air
- Heating:
- Natural Gas, Forced Air
- Flooring:
- Hardwood
- Basement:
- Crawl Space
- Parking:
- Asphalt, Garage Door Opener, Detached, Garage
- Construction:
- Brick
- Roof:
- Asphalt
- Community:
- Sidewalks, Street Lights
- Sewer:
- Public Sewer
Rooms
- 22X16Lower
- Bedroom 213X12Second
- Bedroom 311X10Second
- Bedroom 4
- Dining Room10X10Main
- Family Room
- Kitchen9X9Main
- Laundry11X13Lower
- Living Room23X13Main
- Master Bedroom15X12Second
Schools
- Elementary:
- George B Carpenter Elementary Sc
- Middle:
- Emerson Middle School
- High:
- Maine South High School
- District:
- Maine South High School
HOA & Tax
- Annual Tax:
- $11,453 (2024)
- Parcel #:
- 09274000260000
Directions
Dempster St to Greenwood Ave, north to Redfield Ct, west to property.
Affordability Calculator
$123,800
Estimated monthly payment
$3,295/mo
Principal $495,200 · Est. interest $690,848 over 30 yrs
Neighborhood Market Statistics
How this home compares to active listings in Park Ridge, IL
- $354,943
- Median Listing Price
- 32
- Median Days on Market
- 1,700
- Median Sq Ft
- $213
- Median Price / Sq Ft
- 1,103
- Active Listings
- This home’s price is 74% above the area median.
- Its price per sq ft is 48% above the area median.
Market statistics compiled from active EXIT Realty® and MLS listings in Park Ridge, IL.
Location
- 532 N Redfield Court, Park Ridge, IL 60068
Nearby Schools
George B. Carpenter Elementary School
Elementary · 0.2 mi away
Jeanine Schultz School
Elementary · 0.5 mi away
Lincoln Middle School
Secondary · 0.8 mi away
Park Ridge Public Schools
School · 0.9 mi away
North Cook Intermediate Service Center
School · 1.0 mi away
St. Andrews Lutheran School
School · 1.0 mi away
Franklin Elementary School
Elementary · 1.0 mi away
Maine South High School
Secondary · 1.1 mi away
Chicago Maritime School
Secondary · 1.1 mi away
Embers Elementary School
Elementary · 1.2 mi away
Emerson Middle School
Elementary · 1.2 mi away
Maine Township High School District 207
Secondary · 1.2 mi away
Emerson Middle School
Secondary · 1.3 mi away
District 64 Park Ridge-Niles
School · 1.3 mi away
Board of Education
Secondary · 1.3 mi away
Iroquois Community School
Elementary · 1.3 mi away
Jefferson School
School · 1.3 mi away
The Youth Campus
School · 1.4 mi away
Sugar Plum Tree Preschool
School · 1.4 mi away
Concept Schools
Elementary · 1.5 mi away
Commute Calculator
Nearby Homes


Similar Homes Nearby



Moving Cost Estimate
EXIT Agents in Park Ridge


Listing Courtesy: @properties Christie's International Real Estate - 8477970200
Last Updated: 2026-06-11