

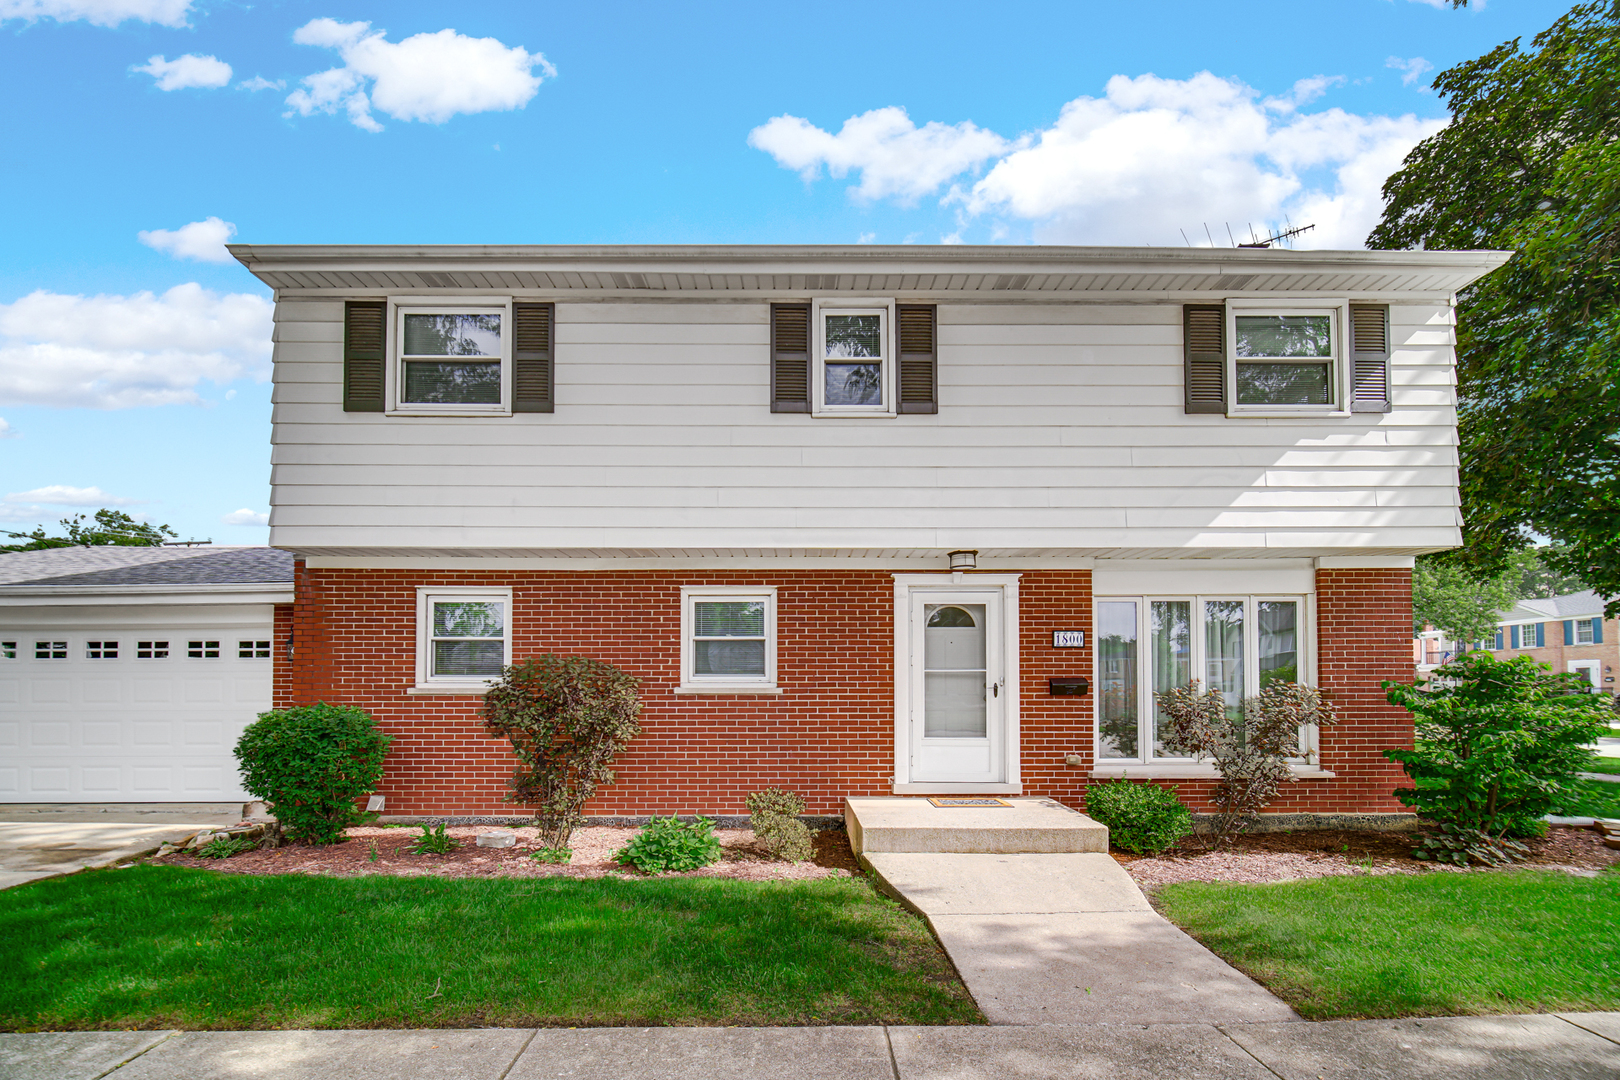
1800 W Sibley Street, Park Ridge, IL 60068
Cook County
Key Facts
Description
THIS FOUR BEDROOM 2.5 BATH HOME IS WAITING FOR ITS NEXT CHAPTER. FILLED WITH NATURAL LIGHT AND HARDWOOD FLOORS THRUOUT. THE FIRST FLOOR HAS AN OPEN FLOW. KITCHEN WITH GRANITE AND STAINLESS STEEL APPLIANCES OPEN TO DINING AREA AND FAMILY ROOM WITH DOORS TO PATIO. LIVING ROOM WITH WOOD BURNING FIREPLACE. UPDATED FIRST FLOOR POWDER ROOM. UPSTAIRS BOASTS FOUR BEDROOMS. MASTER SUITE WITH PRIVATE BATH FEATURING AN UPDATED MARBLE SHOWER. THREE ADDITIONAL BEDROOMS PROVIDE AMPLE SPACE INCLUDING GENEROUS CLOSETS. AN UPDATED HALL BATHROOM WITH DOUBLE SINKS. A FINISHED BASEMENT EXPANDS THE LIVING SPACE COMPLETE WITH A LAUNDRY AREA WITH COUNTER SPACE AND AMPLE STORAGE. LARGE FENCED IN YARD HAS SHED FOR ADDITIONAL STORAGE. IMPROVEMENTS INCLUDE NEW TEAR-OFF ROOF, ELECTRIC PANEL, GARAGE DOOR, AND WATER HEATER. HOME LOCATION IN A HIGHLY SOUGHT AFTER NEIGHBORHOOD WITH A SHORT WALK TO CARPENTER ELEMENTARY SCHOOL, BUS SERVICE TO EMERSON MIDDLE SCHOOL RIGHT OUTSIDE YOUR DOOR AND CLOSE PROXIMITY TO MAINE SOUTH HIGH SCHOOL. ENJOY THE NEARBY NATURE CENTER AND PARK, BIKE PATHS TO THE NATURE TRAILS AND FOREST PRESERVES, AND UPTOWN SHOPPING, RESTAURANTS, AND FITNESS CENTER. COMMUTERS WILL LOVE THE CLOSE PROXIMITY TO METRA. QUICK ACCESS TO MAJOR EXPRESSWAYS AND O'HARE. MOVE RIGHT IN AND ENJOY WHAT THIS BEAUTIFUL HOME OFFERS.
Property Information
Property Type
Residential
Sub-Type
Single Family Residence
Style
Colonial
Year Built
1962
Living Area
1,930 sq ft
Lot Dimensions
132X 50
Garage Spaces
2
Parking Spaces
2
Ownership
Fee Simple
Days on Market
14
MLS® Listing#
12689852
Property Features
Exterior
Appliances
Cooling
Heating
Flooring
Fireplace
Basement
Parking
Patio
Fencing
Lot Features
Construction
Foundation
Roof
Other Structures
Community
Water Source
Rooms
- 7X17Basement
- 11X29Basement
- 5X10Basement
- Bedroom 214X10Second
- Bedroom 312X10Second
- Bedroom 411X10Second
- Dining RoomCOMBOMain
- Family Room14X26Main
- Kitchen12X11Main
- Laundry11X19Basement
- Living Room13X22Main
- Master Bedroom14X11Second
Schools
- Middle:
- Emerson Middle School
- High:
- Maine South High School
- District:
- Maine South High School
Financial Details
Annual Taxes
$11,042
Tax year 2023
Parcel Number
09272220290000
Directions
EAST OF DEE ROAD AND NORTH OF TOUHY AVE.
Affordability Calculator
$145,000
Estimated monthly payment
$3,859/mo
Principal $580,000 · Est. interest $809,152 over 30 yrs
Neighborhood Market Statistics
How this home compares to active listings in Park Ridge, IL
- $356,404
- Median Listing Price
- 31
- Median Days on Market
- 1,700
- Median Sq Ft
- $214
- Median Price / Sq Ft
- 1,135
- Active Listings
- This home’s price is 103% above the area median.
- Its price per sq ft is 76% above the area median.
Market statistics compiled from active EXIT Realty® and MLS listings in Park Ridge, IL.
Location
- 1800 W Sibley Street, Park Ridge, IL 60068
Points of Interest in Park Ridge, IL
Showing the Park Ridge area map.
Nearby Schools
George B. Carpenter Elementary School
Elementary · 0.2 mi away
Jeanine Schultz School
Elementary · 0.5 mi away
Lincoln Middle School
Secondary · 0.8 mi away
St. Andrews Lutheran School
School · 0.8 mi away
Park Ridge Public Schools
School · 0.9 mi away
Emerson Middle School
Elementary · 1.0 mi away
Franklin Elementary School
Elementary · 1.0 mi away
Embers Elementary School
Elementary · 1.0 mi away
Emerson Middle School
Secondary · 1.0 mi away
The Youth Campus
School · 1.1 mi away
District 64 Park Ridge-Niles
School · 1.1 mi away
Board of Education
Secondary · 1.1 mi away
Jefferson School
School · 1.1 mi away
Maine South High School
Secondary · 1.2 mi away
North Cook Intermediate Service Center
School · 1.2 mi away
Maine Township High School District 207
Secondary · 1.3 mi away
Sugar Plum Tree Preschool
School · 1.3 mi away
St. Paul of the Cross School
Elementary · 1.3 mi away
Eugene Field Elementary School
Elementary · 1.3 mi away
Chicago Maritime School
Secondary · 1.3 mi away
Commute Calculator
Nearby Homes


Similar Homes Nearby

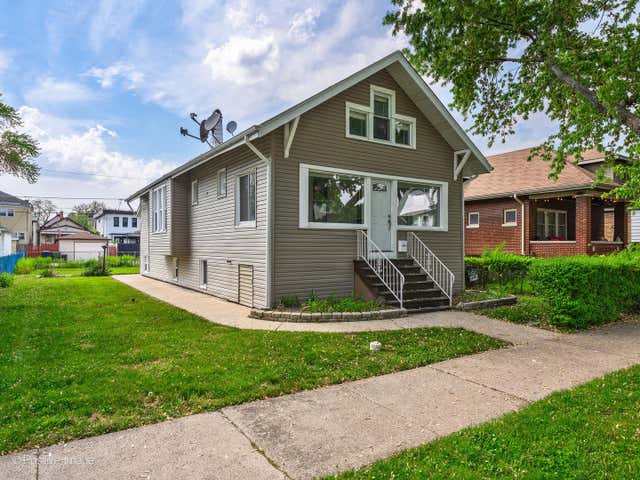

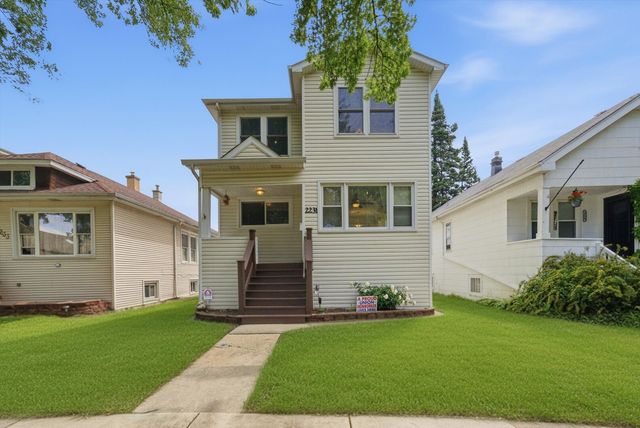


Similar Home Values
Comparable nearby listings and their asking prices.
| Address | Price | Beds | Baths | Sq Ft |
|---|---|---|---|---|
| 11621 Brookshire Drive, Orland Park, IL | $510,000 | 4 | 3 | 2,575 |
| 827 Thomas Avenue, Forest Park, IL | $510,000 | 3 | 3 | 2,100 |
| 717 Oakton Street, Park Ridge, IL | $514,900 | 3 | 2 | 2,175 |
| 2231 N 75th Avenue, Elmwood Park, IL | $515,000 | 4 | 3 | 2,100 |
| 11156 Karen Drive, Orland Park, IL | $515,000 | 3 | 4 | 3,224 |
| 1400 Park Ridge Boulevard, Park Ridge, IL | $519,500 | 3 | 2 | 1,176 |
Moving Cost Estimate
EXIT Agents in Park Ridge


Listing Courtesy: Berg Properties - 8882769959
Last Updated: 2026-06-30