

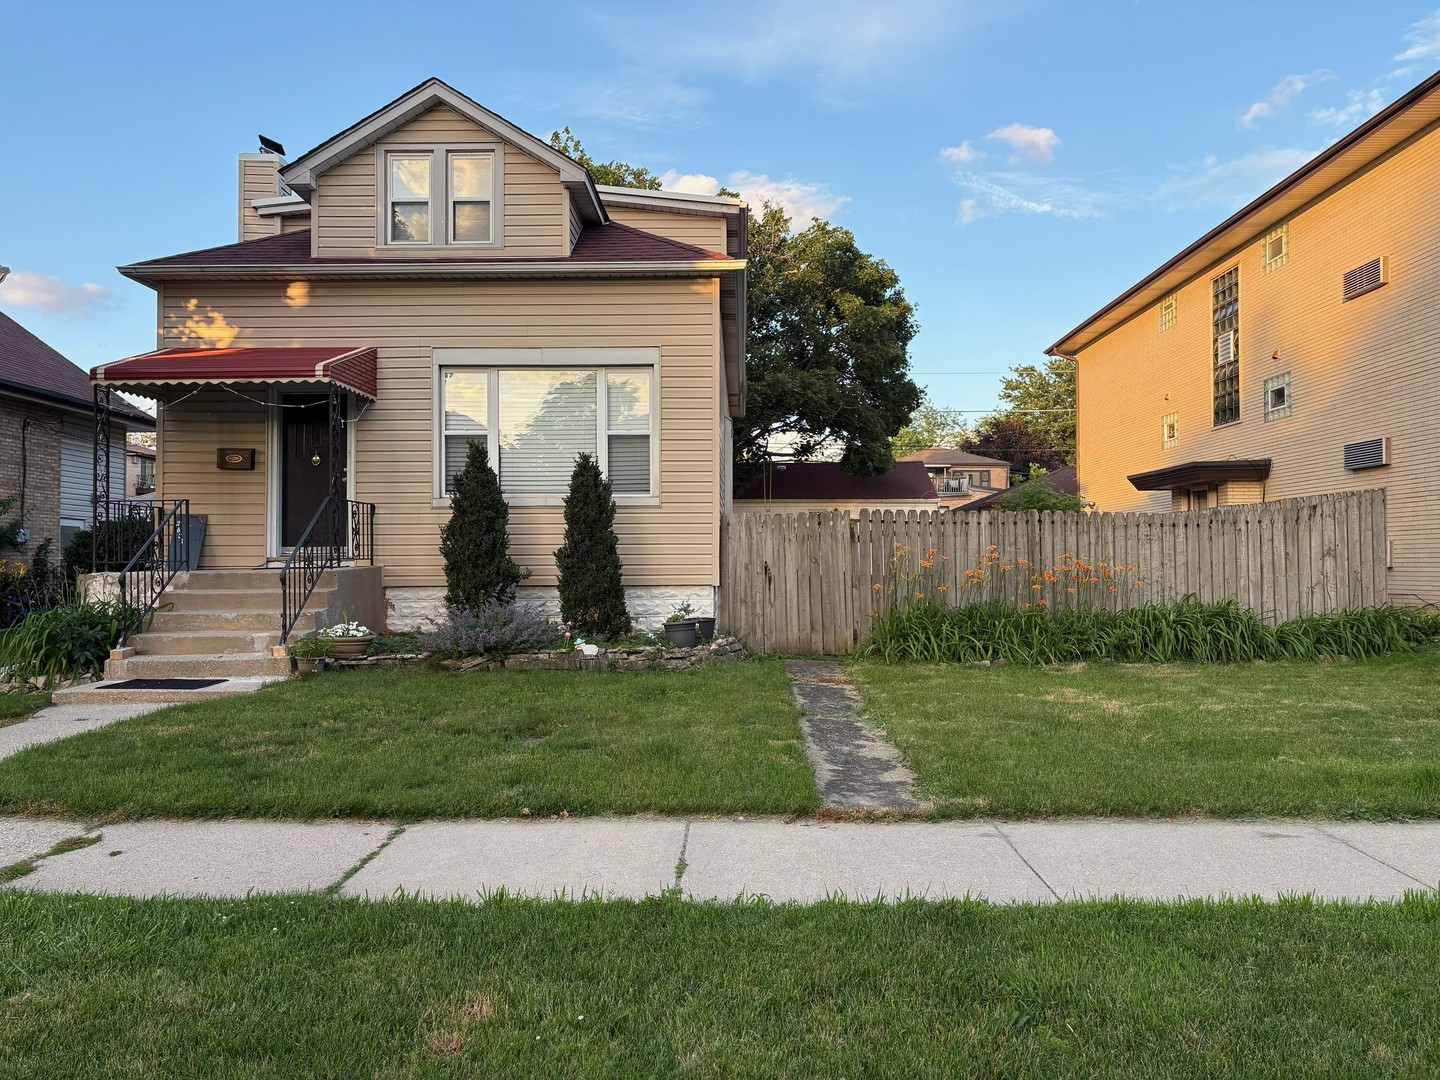
2635 N 73rd Avenue, Elmwood Park, IL 60707
Cook County
Key Facts
Description
Welcome to Elmwood Park where tranquility abounds yet is close to everything! This house has been tastefully remodeled and it sits on a double lot measuring 50x125' The beautifully updated home offers the perfect combination of modern living, generous outdoor space, and an unbeatable location. Extensive renovations and improvements include, newer windows, roof, electrical, plumbing, furnace (2023), central air (2020). The main level features gleaming hardwood floors, elegant crown molding and abundant natural light. A convenient first-floor bedroom offers flexibility for guests, a home office, or multigenerational living. The beautifully renovated bathroom has a soaking tub, bidet and Wi-Fi Bluetooth exhaust fan. The stunning chef's kitchen is the centerpiece of the home, showcasing custom cabinetry, quartz countertops, a large center island, premium stainless steel appliances, and a striking Italian Hallman professional gas range with pot filler. The kitchen flows seamlessly into the dining area and opens up to a expansive deck and backyard. Upstairs, you'll find newer carpeting gracing three spacious bedrooms, a full bath and an additional living space that can be used as family room, playroom, yoga area, etc. The partially finished basement expands your living space with a recreation room, additional bedroom, den, full bath with shower. Outside features boast a large deck, back and side yards, patio, and many possibilities. Whether you envision lush gardens, an outdoor kitchen, a play area, or even a pool, this oversized lot provides the space to create the backyard of your dreams. A detached two-car garage and an additional concrete parking pad provide room for multiple vehicles, recreational equipment, or even a boat! Located in one of Elmwood Park's most desirable neighborhoods, with easy access to the Metra station, schools, downtown shopping and dining, the library, recreation center, and community pool. The property is being sold AS IS, There is currently no homeowner's exemption on the property taxes, offering potential savings for an owner-occupant. Bring your vision to the outdoor space and make this exceptional property your forever home! Please note, the home has great updates and features, it has been remodeled with today's standards and amenities, it's being offered in "as-is" condition; The automatic garage door is not operational but it opens manually. HOME PROTECTION PLAN BY AMERICA'S PREFERRED HOME WARRANTY IS INCLUDED!!
Property Information
Property Type
Residential
Sub-Type
Single Family Residence
Year Built
1922
Living Area
1,596 sq ft
Lot Dimensions
50X125
Garage Spaces
2
Parking Spaces
4
Ownership
Fee Simple
Days on Market
7
MLS® Listing#
12691091
Property Features
- Appliances:
- Range, Microwave, Dishwasher, Refrigerator, Disposal, Stainless Steel Appliance(s), Range Hood
- Cooling:
- Central Air
- Heating:
- Forced Air
- Flooring:
- Hardwood, Carpet
- Basement:
- Partially Finished, Walk-Out Access
- Parking:
- Concrete, Detached, Driveway, Garage
- Laundry:
- Gas Dryer Hookup, None
- Patio:
- Deck, Patio
- Fencing:
- Fenced
- Construction:
- Vinyl Siding
- Community:
- Curbs, Sidewalks, Street Lights
- Sewer:
- Public Sewer
Rooms
- 11X12Second
- 15X13Basement
- Bedroom 28X11Main
- Bedroom 311X11Second
- Bedroom 412X11Second
- Bedroom 511X13Basement
- Dining Room12X12Main
- Family Room10X12Main
- Kitchen11X16Main
- Laundry
- Living Room12X15Main
- Master Bedroom14X12Second
HOA & Tax
- Annual Tax:
- $9,684 (2023)
- Parcel #:
- 12254140390000
Directions
Harlem Ave To Schubert Ave West To 73rd Ave South to address
Affordability Calculator
$87,000
Estimated monthly payment
$2,315/mo
Principal $348,000 · Est. interest $485,491 over 30 yrs
Neighborhood Market Statistics
How this home compares to active listings in Elmwood Park, IL
- $350,725
- Median Listing Price
- 31
- Median Days on Market
- 1,680
- Median Sq Ft
- $210
- Median Price / Sq Ft
- 1,027
- Active Listings
- This home’s price is 24% above the area median.
- Its price per sq ft is 30% above the area median.
Market statistics compiled from active EXIT Realty® and MLS listings in Elmwood Park, IL.
Location
- 2635 N 73rd Avenue, Elmwood Park, IL 60707
Nearby Schools
St William School
School · 0.4 mi away
John Mills Elementary School
Elementary · 0.5 mi away
Early Childhood Center
School · 0.5 mi away
Elmwood Elementary School
Elementary · 0.5 mi away
St Celestine School
Elementary · 0.7 mi away
Locke Elementary School
Elementary · 0.7 mi away
Children's Land Learning Center
School · 0.9 mi away
Dever Elementary School
Elementary · 1.0 mi away
Our Saviour Lutheran School
School · 1.0 mi away
Little Newtons
School · 1.0 mi away
Elm Middle School
Secondary · 1.1 mi away
Sayre Language Academy
School · 1.1 mi away
St Cyprian School - River Grove
School · 1.1 mi away
Mother Theodore Guerin High School
Secondary · 1.2 mi away
Elmwood Park High School
Secondary · 1.2 mi away
Kidstrong Elmwood Park
School · 1.2 mi away
Icci Academy
School · 1.3 mi away
Ucsn Roberto Clemente Elementary School
Elementary · 1.3 mi away
Steinmetz High School
Secondary · 1.3 mi away
Keystone Montessori School
Elementary · 1.4 mi away
Commute Calculator
Nearby Homes

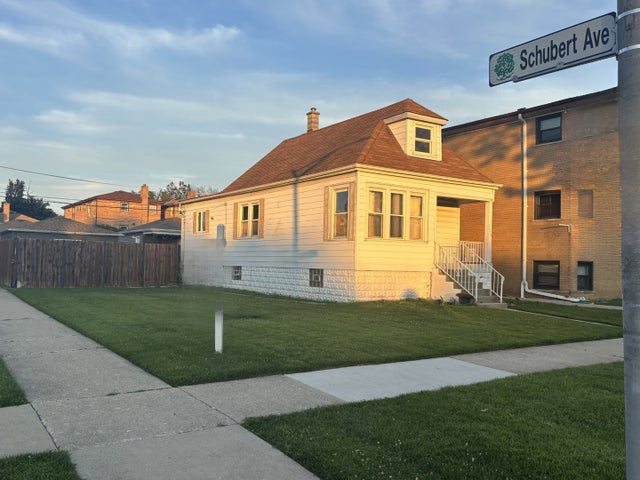
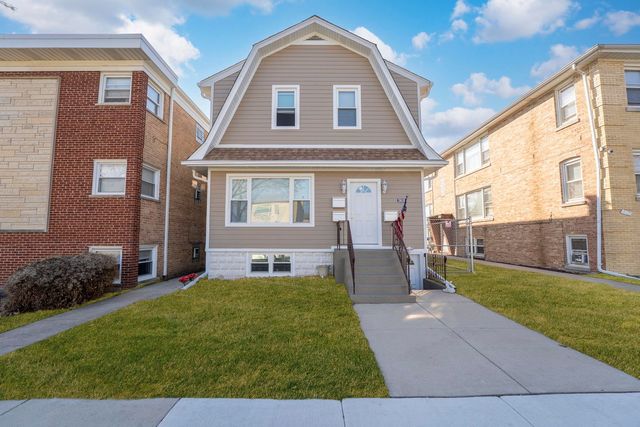
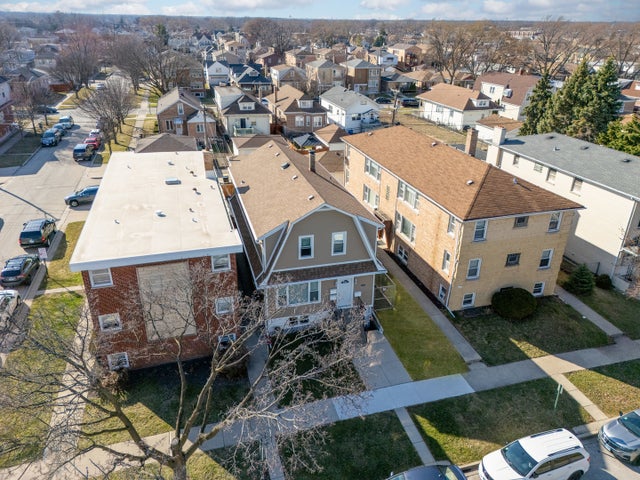

Similar Homes Nearby



Moving Cost Estimate
EXIT Agents in Elmwood Park


Listing Courtesy: United Real Estate - Chicago - 6307484660
Last Updated: 2026-06-29