

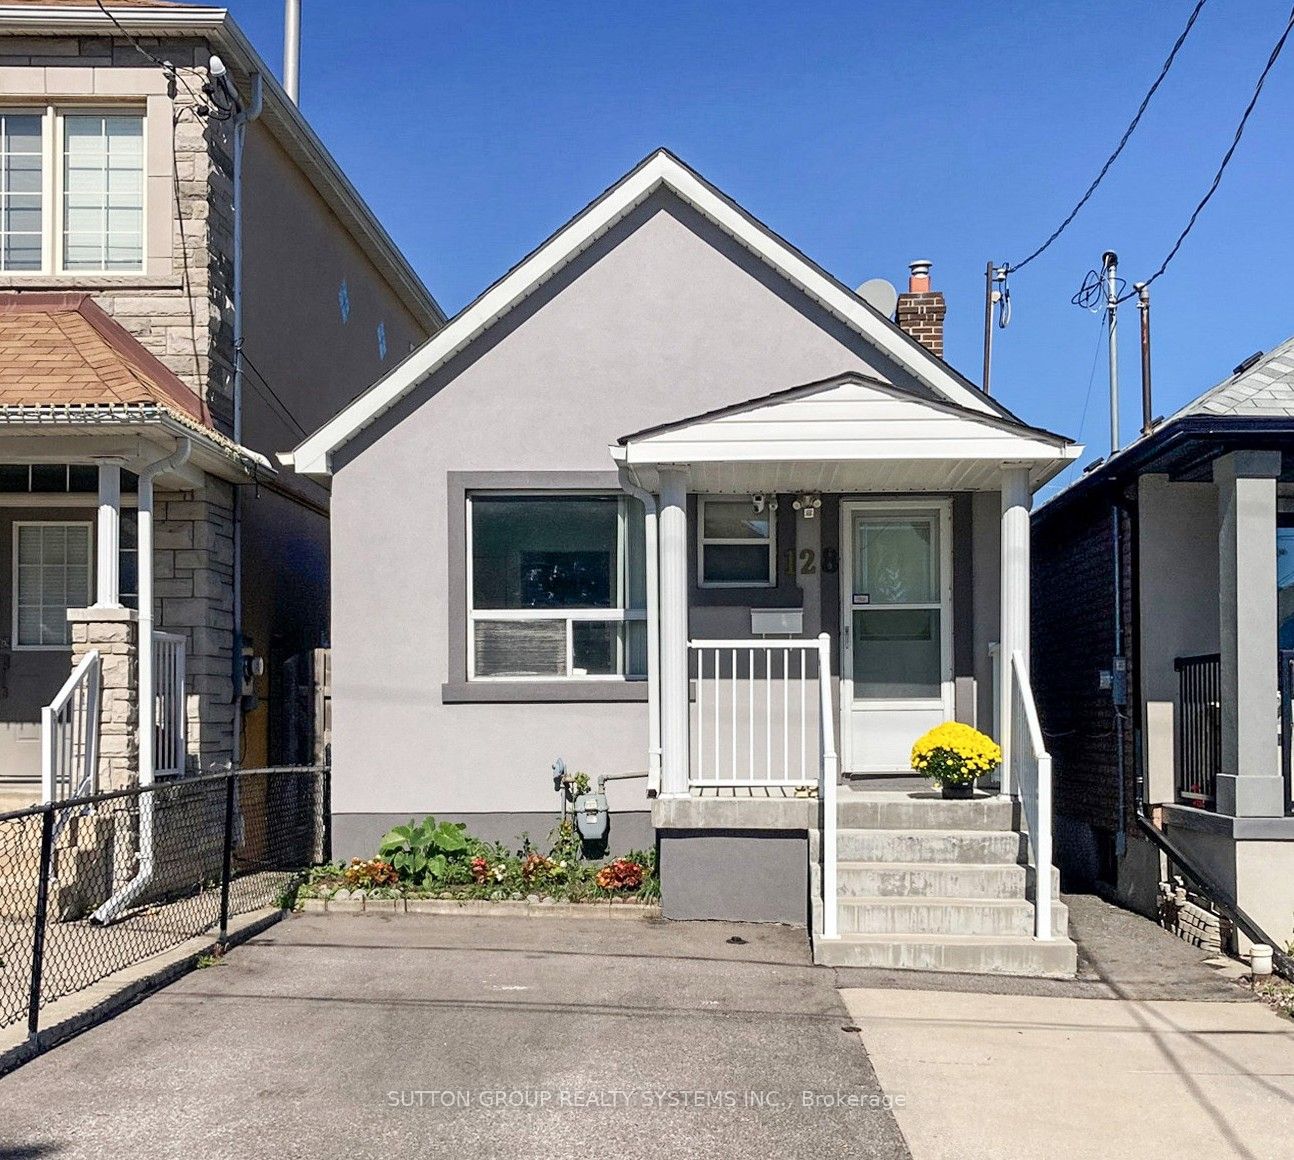
128 Northland Avenue, Toronto, ON M6N 2E2
Toronto County
Key Facts
Description
Welcome to a wonderful opportunity in family-friendly Rockcliffe-Smythe! This charming 2-bedroom detached bungalow is warm, inviting, and full of potential, making it an ideal choice for first-time buyers, downsizers, or anyone looking for a great condo alternative with outdoor space. The main floor offers comfortable living areas with easy-to-maintain laminate flooring, a bright kitchen with ceramic floors, and a walkout to the yard. The spacious basement apartment, featuring over 6 ft ceiling height, ceramic flooring in the recreation area, and a 4-piece bathroom, adds valuable flexibility for extended family, guests, or potential rental income. Enjoy an updated stucco exterior, a large backyard shed, front pad parking, and a convenient location just steps to transit, parks, schools, shopping, and everyday amenities. A charming home with comfort, value, and room to grow! Some photos have been virtually staged.
Property Information
Property Type
Residential
Sub-Type
Single Family Residence
Style
Bungalow
Lot Dimensions
20.0x120.0
Parking Spaces
2
MLS® Listing#
W13450598
Property Features
- Interior:
- Other
- Cooling:
- Central Air
- Heating:
- Natural Gas, Forced Air
- Basement:
- Apartment, Finished
- Pool:
- None
- Construction:
- Stucco
- Foundation:
- Other
- Roof:
- Other
Rooms
- Bathroom3.11 x 2.87Main
- Bathroom1.9 x 1.5Basement
- Bedroom 23.17 x 2.47Main
- Bedroom 34.36 x 2.77Basement
- Bedroom 44.5 x 2.7Basement
- Kitchen4.30 x 2.77Basement
- Kitchen4.60 x 1.25Main
- Living Room4.82 x 3.11Main
- Master Bedroom4.82 x 1.92Main
Financial Details
Annual Taxes
CA$3,250
Tax year 2025
Parcel Number
105010165
Directions
North of St Clair Ave
Affordability Calculator
$145,778
Estimated monthly payment
$3,879/mo
Principal $583,110 · Est. interest $813,491 over 30 yrs
Neighborhood Market Statistics
How this home compares to active listings in Toronto, ON
- CA$786,362
- Median Listing Price
- 48
- Median Days on Market
- 950
- Median Sq Ft
- CA$821
- Median Price / Sq Ft
- 19,842
- Active Listings
- This home’s price is 7% below the area median.
Market statistics compiled from active EXIT Realty® and MLS listings in Toronto, ON.
Location
- 128 Northland Avenue, Toronto, ON M6N 2E2
Points of Interest in Toronto, ON
Showing the Toronto area map.
Nearby Schools
Harwood Junior PS
Elementary · 0.2 km away
Archbishop Romero
Secondary · 0.3 km away
Cordella Junior Public School
Secondary · 0.7 km away
George Harvey Collegiate Institute
Secondary · 0.9 km away
Rockcliffe Middle School
Elementary · 0.9 km away
St Matthew Catholic School
School · 1.0 km away
Keelesdale Junior Public School
Elementary · 1.0 km away
École Secondaire Catholique Père-Philippe-Lamarche
Secondary · 1.2 km away
General Mercer Public School
Elementary · 1.2 km away
Silverthorn Community School
School · 1.3 km away
York Memorial Collegiate Institute
Secondary · 1.4 km away
Oxford Learning-High Park
School · 1.6 km away
St. Nicholas of Bari Catholic School
Secondary · 1.6 km away
Roseland Junior School
Elementary · 1.6 km away
Carleton Village Junior & Sr PS
Elementary · 1.7 km away
Macaulay Child Development Centre
School · 1.7 km away
C.E.Webster
School · 1.8 km away
FH Miller Junior Public School
Elementary · 1.8 km away
Pope Paul VI Catholic School
School · 1.8 km away
Runnymede Collegiate Institute
Secondary · 1.8 km away
Commute Calculator
Nearby Homes



Similar Homes Nearby



Similar Home Values
Comparable nearby listings and their asking prices.
| Address | Price | Beds | Baths | Sq Ft |
|---|---|---|---|---|
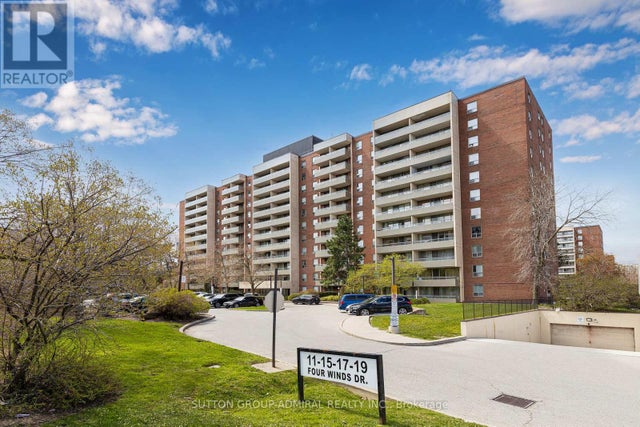
| 19 Four Winds Drive 1103, Toronto, ON | CA$514,900 | 3 | 2 | — |
| 1103 - 19 FOUR WINDS DRIVE, Toronto (York University Heights), ON | CA$514,900 | 3 | 2 | — |
| 3231 Eglinton Avenue E 206B, Toronto, ON | CA$515,000 | 3 | 2 | — |
| 206B - 3231 EGLINTON AVENUE E, Toronto (Scarborough Village), ON | CA$515,000 | 3 | 2 | — |
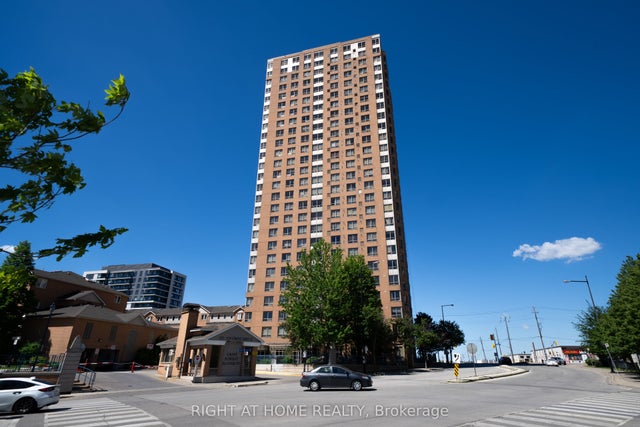
| 115 Omni Drive 709, Toronto, ON | CA$515,000 | 3 | 2 | — |
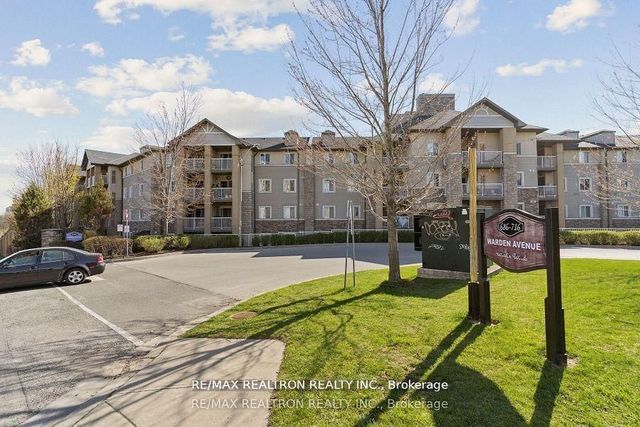
| 684 Warden Avenue 103, Toronto, ON | CA$515,000 | 3 | 2 | — |
Moving Cost Estimate
EXIT Agents in Toronto


Listing Courtesy: SUTTON GROUP REALTY SYSTEMS INC. - 4167624200
Presented by: NELSON ANTONIO CAMPOS