

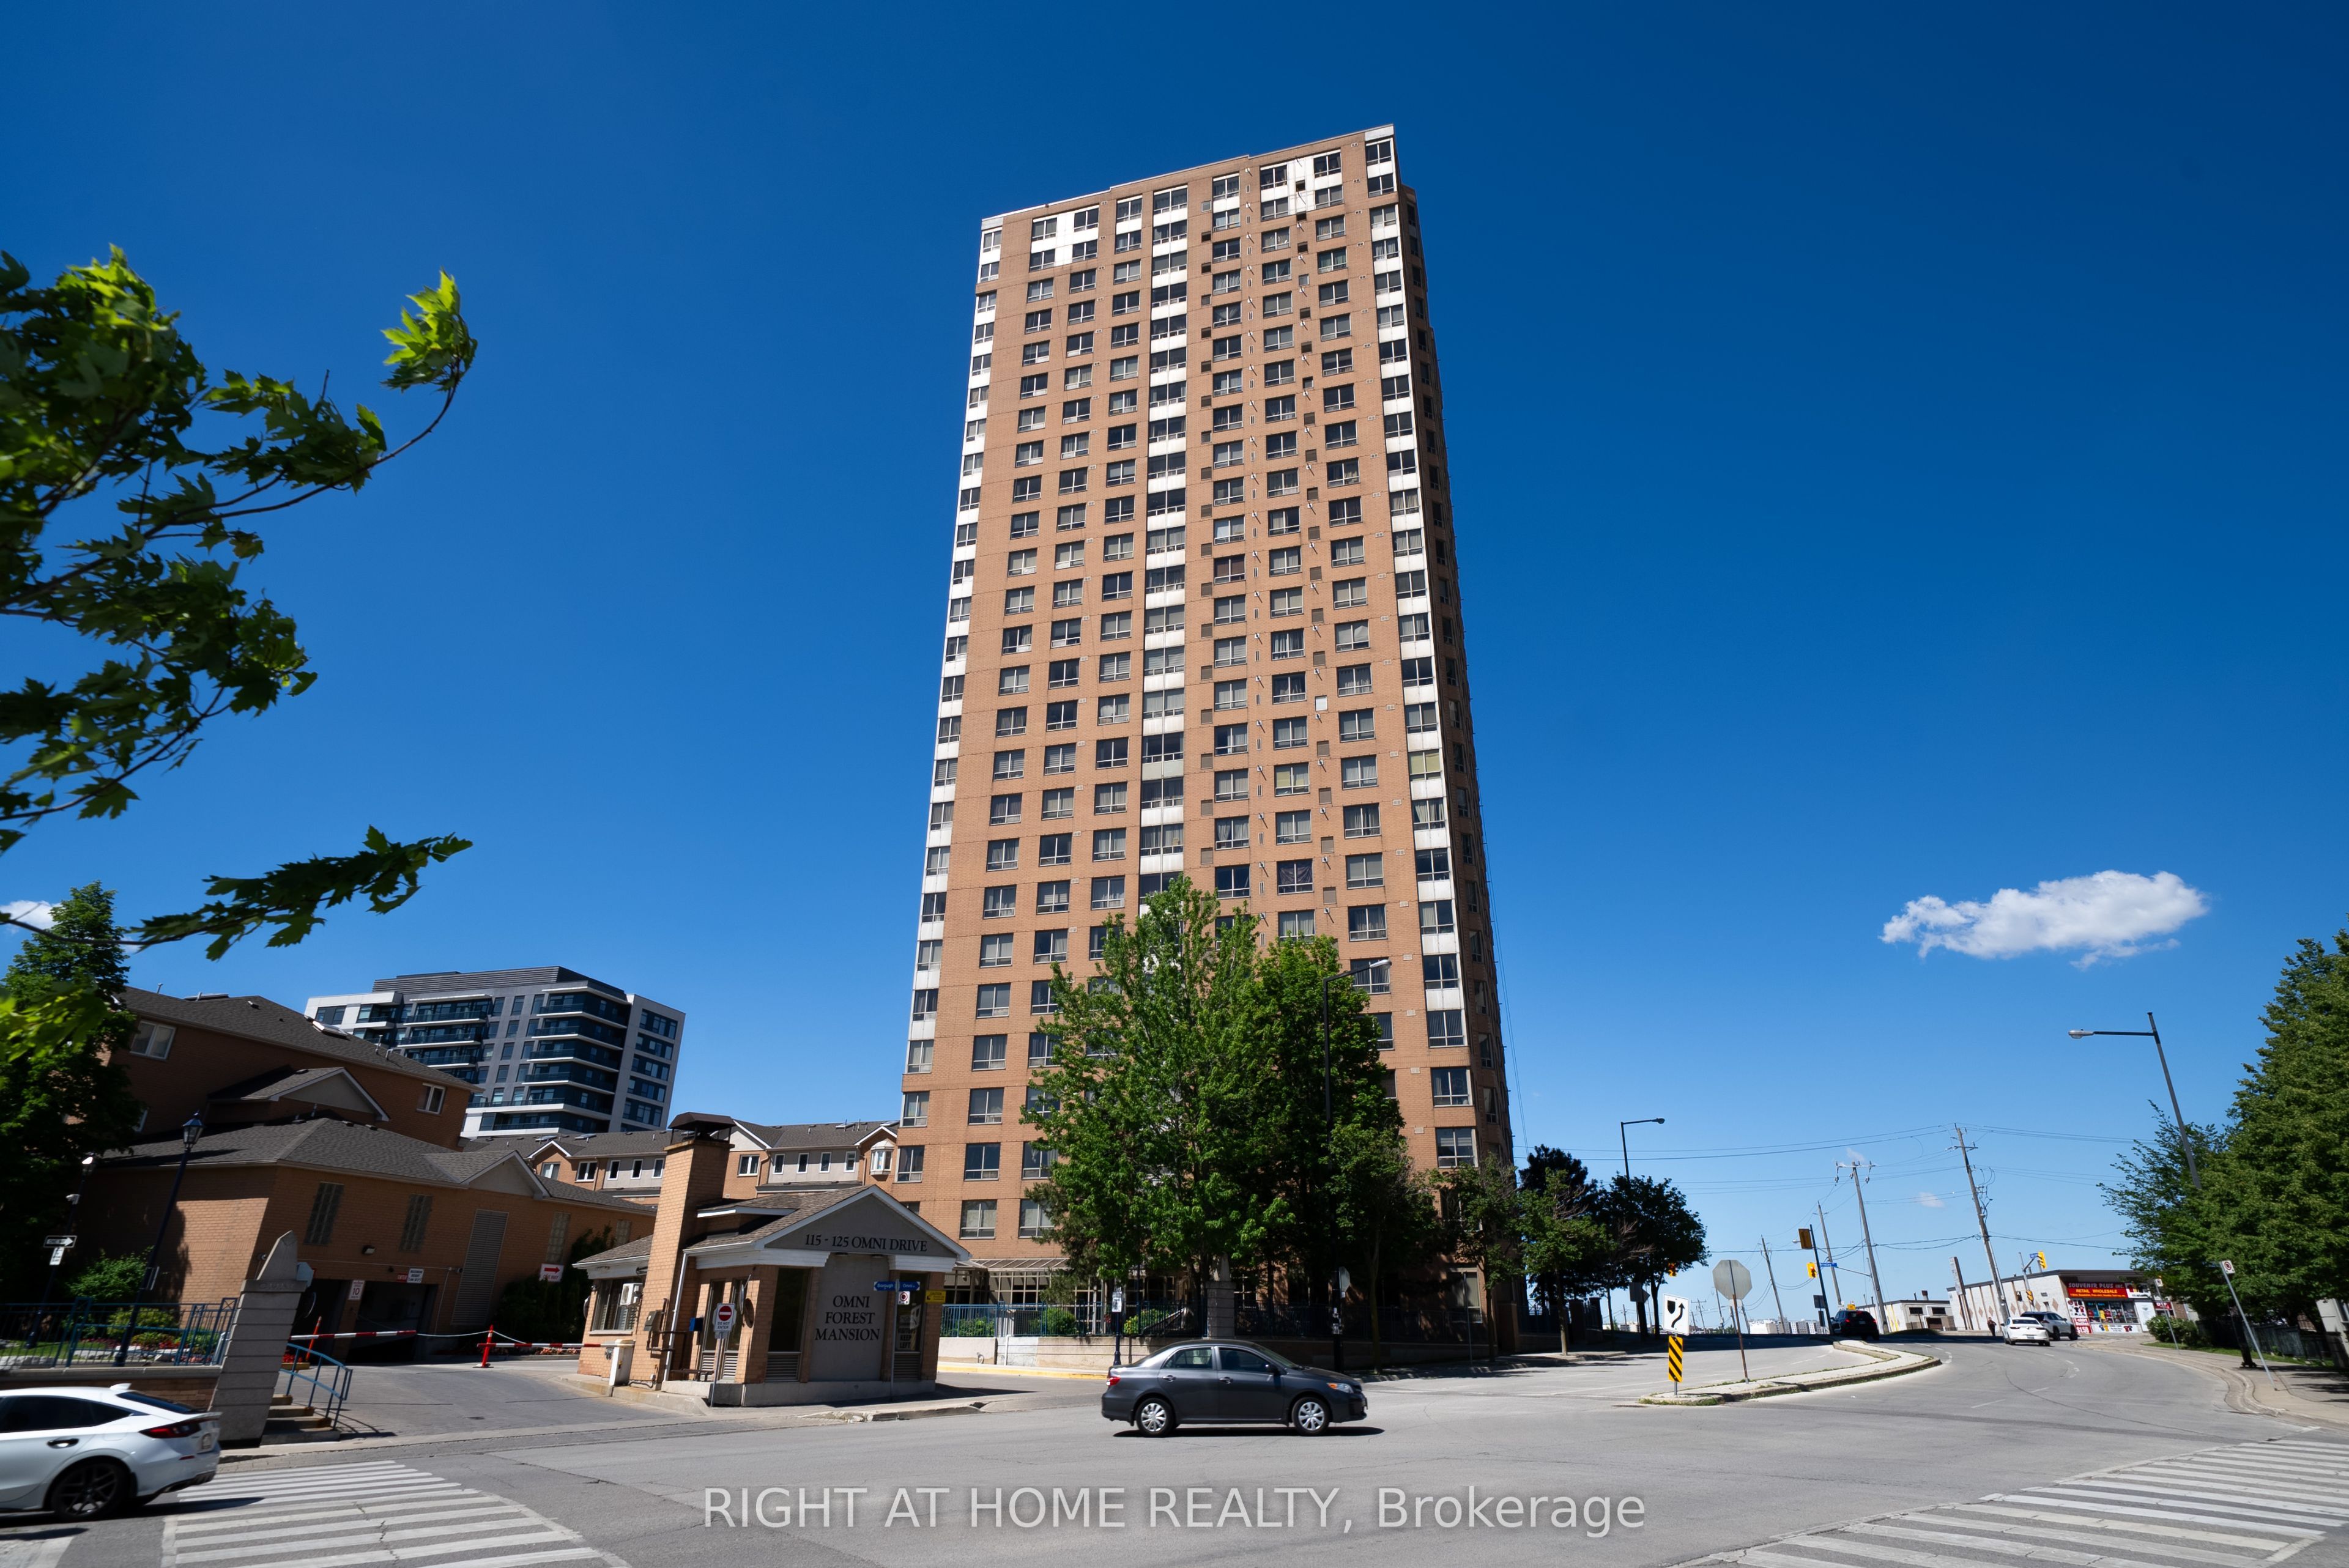
115 Omni Drive 709, Toronto, ON M1P 5B4
Toronto County
Key Facts
Description
Welcome to Suite 709 at 155 Omni Drive, a spacious 2+1 bedroom, 2 bathroom Tridel-built condo in Scarborough's sought-after Bendale community. This functional Toronto condo offers excellent space, a smart layout, and everyday convenience just minutes from Scarborough Town Centre, TTC transit, Highway 401, restaurants, parks, schools, the library, and the Scarborough Civic Centre. Ideal for first-time buyers, downsizers, or investors, this well-managed building features 24-hour gatehouse security, an indoor pool, fitness room, and on-site green space. Whether you are looking to move in or rent out, this Scarborough condo delivers location, value, and lifestyle in one of the area's most convenient communities.
Property Information
Property Type
Residential
Sub-Type
Condominium
Style
Apartment
Stories
6
Parking Spaces
1
MLS® Listing#
E13525492
Property Features
Cooling
Heating
Basement
Parking
Construction
Rooms
- 1.3 x 2.01Main
- Bathroom2.56 x 1.61Main
- Bathroom2.4 x 2.01Main
- Bedroom4.18 x 2.71Main
- Den2.04 x 3.34Main
- Dining Room3.25 x 2.81Main
- Kitchen3.08 x 5.16Main
- Laundry3.08 x 0.95Main
- Living Room4.57 x 3.34Main
- Master Bedroom4.07 x 2.99Main
Financial Details
HOA
CA$888
MTCC
Annual Taxes
CA$2,248
Tax year 2026
Parcel Number
121330090
Directions
North East of Brimley & Ellesmere
Affordability Calculator
$103,000
Estimated monthly payment
$2,741/mo
Principal $412,000 · Est. interest $574,777 over 30 yrs
Neighborhood Market Statistics
How this home compares to active listings in Toronto, ON
- CA$784,870
- Median Listing Price
- 41
- Median Days on Market
- 950
- Median Sq Ft
- CA$818
- Median Price / Sq Ft
- 20,012
- Active Listings
- This home’s price is 34% below the area median.
Market statistics compiled from active EXIT Realty® and MLS listings in Toronto, ON.
Location
- 115 Omni Drive 709, Toronto, ON M1P 5B4
Points of Interest in Toronto, ON
Showing the Toronto area map.
Nearby Schools
St Victor Catholic School
School · 0.4 km away
Mac al-Furqan School
School · 0.5 km away
KLC College:Healthcare- Business- Education-Smith Falls
Secondary School · 0.6 km away
Edgewood Public School
Elementary · 0.7 km away
St Andrews Public School
School · 0.8 km away
North Bendale Juniour Public School
Elementary · 1.1 km away
FH International High School
Secondary · 1.1 km away
Madinatul-Uloom Academy
School · 1.1 km away
Al Haadi School
Elementary · 1.3 km away
Grace New Covenant Church School
School · 1.4 km away
CD Farquharson Junior Public School
Elementary · 1.5 km away
Enquiring Minds Montessori
Elementary · 1.5 km away
Three Fishes Christian Elementary School
Elementary · 1.6 km away
Donwood Park Junior PS
Elementary · 1.6 km away
Canadian Tamil Academy
School · 1.6 km away
Bendale Junior Public School
Elementary · 1.7 km away
St Richard Catholic School
School · 1.8 km away
Toronto Collegiate Institute in
Secondary · 1.8 km away
Bendale Business and Technical Institute
School · 1.8 km away
Unique Chinese School - 1
School · 1.9 km away
Commute Calculator
Nearby Homes


Moving Cost Estimate
EXIT Agents in Toronto


Listing Courtesy: RIGHT AT HOME REALTY - 9056652500
Presented by: BERNARD SILVA