

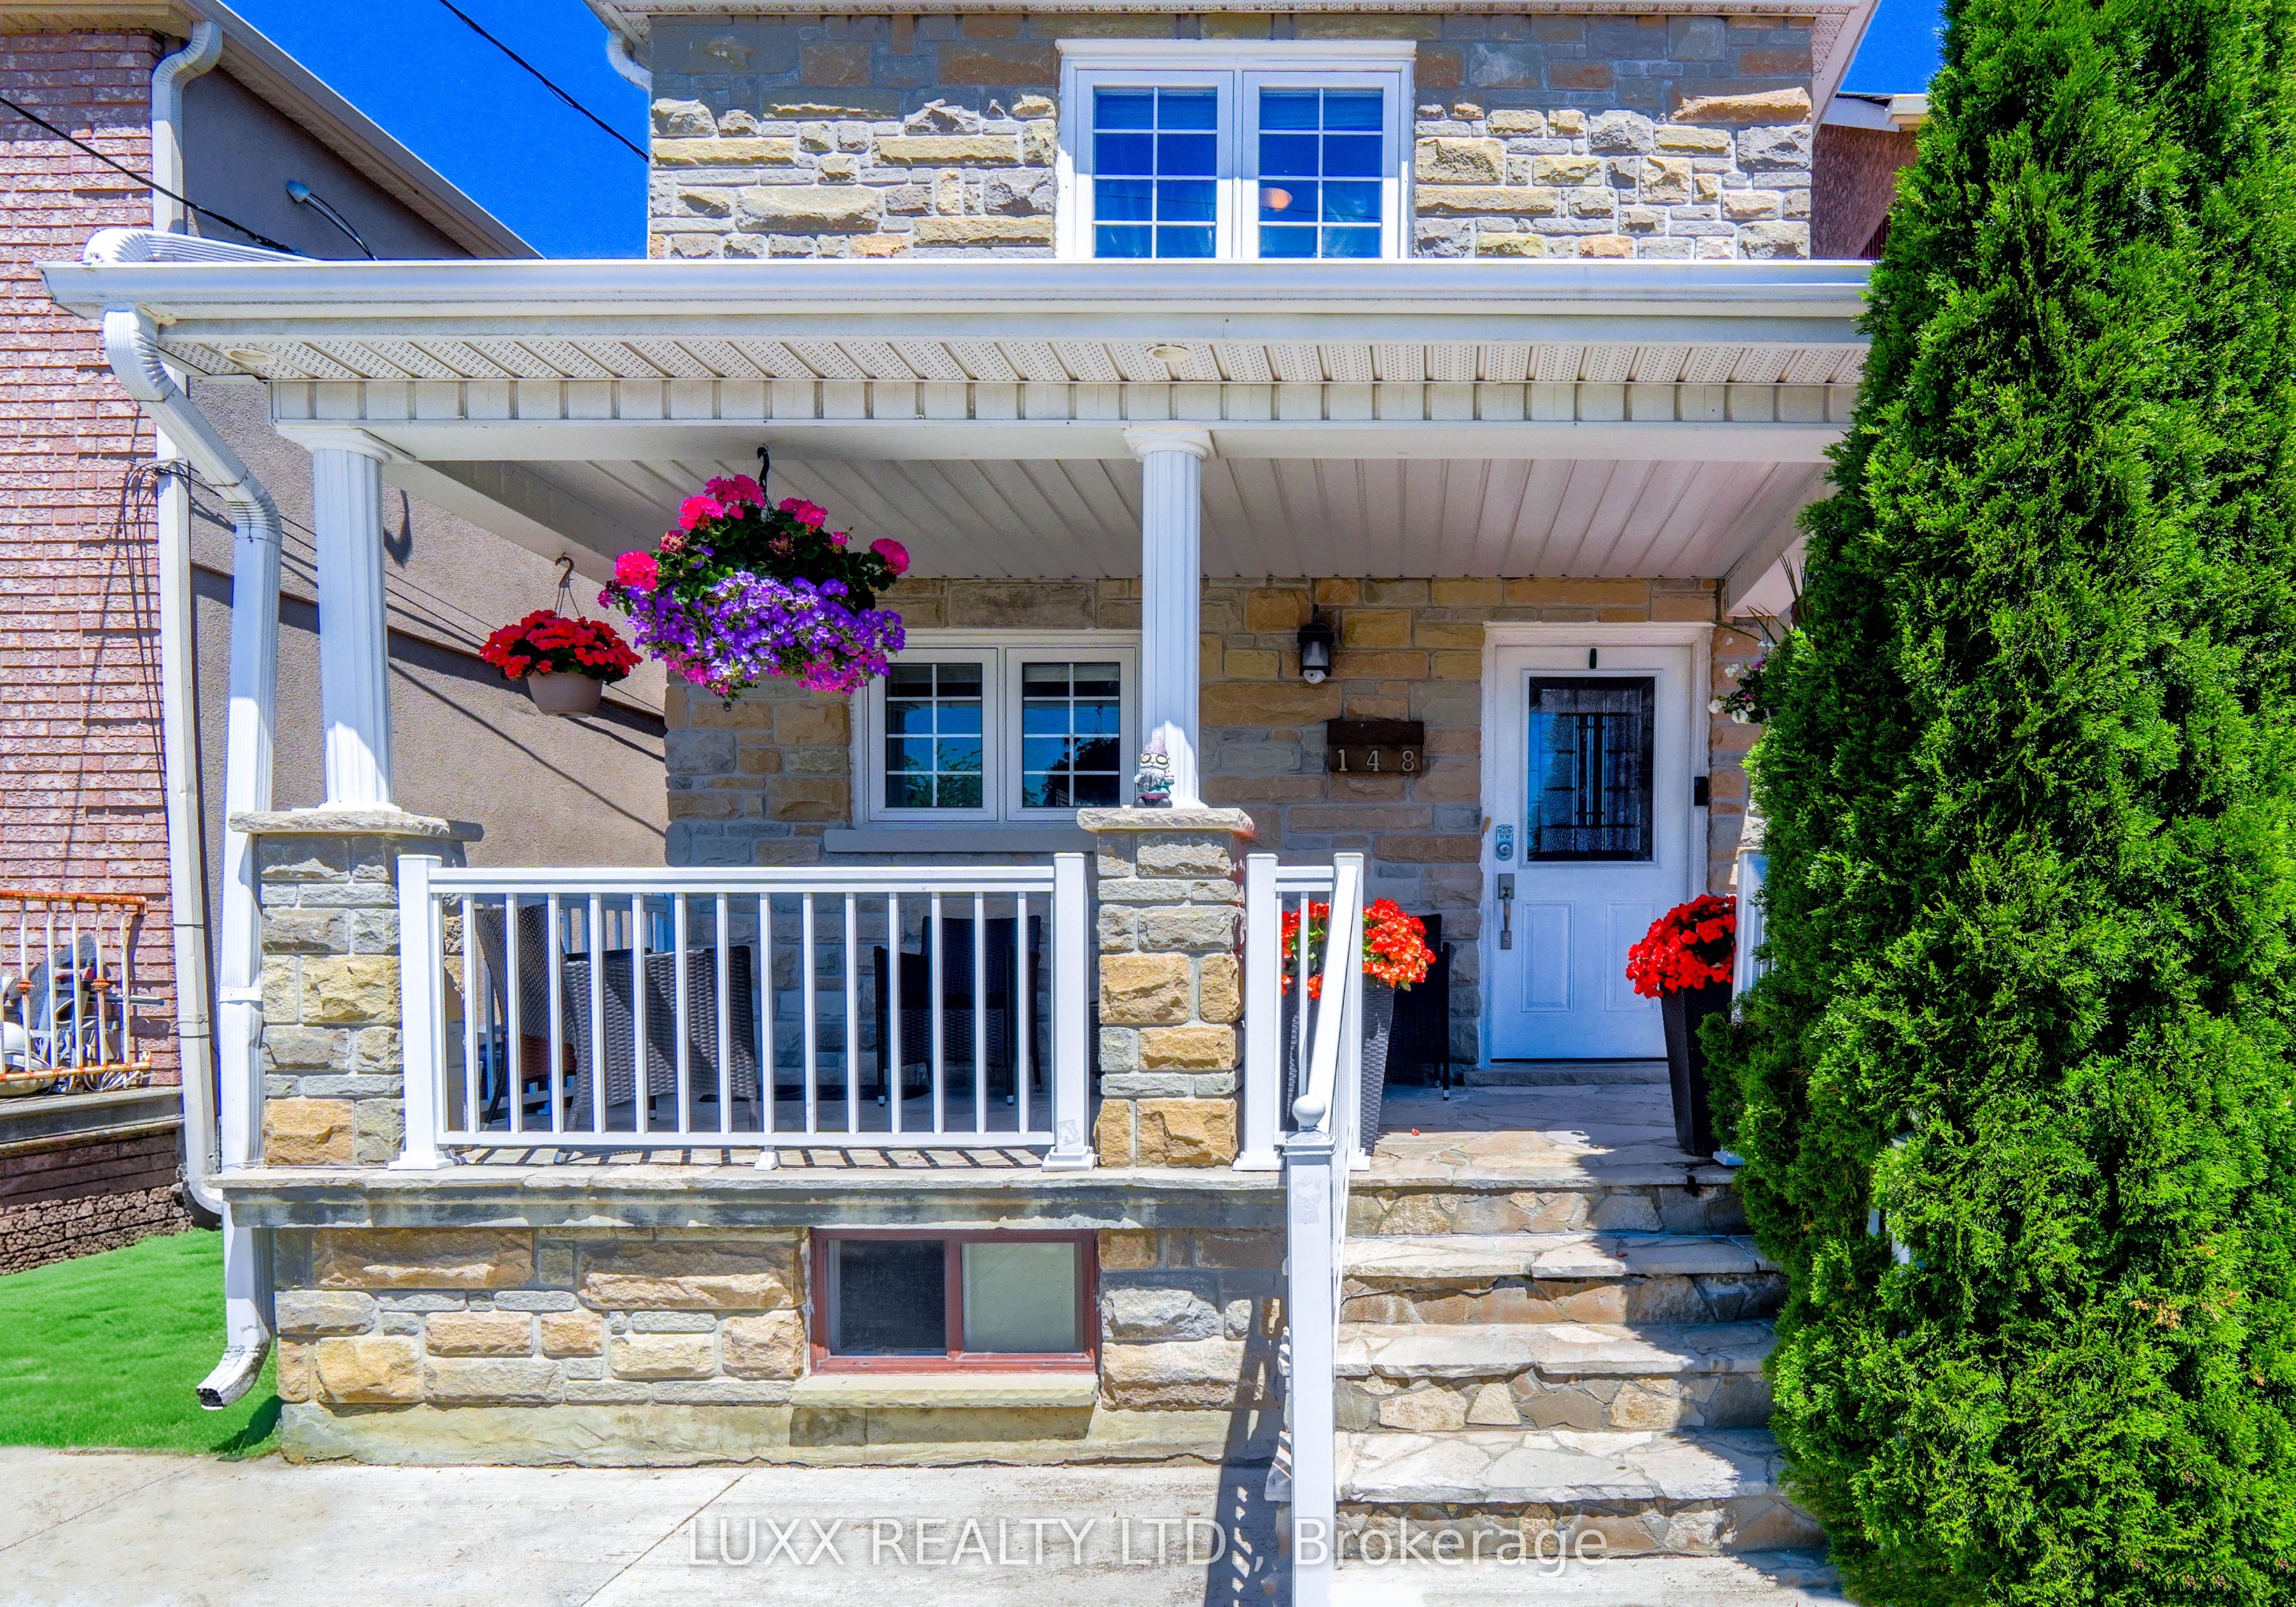
148 Northland Avenue, Toronto, ON M6N 2E2
Toronto County
Key Facts
Description
LOCATION, LOCATION, LOCATION! Welcome To 148 Northland Ave - An Exceptionally Spacious 2-Storey This Property Offers Outstanding Functionality Ideal For Growing Families Or Multi-Generational Living. Living Room off The Kitchen Provides The Perfect Space For Relaxing Or Entertaining. The Separate Entrance To The Basement that can be Converted to Rental Space with Potential Rental Income or Simple and Additional Space to Entertain and Lounge. The location is Amazing and Just Steps To Stockyards Village Which Features Lots of Amenities and Shopping. Transit is Just Steps Away and Close to Bloor Subway Line. and a Quick drive to Black Creek Dr. Connecting you to Highway 401. This Amazing Location is Also Close to Bloor West Village, High Park, The Junction, Humber River hiking and biking trails and So Much MORE! Don't miss out on this Opportunity to Invest in an Area Experiencing Ongoing Growth And Revitalization with Exciting and Accessible Neighbourhoods so Close to HOME.
Property Information
Property Type
Residential
Sub-Type
Single Family Residence
Style
2-Storey
Stories
2
Lot Dimensions
20.0x120.0
Parking Spaces
1
MLS® Listing#
W13423620
Property Features
Interior
Cooling
Heating
Basement
Pool
Parking
Patio
Construction
Roof
Security
Rooms
- Bedroom3.7 x 4.1Second
- Bedroom 34.3 x 2.7Second
- Bedroom 43.0 x 2.6Second
- Den3.5 x 2.7Second
- Kitchen5.7 x 3.9
- Living Room6.7 x 4.0
Financial Details
Annual Taxes
CA$4,074
Tax year 2026
Parcel Number
105010172
Directions
North Of St. Clair
Affordability Calculator
$197,600
Estimated monthly payment
$5,259/mo
Principal $790,400 · Est. interest $1,102,678 over 30 yrs
Neighborhood Market Statistics
How this home compares to active listings in Toronto, ON
- CA$784,398
- Median Listing Price
- 43
- Median Days on Market
- 950
- Median Sq Ft
- CA$817
- Median Price / Sq Ft
- 20,076
- Active Listings
- This home’s price is 26% above the area median.
Market statistics compiled from active EXIT Realty® and MLS listings in Toronto, ON.
Location

Points of Interest in Toronto, ON
Showing the Toronto area map.
Nearby Schools
Harwood Junior PS
Elementary · 0.2 km away
Archbishop Romero
Secondary · 0.3 km away
Cordella Junior Public School
Secondary · 0.6 km away
Rockcliffe Middle School
Elementary · 0.8 km away
George Harvey Collegiate Institute
Secondary · 0.9 km away
St Matthew Catholic School
School · 1.0 km away
Keelesdale Junior Public School
Elementary · 1.1 km away
École Secondaire Catholique Père-Philippe-Lamarche
Secondary · 1.2 km away
General Mercer Public School
Elementary · 1.3 km away
Silverthorn Community School
School · 1.4 km away
York Memorial Collegiate Institute
Secondary · 1.4 km away
Roseland Junior School
Elementary · 1.6 km away
Oxford Learning-High Park
School · 1.6 km away
Macaulay Child Development Centre
School · 1.7 km away
St. Nicholas of Bari Catholic School
Secondary · 1.7 km away
Carleton Village Junior & Sr PS
Elementary · 1.7 km away
Runnymede Collegiate Institute
Secondary · 1.8 km away
C.E.Webster
School · 1.8 km away
Pope Paul VI Catholic School
School · 1.8 km away
Lambton Park Community School
Elementary · 1.8 km away
Commute Calculator
Nearby Homes
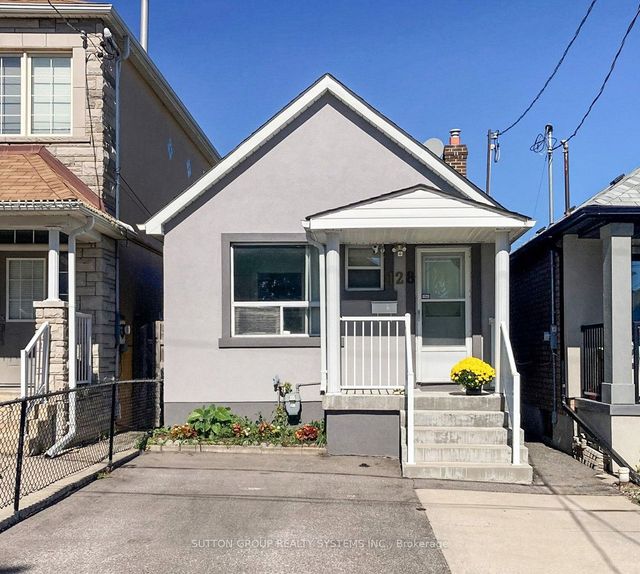

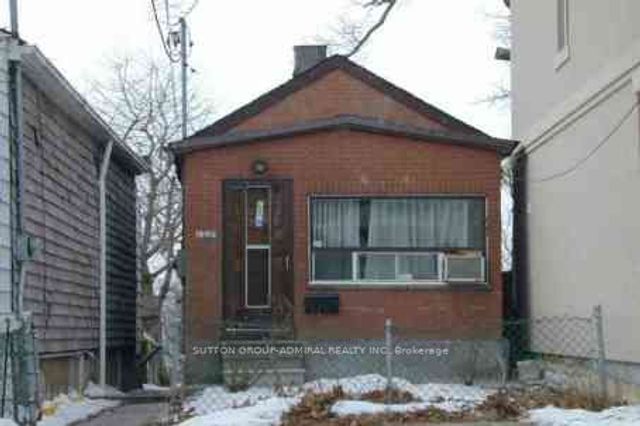
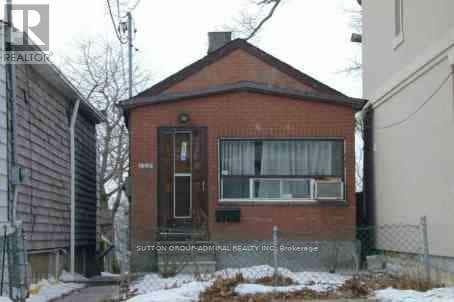
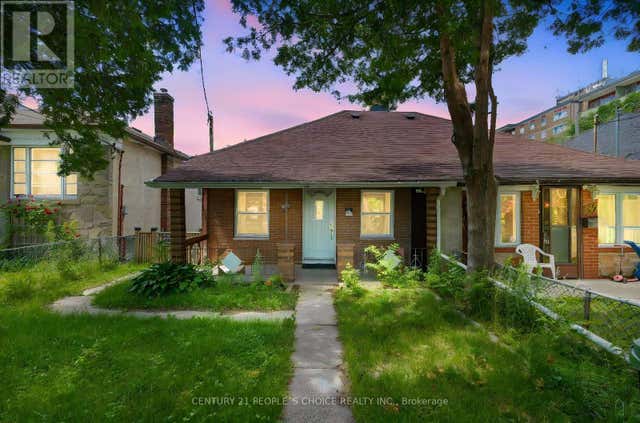
Similar Homes Nearby
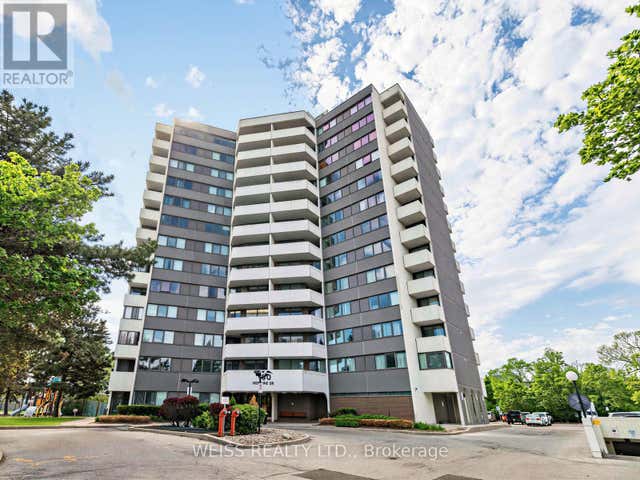
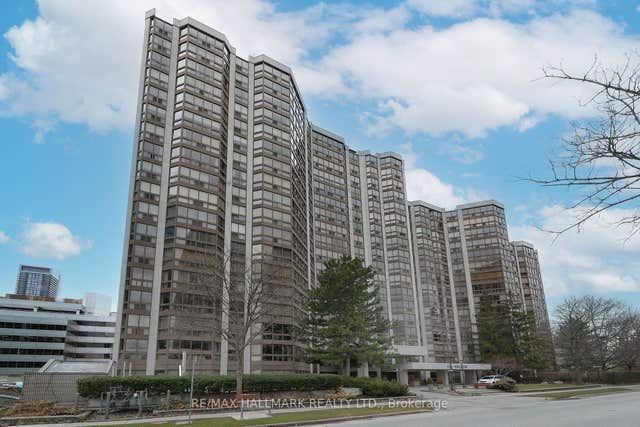


Similar Home Values
Comparable nearby listings and their asking prices.
| Address | Price | Beds | Baths | Sq Ft |
|---|---|---|---|---|
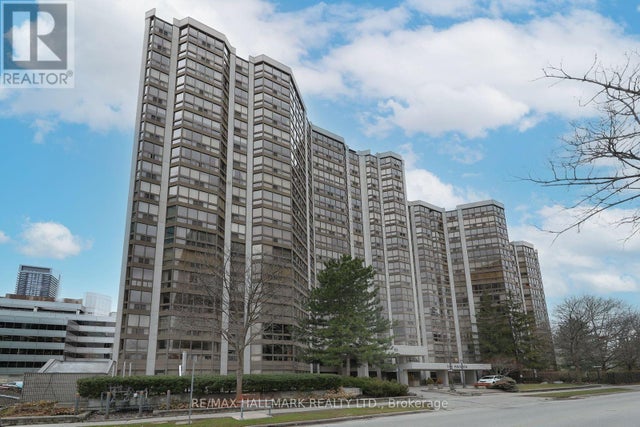
| 1405 - 150 NEPTUNE DRIVE, Toronto (Englemount-Lawrence), ON | CA$695,000 | 3 | 2 | — |
| 10 Kenneth Avenue 1704, Toronto, ON | CA$695,000 | 3 | 2 | — |
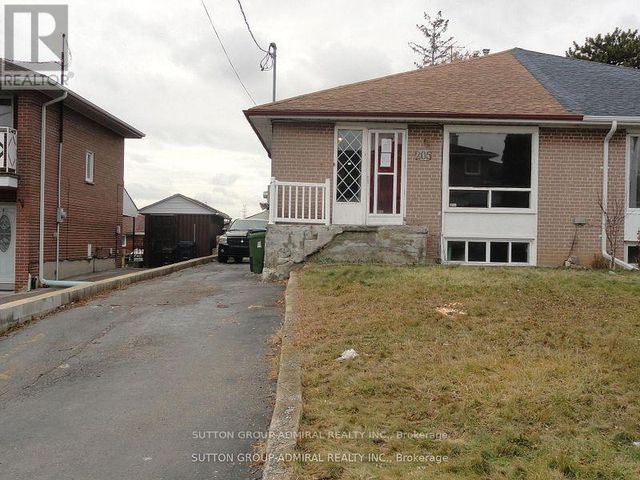
| 205 ST LUCIE DRIVE, Toronto (Humbermede), ON | CA$695,000 | 7 | 3 | — |
| 814 - 2 MANDERLEY DRIVE, Toronto (Birchcliffe-Cliffside), ON | CA$695,000 | 3 | 2 | — |
| 150 Neptune Drive 1405, Toronto, ON | CA$695,000 | 3 | 2 | — |
| 1704 - 10 KENNETH AVENUE, Toronto (Willowdale East), ON | CA$695,000 | 3 | 2 | — |


