

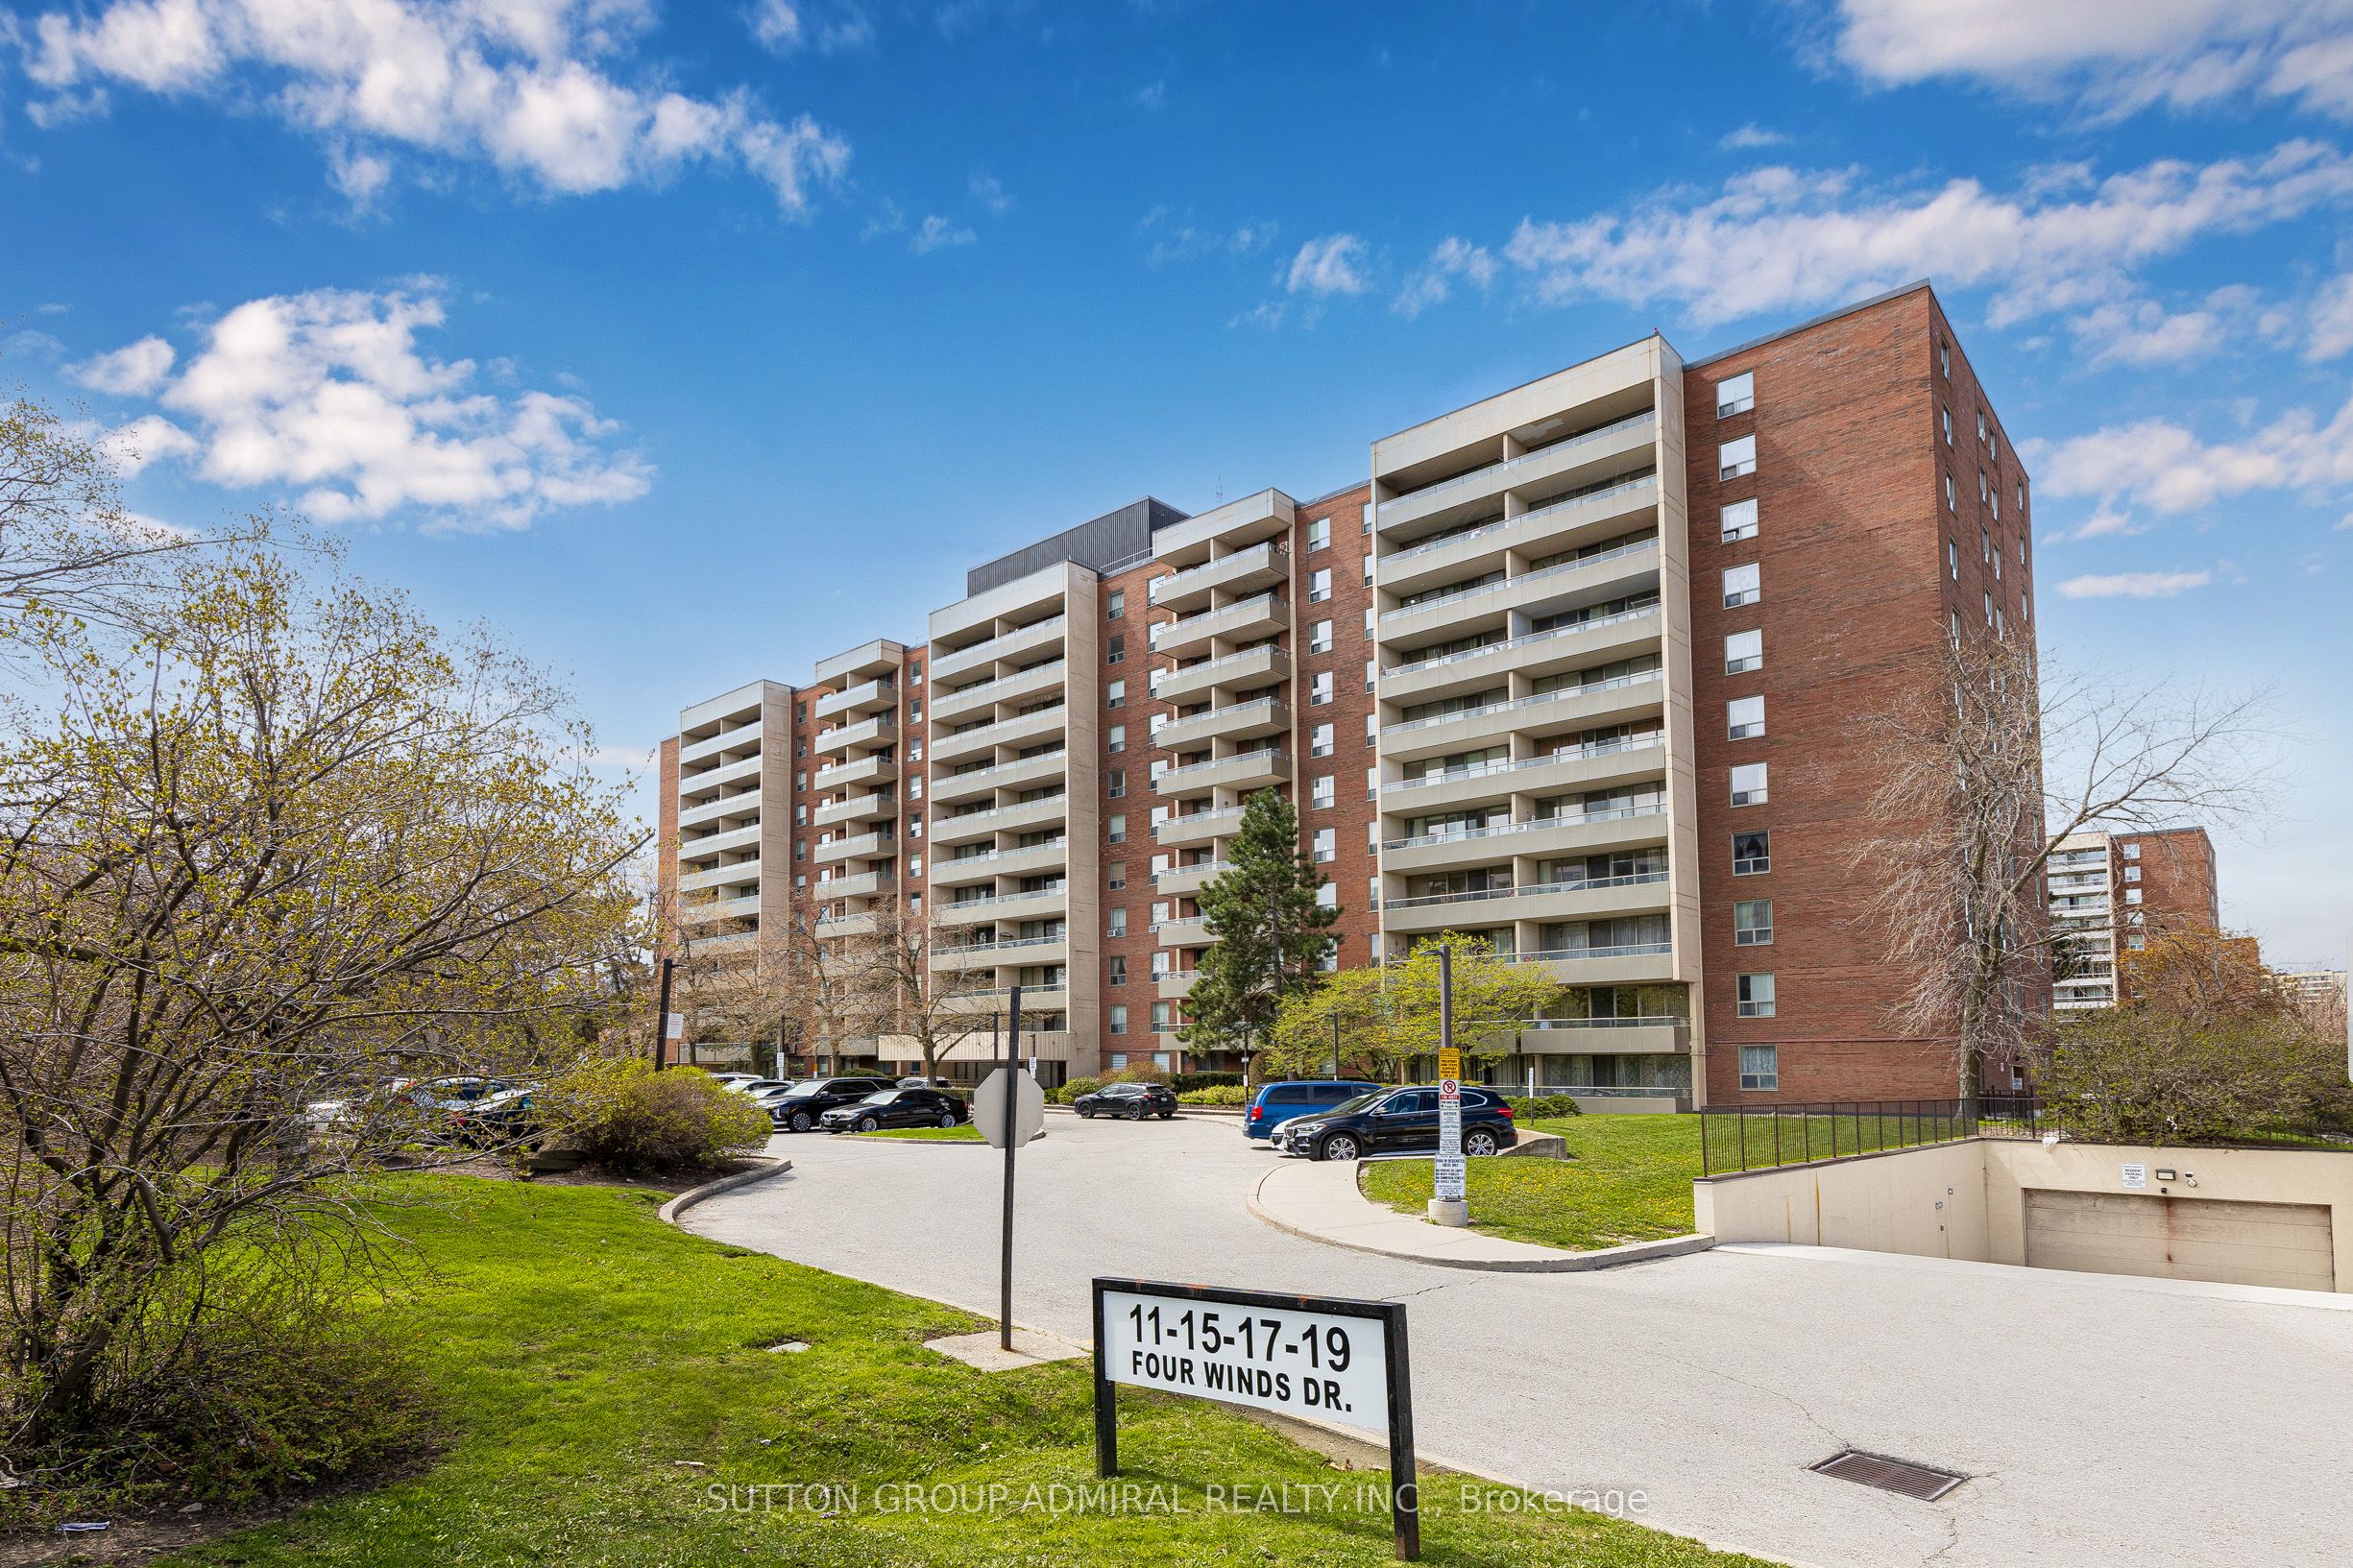
19 Four Winds Drive 1103, Toronto, ON M3J 2S9
Toronto County
Key Facts
Description
Large 1,300 sq ft Condo near York University. Stop compromising on space! Bathed in natural light, the unit boasts a premium West exposure, ensuring your living space is flooded with warm afternoon sun and breathtaking "Golden Hour" sunset views every evening. The expansive layout features a large open-concept living and dining area perfect for entertaining, and three generously sized bedrooms. Nearby recreation center includes: indoor pool, a fully equipped gym, a sauna to unwind in after work, and 24-hour security for peace of mind. Location, Location, Location. Leave the car at home! You are steps away from the Finch West Subway Station and the new Finch West LRT, giving you rapid access to Downtown Toronto, York University, and Vaughan Metropolitan Centre. For drivers, Highways 400 and 407 are just minutes away. Whether you are a first-time buyer looking for room to grow, or an investor seeking a high-demand rental pocket near York U, this property checks every single box.
Property Information
Property Type
Residential
Sub-Type
Condominium
Style
Apartment
Stories
11
Parking Spaces
1
MLS® Listing#
W13073750
Property Features
Interior
Exterior
Cooling
Heating
Basement
Parking
Laundry
Construction
Rooms
- Bedroom 24.60 x 2.76
- Bedroom 33.80 x 2.80
- Dining Room4.00 x 3.24
- Kitchen4.50 x 2.26
- Living Room5.53 x 3.67
- Master Bedroom4.00 x 3.32
Financial Details
HOA
CA$1,030
YCC
Annual Taxes
CA$1,755
Tax year 2025
Parcel Number
111280460
Directions
https://maps.app.goo.gl/wxrz8HtZnpQnXebh6
Affordability Calculator
$102,980
Estimated monthly payment
$2,741/mo
Principal $411,920 · Est. interest $574,665 over 30 yrs
Neighborhood Market Statistics
How this home compares to active listings in Toronto, ON
- CA$784,870
- Median Listing Price
- 41
- Median Days on Market
- 950
- Median Sq Ft
- CA$818
- Median Price / Sq Ft
- 20,012
- Active Listings
- This home’s price is 34% below the area median.
Market statistics compiled from active EXIT Realty® and MLS listings in Toronto, ON.
Location
- 19 Four Winds Drive 1103, Toronto, ON M3J 2S9
Points of Interest in Toronto, ON
Showing the Toronto area map.
Nearby Schools
James Cardinal McGuigan Catholic High School
Secondary · 0.2 km away
YMCA
School · 0.4 km away
Derrydown Elementary School
Elementary · 0.6 km away
Derrydown Public School
Elementary · 0.7 km away
St. Wilfrid Catholic School
School · 0.8 km away
C W Jefferys Collegiate Institute
Secondary · 0.8 km away
Finishing Trades Institute of Ontario
Secondary · 1.0 km away
Safe-T-First Drivsity School of Motorn
School · 1.2 km away
Elia Middle School
Elementary · 1.2 km away
Lassonde Satellite Design Team
School · 1.3 km away
Lamberton Public School
Elementary · 1.3 km away
Bais Chaya Mushka School
School · 1.5 km away
Topcliff Public School
Elementary · 1.6 km away
Driftwood Public School
Elementary · 1.6 km away
General Welding School
School · 1.7 km away
North York St Jerome YMCA Child Care Centre
School · 1.8 km away
Lucky Bug
School · 1.8 km away
Urban International School
School · 1.8 km away
St Charles Garnier Elementary School
Elementary · 1.9 km away
Gosford Public School
Elementary · 2.1 km away


