

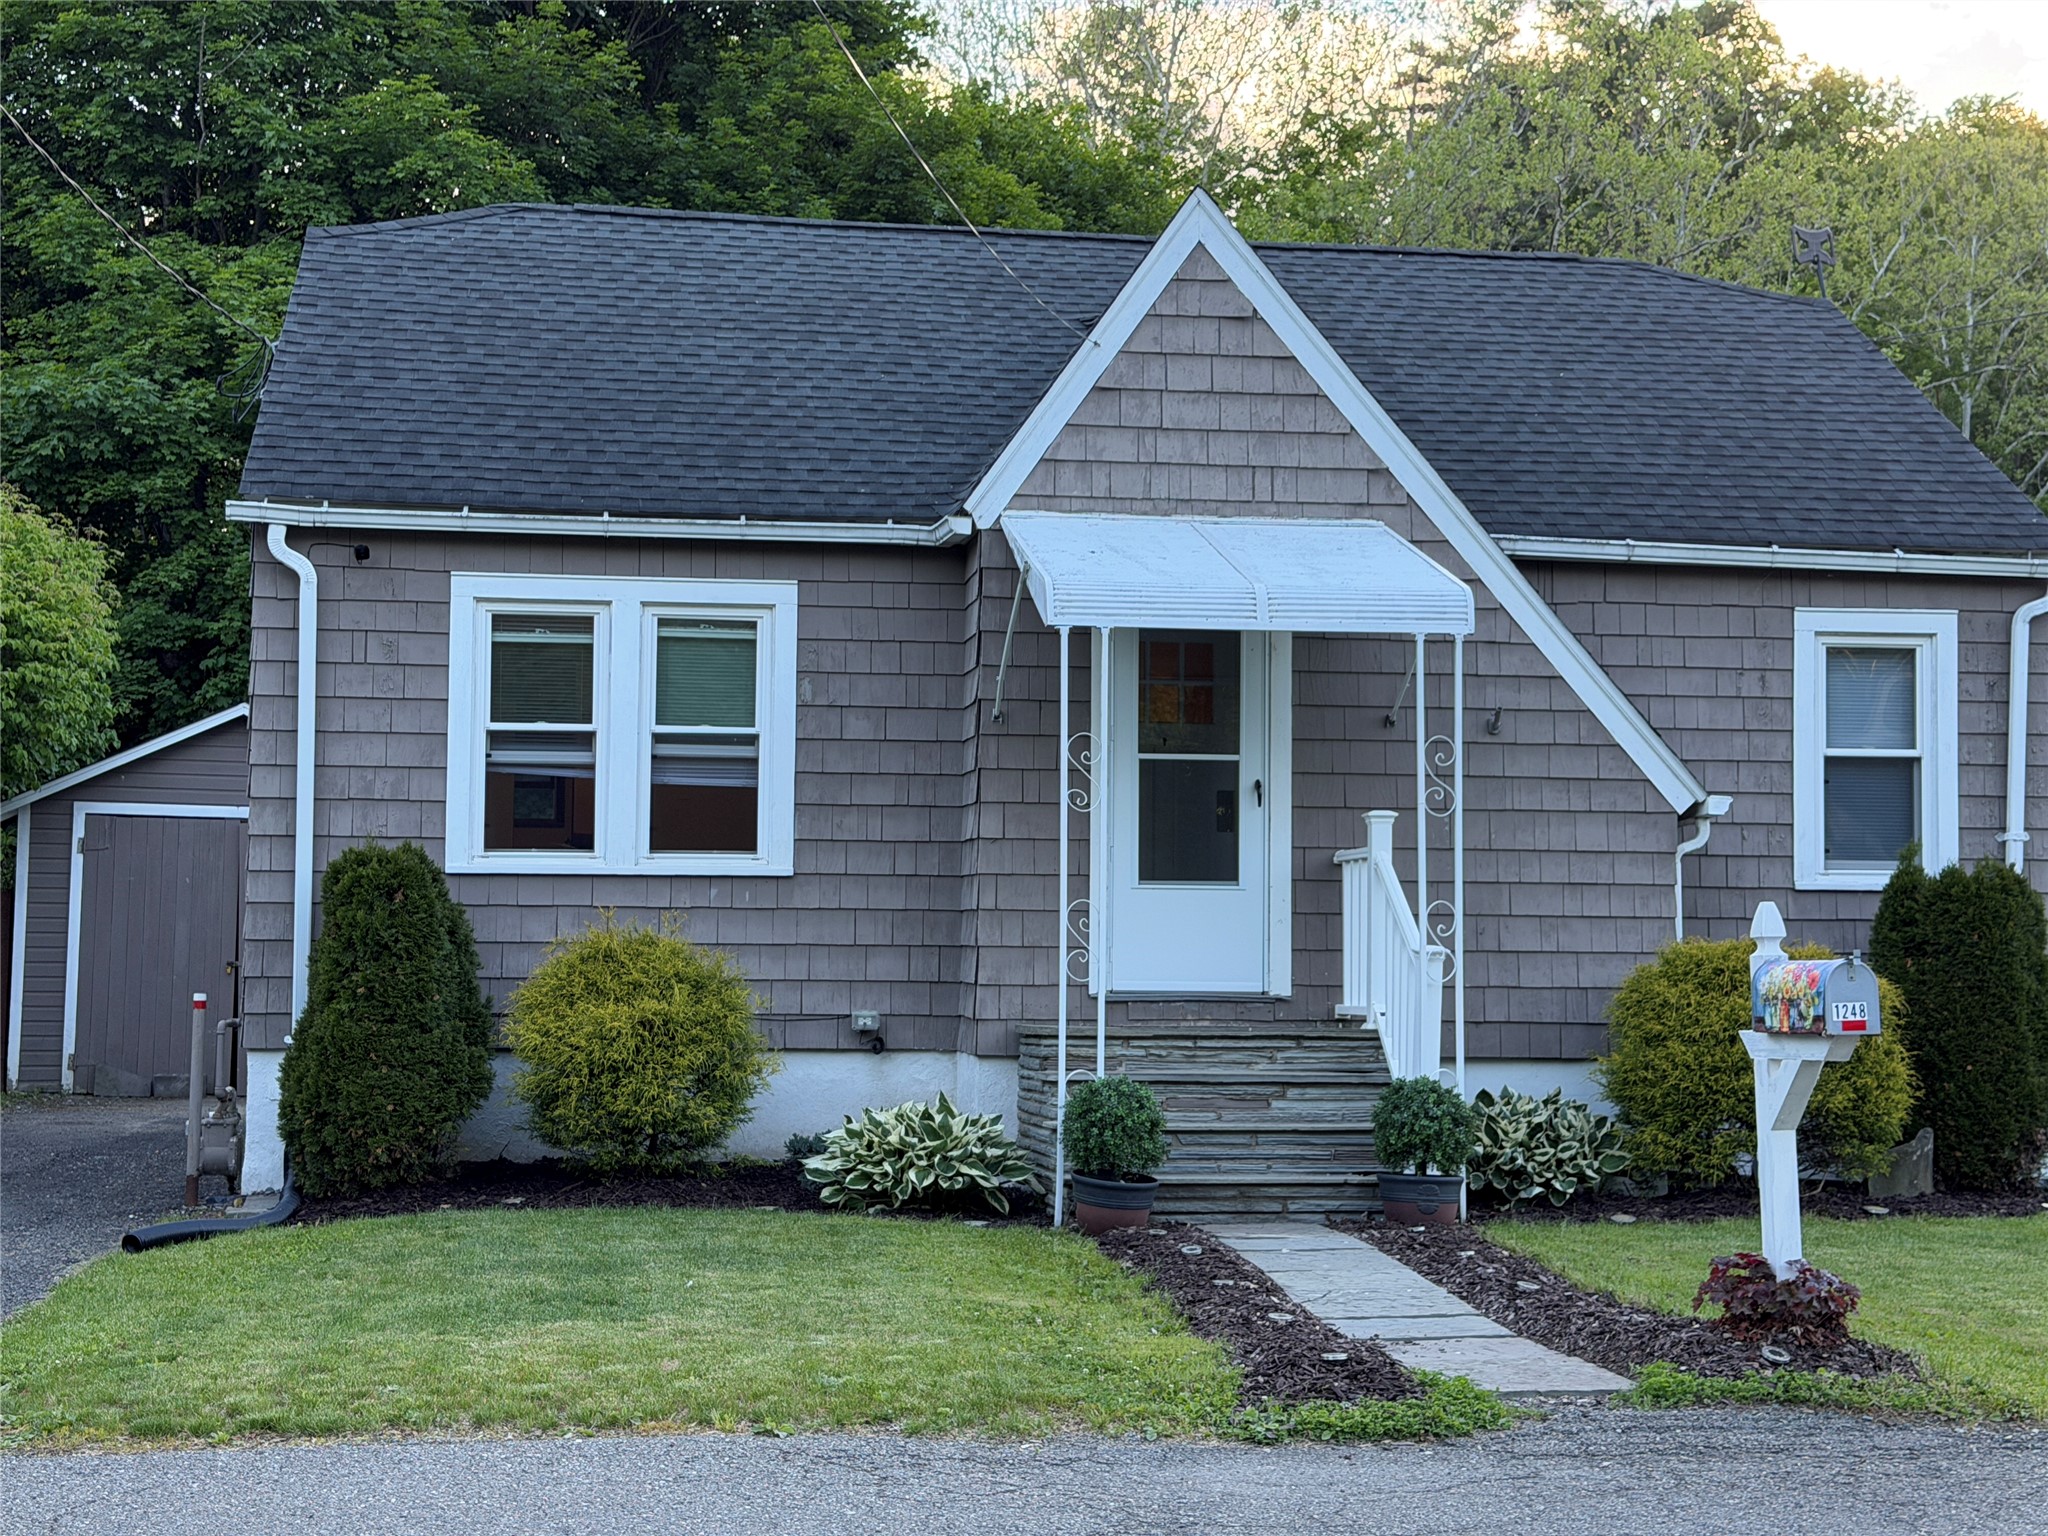
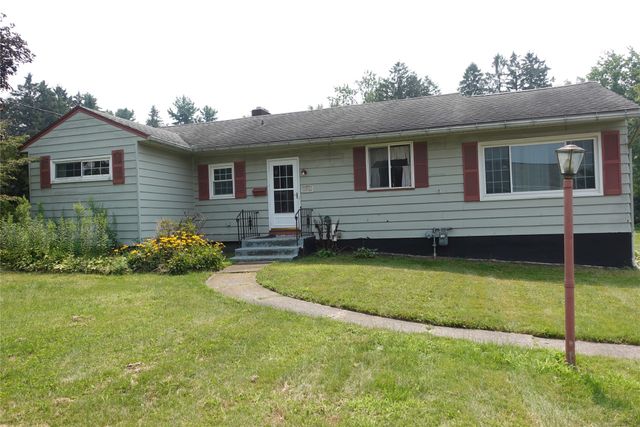
1248 Landon Road, Vestal, NY 13850
Broome County
Key Facts
Description
Close to the Vestal Parkway and Schools. Interior newly painted. New AC Unit upstairs. Beautiful Gazebo on back Deck. Fenced in backyard with bonfire pit for enjoyment.
Property Information
Property Type
Residential
Sub-Type
Single Family Residence
Style
CapeCod
Year Built
1924
Living Area
1,191 sq ft
Lot Dimensions
47 X 113
Garage Spaces
1
Ownership
OWNER
Days on Market
31
MLS® Listing#
336240
Property Features
- Appliances:
- Range, Dryer, Dishwasher, Free-Standing Range, Gas Water Heater, Refrigerator, Washer
- Cooling:
- Wall/Window Unit(s)
- Heating:
- Natural Gas, Forced Air
- Flooring:
- Hardwood, Vinyl
- Fireplace:
- Living Room, Gas
- Parking:
- Detached, Garage
- Laundry:
- Electric Dryer Hookup
- Patio:
- Deck, Porch, Covered
- Fencing:
- Fenced
- Lot Features:
- Level, Landscaped
- Construction:
- Shake Siding
- Utilities:
- Cable Available
- Sewer:
- Public Sewer
- Water Source:
- Public
Rooms
- 15x8 X 11x4Second
- Bathroom7x4 X 6x0First
- Bedroom11x3 X 8x3First
- Bedroom11x4 X 9x3Second
- Dining Room11x2 X 7x2First
- Kitchen11x2 X 7x2First
Schools
- Elementary:
- Glenwood
HOA & Tax
- Annual Tax:
- $3,581
- Assessed Value:
- $121,800
- Parcel #:
- 034800-173-019-0002-021-000-0000
Directions
Vestal Parkway to Main St. to Landon.
Affordability Calculator
$33,180
Estimated monthly payment
$883/mo
Principal $132,720 · Est. interest $185,156 over 30 yrs
Neighborhood Market Statistics
How this home compares to active listings in Vestal, NY
- $318,182
- Median Listing Price
- 42
- Median Days on Market
- 2,141
- Median Sq Ft
- $146
- Median Price / Sq Ft
- 48
- Active Listings
- This home’s price is 48% below the area median.
- Its price per sq ft is 5% below the area median.
Market statistics compiled from active EXIT Realty® and MLS listings in Vestal, NY.
Location
- 1248 Landon Road, Vestal, NY 13850
Nearby Schools
Glenwood Elementary School
Elementary · 0.3 mi away
Our Lady of Sorrows School
School · 0.8 mi away
Vestal High School
Secondary · 1.4 mi away
Clayton Avenue Elementary School
Elementary · 1.4 mi away
Vestal Central School District
School · 1.5 mi away
Cub Care Children's Center
School · 1.5 mi away
Vestal Middle School
Secondary · 2.0 mi away
Champions at African Road Elementary School
Elementary · 2.0 mi away
African Road Elementary School
Elementary · 2.0 mi away
Union-Endicott Central School District Administration Offices
School · 2.3 mi away
Union-Endicott High School
Secondary · 2.3 mi away
All Saints Catholic School
School · 2.5 mi away
Jennie F Snapp Middle School
Secondary · 2.5 mi away
First Presbyterian Church
School · 2.6 mi away
Charles F Johnson Elementary
Elementary · 2.9 mi away
St Joseph School
School · 3.3 mi away
Linnaeus W West Elementary
Elementary · 3.7 mi away
Ann G McGuinness Elmentary School
Elementary · 3.8 mi away
Homer Brink Elementary School
Elementary · 3.9 mi away
George F Johnson Elementary School
Elementary · 4.3 mi away
Commute Calculator
Nearby Homes


Similar Homes Nearby



Moving Cost Estimate
EXIT Agents in Vestal


Listing Courtesy: EXIT REALTY HOMEWARD BOUND - 6077295500
 Fair Housing Notice