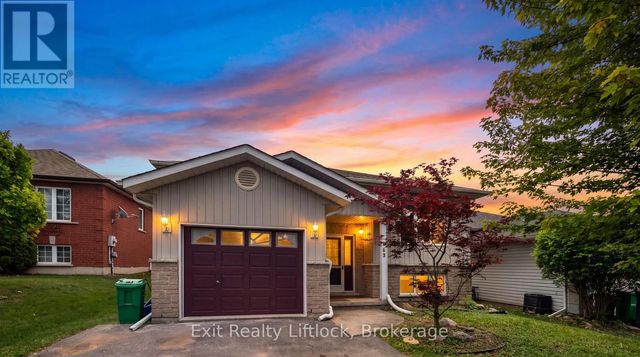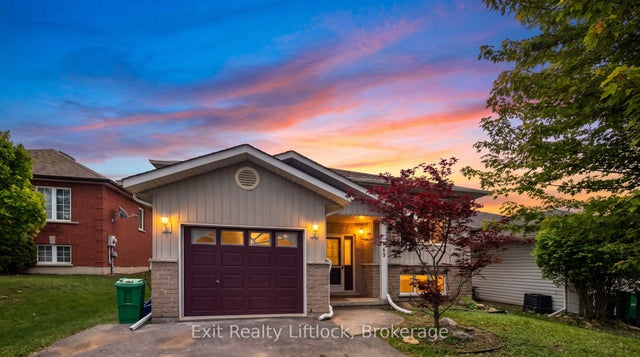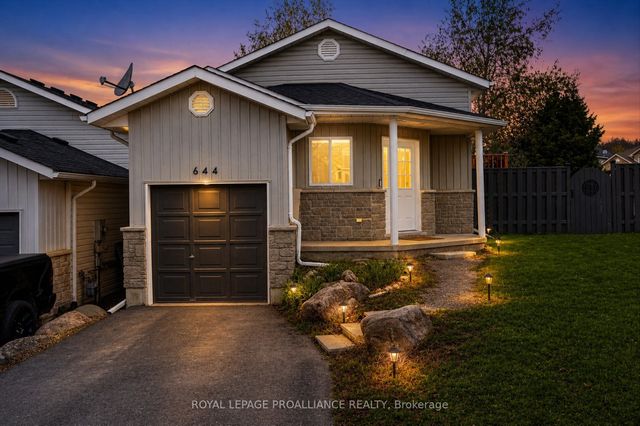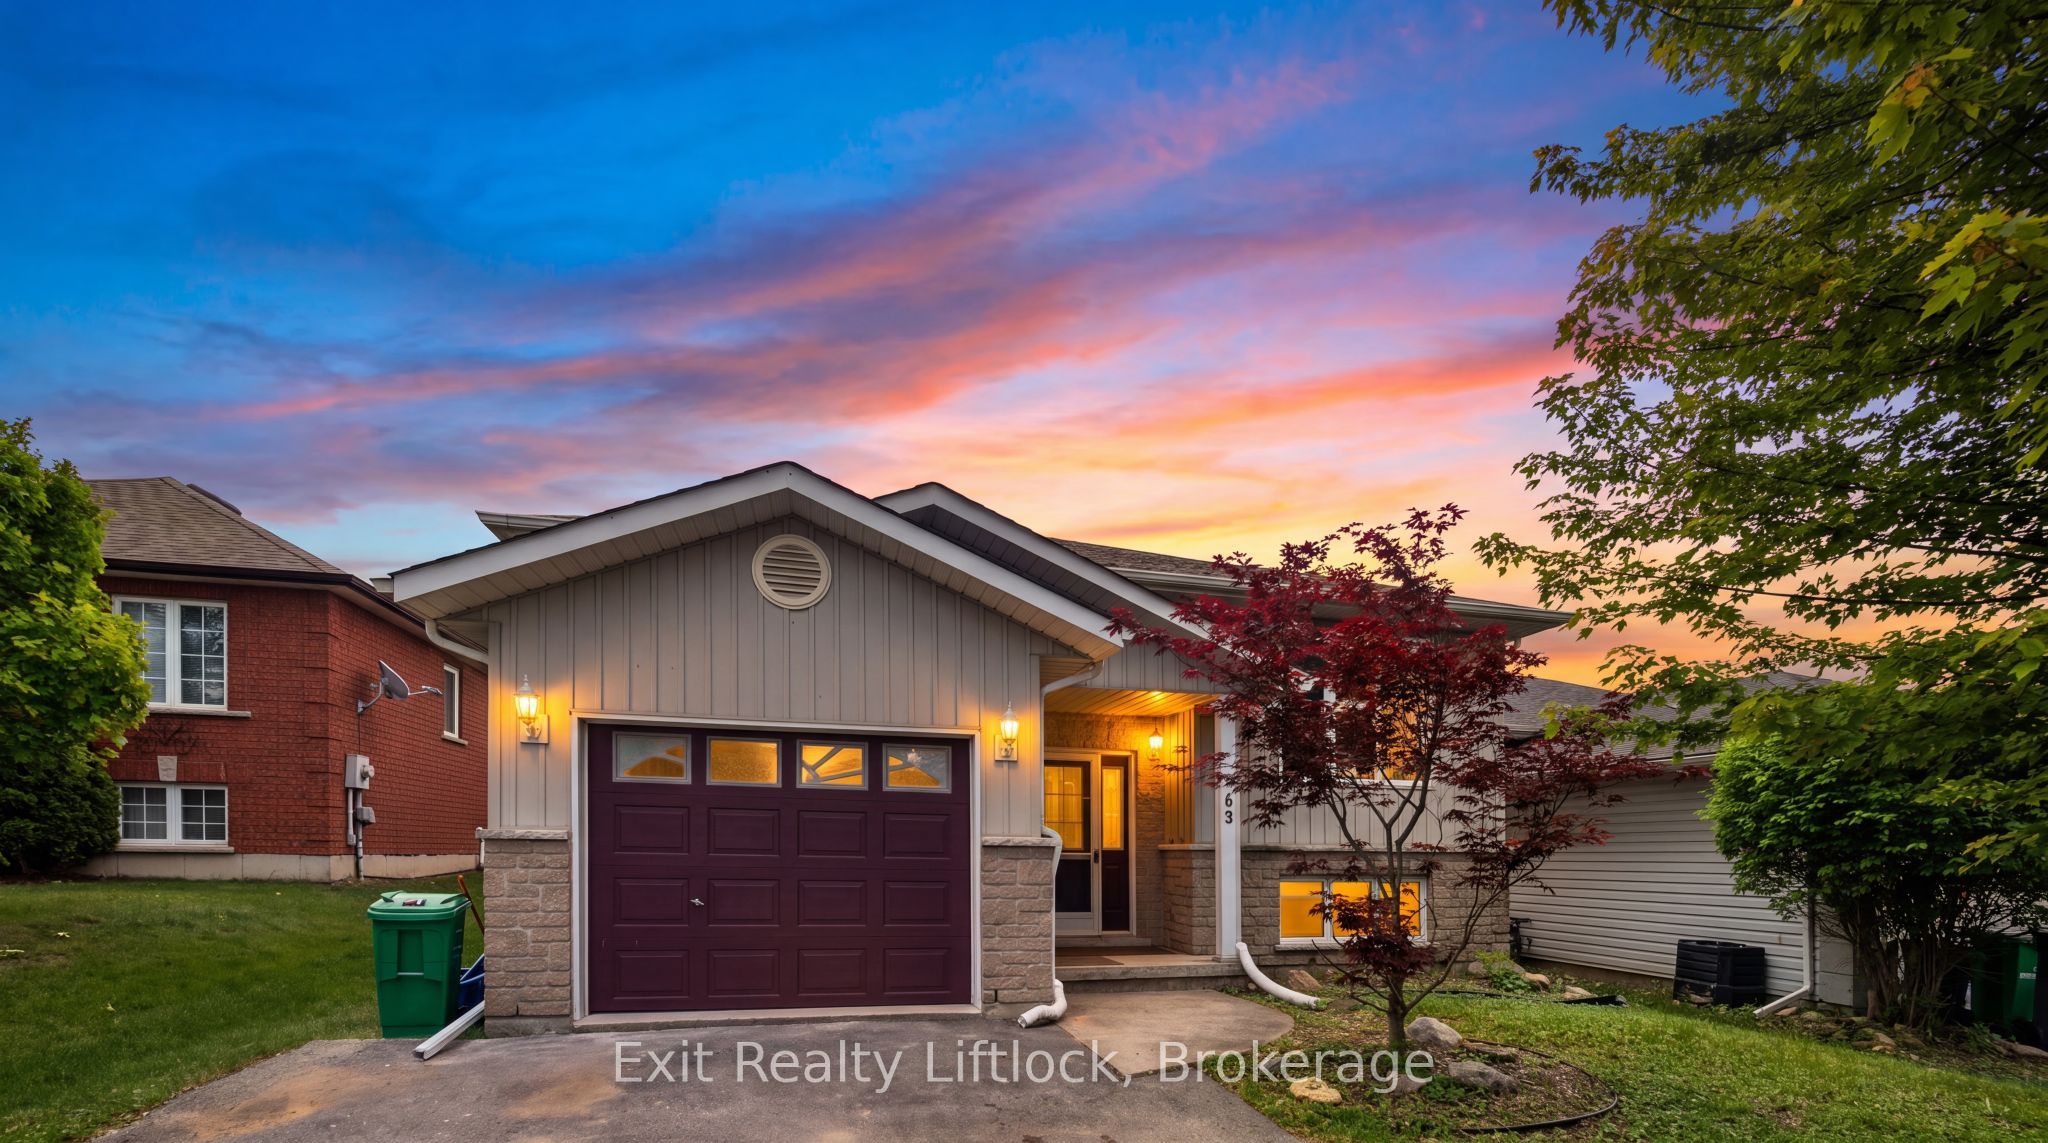
633 Trailview Drive, Peterborough, ON K9J 8P3
Peterborough County
Key Facts
Description
Welcome to 633 Trailview Drive, a well maintained raised bungalow located in a family-friendly neighbourhood close to schools, parks and shopping. Freshly painted and tastefully renovated, this move-in ready home offers immediate possession. The bright main level features 2 bedrooms, a 4-piece bathroom, and a functional layout with a walkout to the rear deck overlooking the fully fenced backyard-perfect for children, pets, and outdoor entertaining. The lower level offers excellent flexibility with a self-contained 1-bedroom in-law suite, making it ideal for multi-generational living. Additional highlights include laundry facilities on both levels, an attached single-car garage, and a double driveway with parking for two vehicles. Pride of ownership is evident throughout this well-cared-for home. A fantastic opportunity for first-time buyers, young families, downsizers, or investors alike.
Property Information
Property Type
Residential
Sub-Type
Single Family Residence
Style
Bungalow-Raised
Lot Dimensions
39.38x100.09
Parking Spaces
3
MLS® Listing#
X13485432
Property Features
- Interior:
- In-Law Floorplan, Storage
- Cooling:
- None
- Heating:
- Natural Gas, Forced Air
- Basement:
- Finished
- Pool:
- None
- Parking:
- Private, Attached
- Patio:
- Porch
- Construction:
- Aluminum Siding, Stone
- Roof:
- Asphalt
- Security:
- Smoke Detector(s), Carbon Monoxide Detector(s)
- Utilities:
- Cable Available
Rooms
- 2.01 x 2.92Main
- Bedroom2.79 x 3.91Main
- Bedroom3.12 x 4.04Lower
- Den1.83 x 3.81Lower
- Dining Room4.22 x 4.7Main
- Family Room5.46 x 4.45Main
- Kitchen4.22 x 3.1Main
- Kitchen5.28 x 4.17Lower
- Living Room5.44 x 3.79Lower
- Master Bedroom3.33 x 3.33Main
- Utility Room3.18 x 2.54Lower
HOA & Tax
- Annual Tax:
- CA$4,582 (2025)
- Assessed Value:
- CA$259,000
- Parcel #:
- 281420220
Directions
Otonabee Dr to Middlefield Rd to Trailview Dr
Affordability Calculator
$119,800
Estimated monthly payment
$3,188/mo
Principal $479,200 · Est. interest $668,527 over 30 yrs
Neighborhood Market Statistics
How this home compares to active listings in Peterborough, ON
- CA$589,645
- Median Listing Price
- 29
- Median Days on Market
- 1,300
- Median Sq Ft
- CA$429
- Median Price / Sq Ft
- 762
- Active Listings
- This home’s price is 2% above the area median.
Market statistics compiled from active EXIT Realty® and MLS listings in Peterborough, ON.
Location
- 633 Trailview Drive, Peterborough, ON K9J 8P3
Nearby Schools
Otonabee Valley Public School
Elementary · 0.9 km away
St. John Catholic Elementary School
Elementary · 1.8 km away
Children's Montessori & Preparatory School
Elementary · 2.0 km away
Monsignor O'Donoghue Elementary School
Elementary · 2.0 km away
Wee Watch Licensed Home Child Care Peterborough
Elementary · 2.1 km away
Immaculate Conception Ces
Elementary · 2.5 km away
Roger Neilson Public School
Elementary · 2.9 km away
Kawartha Montessori School
Elementary · 3.2 km away
Armour Heights Public School
School · 3.3 km away
Prince of Wales Public School
School · 3.3 km away
St. Alphonsus Catholic Elementary School
Elementary · 3.4 km away
Pace at PCVS
School · 3.5 km away
Peterborough Collegiate
Secondary · 3.5 km away
Sesco
School · 3.7 km away
Queen Mary Public School
School · 4.0 km away
Rowan Tree Children's School
School · 4.3 km away
Rhema Christian School
School · 4.4 km away
St. Peter Catholic Secondary School
Secondary · 4.6 km away
Peterborough & Clarington Sch Board
School · 4.7 km away
Holy Cross Catholic Secondary
Secondary · 4.7 km away