

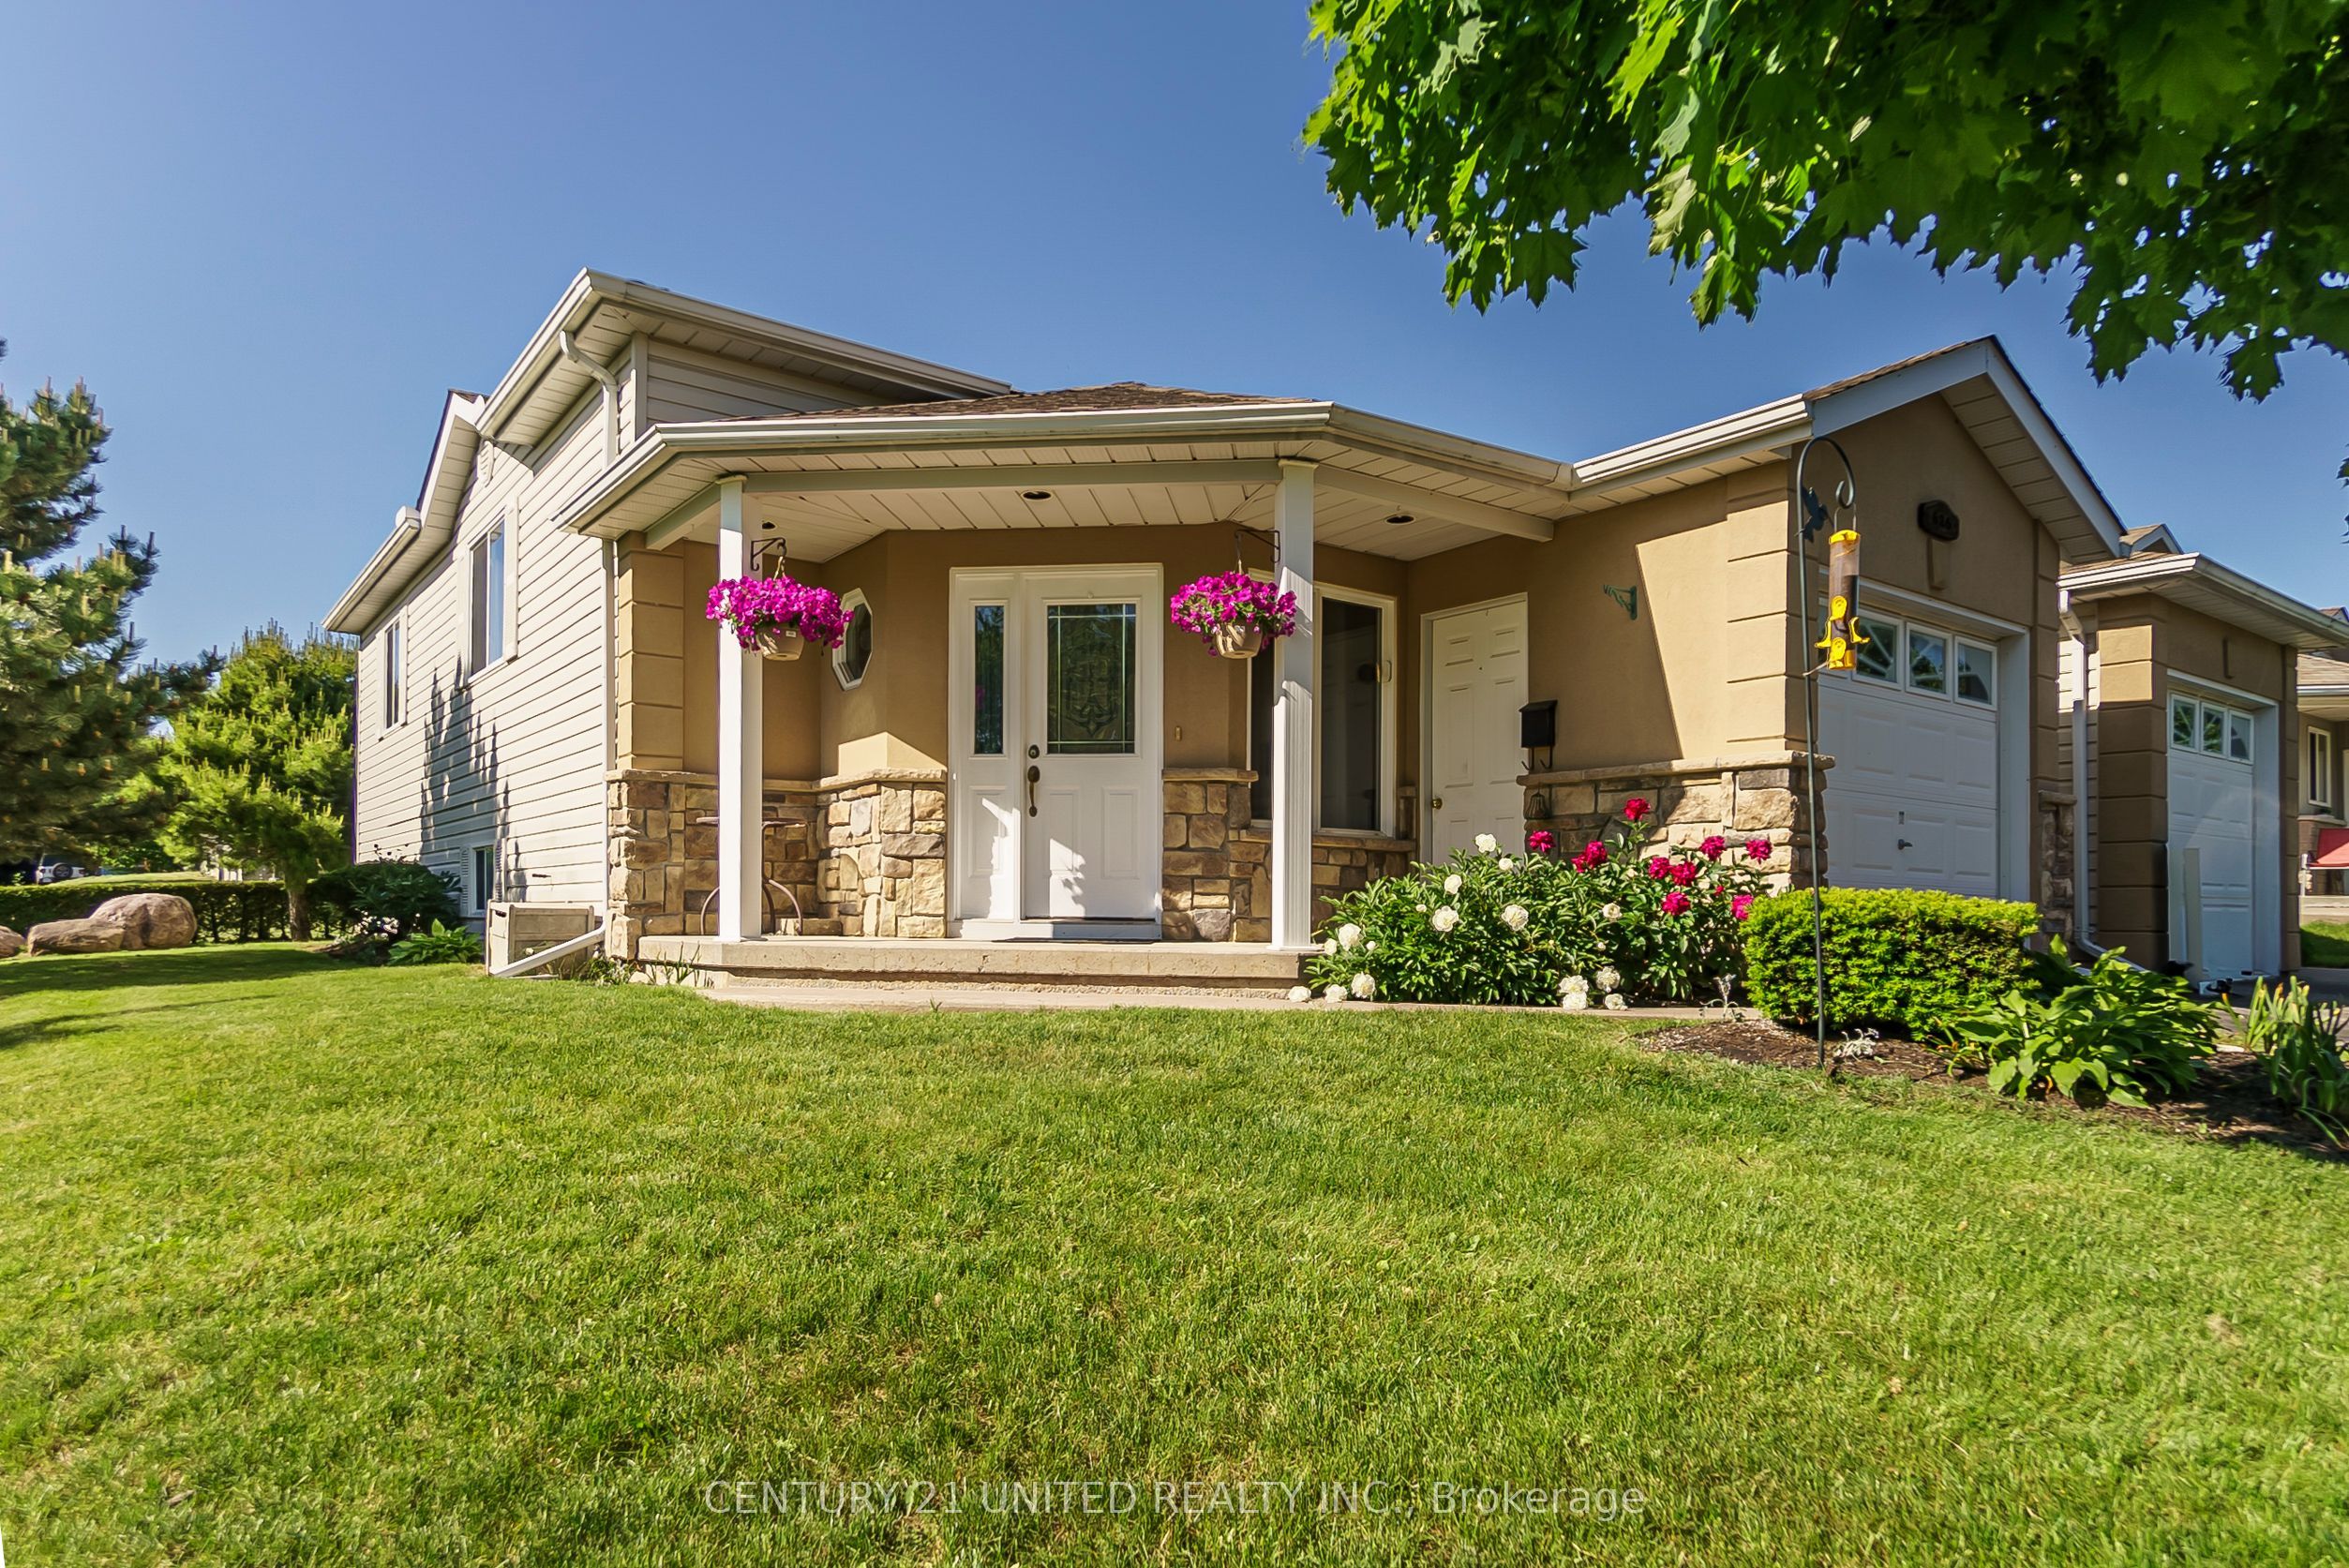
626 Trailview Drive, Peterborough, ON K9J 8P3
Peterborough County
Key Facts
Description
Impeccably maintained raised bungalow set on a spacious corner lot in Peterborough's desirable Ashburnham neighbourhood. The bright open-concept main floor seamlessly connects the living, dining, and kitchen areas, creating a welcoming space for both everyday living and entertaining. Two generous bedrooms and a 4-piece bathroom complete the main level. Large windows on both levels fill the home with natural light. The fully finished lower level offers excellent additional living space, featuring a spacious rec room with cozy gas fireplace, a third bedroom, 3-piece bathroom, laundry, and ample storage - providing great potential for extended family or in-law living. The corner lot offers wonderful outdoor space, complete with a patio, gas BBQ hookup, garage, and driveway parking. Freshly painted throughout and thoughtfully maintained, this two-owner home clearly reflects pride of ownership. Conveniently located just minutes to Highway 115 and close to parks, river trails, schools, shopping, the hospital, and everyday amenities. This home has been pre-inspected for added peace of mind.
Property Information
Property Type
Residential
Sub-Type
Single Family Residence
Style
Bungalow-Raised
Lot Dimensions
40.4x107.82
Parking Spaces
3
MLS® Listing#
X13071356
Property Features
Interior
Appliances
Cooling
Heating
Fireplace
Basement
Pool
Parking
Patio
Construction
Roof
Security
Utilities
Rooms
- 3.63 x 10.01Lower
- 2.78 x 2.59Main
- Bathroom2.61 x 1.54Main
- Bathroom2.69 x 1.66Lower
- Bedroom 22.61 x 5.16Main
- Bedroom 32.69 x 4.79Lower
- Dining Room4.17 x 2.64Main
- Kitchen2.87 x 4.05Main
- Laundry2.69 x 2.81Lower
- Living Room4.17 x 3.84Main
- Master Bedroom4.17 x 3.67Main
Financial Details
Annual Taxes
CA$4,352
Tax year 2025
Parcel Number
281420436
Directions
Otonabee Dr. to Middlefield Rd. Located on the corner of Trailview Dr and Abound Cres.
Affordability Calculator
$112,980
Estimated monthly payment
$3,007/mo
Principal $451,920 · Est. interest $630,469 over 30 yrs
Neighborhood Market Statistics
How this home compares to active listings in Peterborough, ON
- CA$590,237
- Median Listing Price
- 29
- Median Days on Market
- 1,300
- Median Sq Ft
- CA$429
- Median Price / Sq Ft
- 767
- Active Listings
- This home’s price is 4% below the area median.
Market statistics compiled from active EXIT Realty® and MLS listings in Peterborough, ON.
Location
- 626 Trailview Drive, Peterborough, ON K9J 8P3
Points of Interest in Peterborough, ON
Showing the Peterborough area map.
Nearby Schools
Otonabee Valley Public School
Elementary · 0.9 km away
St. John Catholic Elementary School
Elementary · 1.8 km away
Children's Montessori & Preparatory School
Elementary · 2.0 km away
Monsignor O'Donoghue Elementary School
Elementary · 2.0 km away
Wee Watch Licensed Home Child Care Peterborough
Elementary · 2.0 km away
Immaculate Conception Ces
Elementary · 2.5 km away
Roger Neilson Public School
Elementary · 2.8 km away
Kawartha Montessori School
Elementary · 3.2 km away
Prince of Wales Public School
School · 3.3 km away
Armour Heights Public School
School · 3.3 km away
St. Alphonsus Catholic Elementary School
Elementary · 3.4 km away
Pace at PCVS
School · 3.4 km away
Peterborough Collegiate
Secondary · 3.4 km away
Sesco
School · 3.7 km away
Queen Mary Public School
School · 4.0 km away
Rowan Tree Children's School
School · 4.3 km away
Rhema Christian School
School · 4.4 km away
St. Peter Catholic Secondary School
Secondary · 4.5 km away
Peterborough & Clarington Sch Board
School · 4.7 km away
Holy Cross Catholic Secondary
Secondary · 4.7 km away
Commute Calculator
Nearby Homes


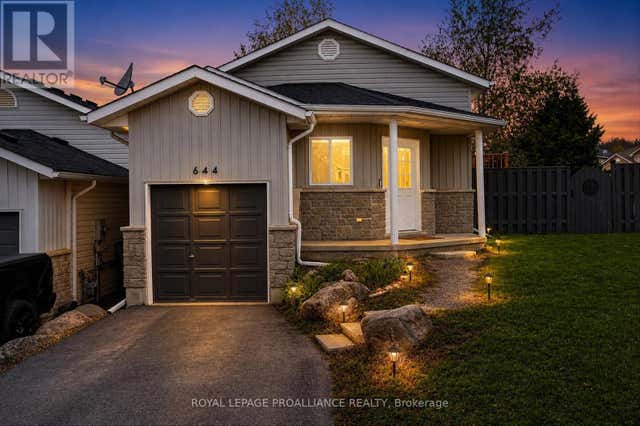
Similar Homes Nearby
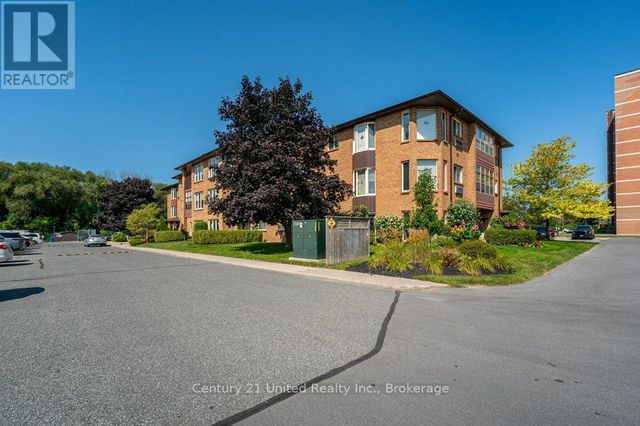
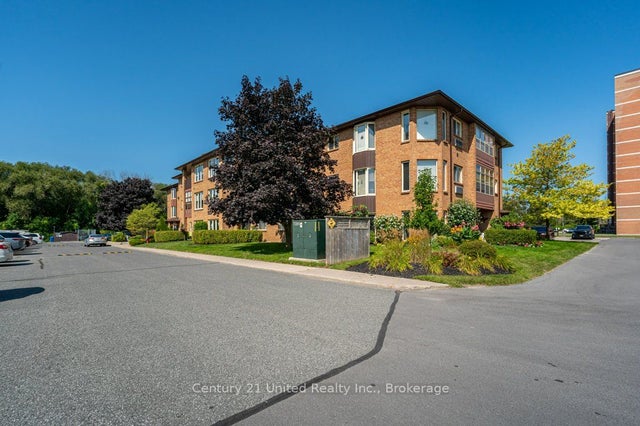
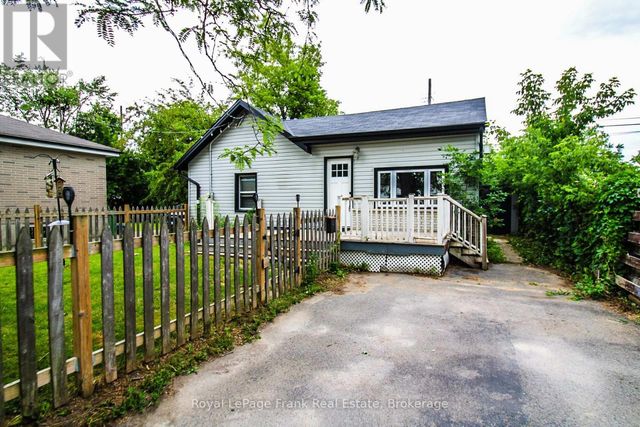


Similar Home Values
Comparable nearby listings and their asking prices.
| Address | Price | Beds | Baths | Sq Ft |
|---|---|---|---|---|
| 303 - 2181 WALKER AVENUE, Peterborough (Ashburnham Ward 4), ON | CA$399,000 | 2 | 2 | — |
| 2181 Walker Avenue 303, Peterborough, ON | CA$399,000 | 2 | 2 | — |
| 460 HOWDEN STREET, Peterborough (Otonabee Ward 1), ON | CA$399,900 | 2 | 2 | — |
| 535 PARK STREET N, Peterborough (Town Ward 3), ON | CA$399,900 | 4 | 2 | — |
| 535 Park Street N, Peterborough, ON | CA$399,900 | 4 | 2 | — |
| 460 Howden Street, Peterborough, ON | CA$399,900 | 2 | 2 | — |


