

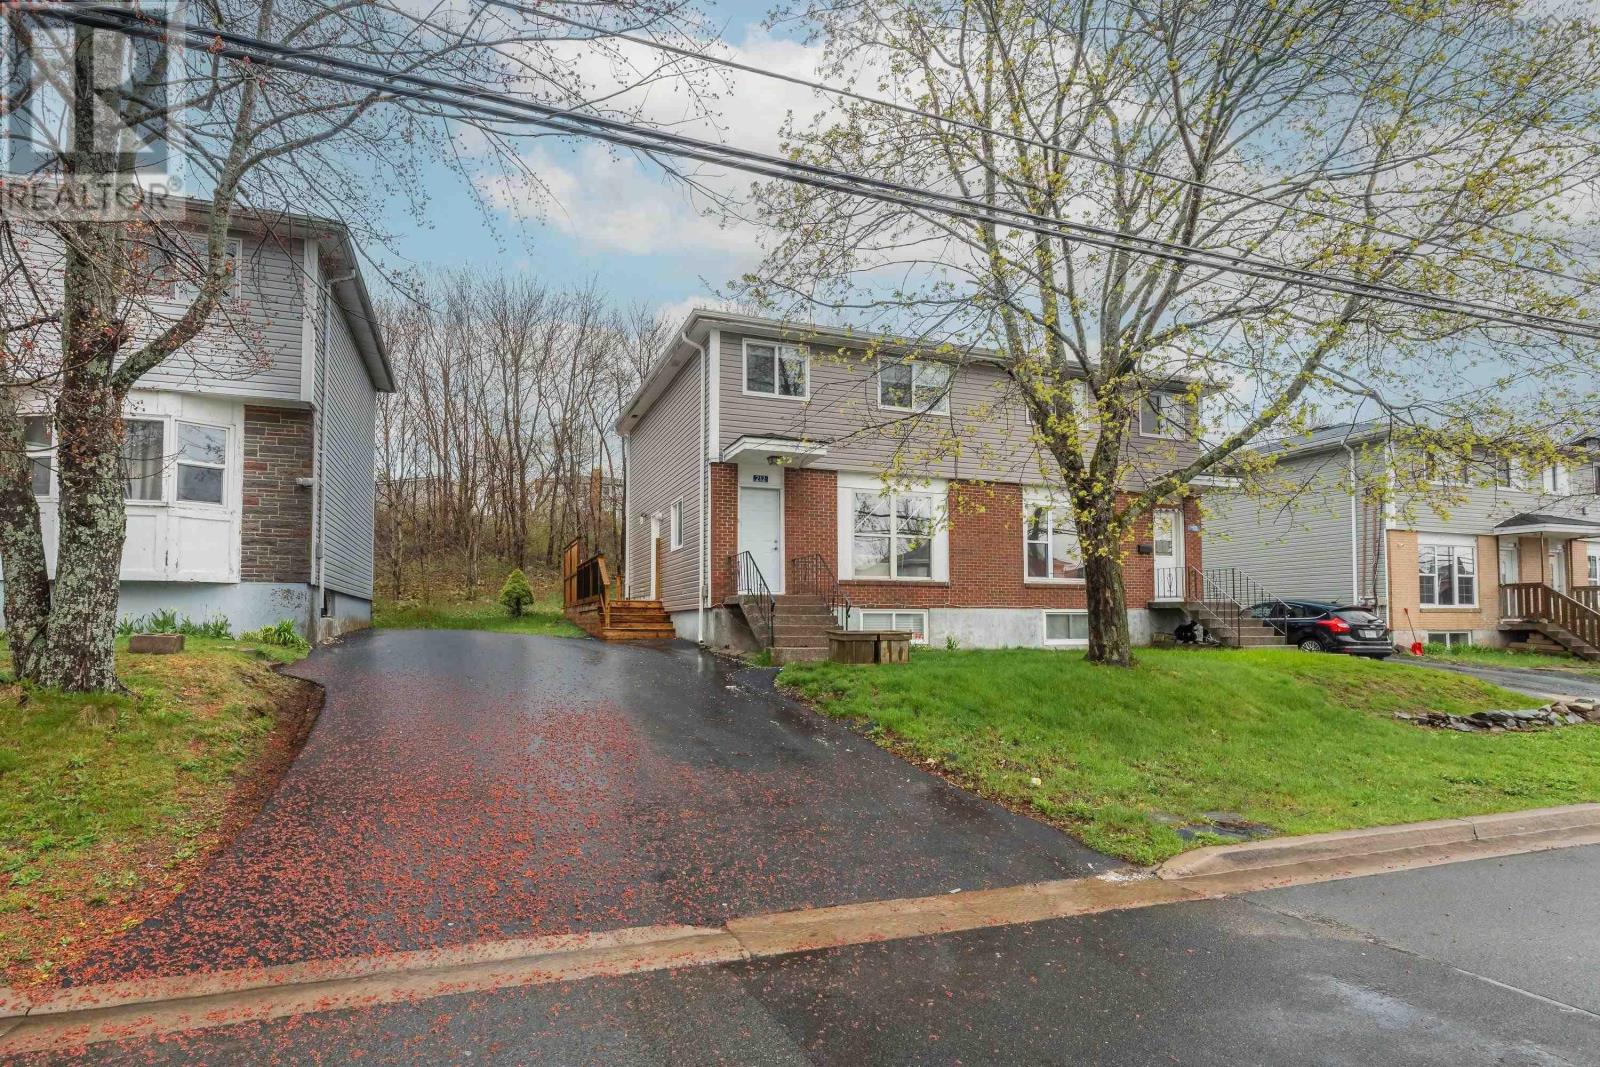
212 Roleika Drive, Dartmouth, NS B2X1M6
Dartmouth
Key Facts
Description
Located in a growing, family-focused community, 212 Roleika Drive presents a well-maintained three-bedroom, two-bathroom semi-detached home that clearly reflects pride of ownership throughout. Offering a private backyard, a full basement and numerous thoughtful upgrades, this two-storey residence is conveniently situated less than 10 minutes from Downtown Dartmouth. The home has been carefully maintained and refreshed with interior paint, updated flooring, and refined hardware and fixtures, while the main bathroom has been tastefully modernized to enhance both style and function. The main level features a traditional and comfortable layout highlighted by a spacious living room with hardwood flooring and a new main window that fills the space with natural light. A separate formal dining room flows seamlessly into the spacious, functional kitchen, creating a layout well suited for everyday living and entertaining. Adding convenience to the main floor is a well-placed powder room and a side door off the kitchen that leads to a recently built, sunny wrap-around deck overlooking the private, partially fenced backyard. Upstairs you will find three generously sized bedrooms, an updated four-piece bath, and a large hallway closet for additional storage. The lower level offers a bright finished rec room along with a sizable storage and laundry area, providing excellent additional living space and functionality. (id:31684)
Property Information
Property Type
Residential
Sub-Type
Single Family Residence
Year Built
1968
Living Area
1,440 sq ft
Lot Size
0.14 acres
Ownership
Freehold
Listing #
202615375
Property Features
- Heating:
- Forced Air, Oil
- Flooring:
- Hardwood, Vinyl, Laminate
- Lot Features:
- Landscaped
- Sewer:
- Public Sewer
Rooms
- 4X5.4Main
- Bathroom 14X5Second
- Bathroom 24X4.5Main
- Bedroom 211.4X9.5Second
- Bedroom 38.5X9.7Second
- Dining Room12.10X9.9Main
- Family Room18.5X12.8Lower
- Kitchen9X13Main
- Living Room14.9X13.4Main
- Master Bedroom10.4X13.6Second
- Utility Room12.9X18.10Lower
Affordability Calculator
$77,800
Estimated monthly payment
$2,070/mo
Principal $311,200 · Est. interest $434,152 over 30 yrs
Neighborhood Market Statistics
How this home compares to active listings in Dartmouth, NS
- CA$591,667
- Median Listing Price
- 36
- Median Days on Market
- 1,774
- Median Sq Ft
- CA$312
- Median Price / Sq Ft
- 364
- Active Listings
- This home’s price is 34% below the area median.
- Its price per sq ft is 14% below the area median.
Market statistics compiled from active EXIT Realty® and MLS listings in Dartmouth, NS.
Location
- 212 Roleika Drive, Dartmouth, NS B2X1M6
Nearby Schools
Caledonia Junior High School
Secondary · 0.4 km away
Ian Forsyth Elementary
Elementary · 0.8 km away
Prince Andrew High School
Secondary · 1.0 km away
Admiral Westphal Elementary
Elementary · 1.3 km away
Brookhouse Elementary School
Elementary · 1.4 km away
Mount Edward Elementary School
Elementary · 1.5 km away
Ellenvale Junior High School
Secondary · 1.5 km away
Ecole Bois-Joli
School · 1.7 km away
Alderney Elementary School
Elementary · 1.9 km away
The Growing Place
School · 2.0 km away
Michael Wallace Elementary School
Elementary · 2.1 km away
Eric Graves Memorial Junior High School
Secondary · 2.3 km away
Bel Ayr Elementary School
Elementary · 2.5 km away
Joseph Giles Elementary School
Elementary · 2.8 km away
Robert Kemp Turner Elementary
Elementary · 2.9 km away
Crichton Park Elementary School
Elementary · 2.9 km away
Southdale North Woodside School
Elementary · 3.1 km away
Sir Robert Borden Junior High School
Secondary · 3.1 km away
Portland Estates Elementary School
Elementary · 3.1 km away
Humber Park Elementary School
Elementary · 3.2 km away
Commute Calculator
Nearby Homes



Similar Homes Nearby



Moving Cost Estimate
EXIT Agents in Dartmouth



Listing Courtesy: Domus Realty Limited
Data Terms of Use
This website is operated by Domus Realty Limited, a brokerage who is a member of The Canadian Real Estate Association (CREA). The content on this website is owned or controlled by CREA. By accessing this website, the user agrees to be bound by these terms of use as amended from time to time, and agrees that these terms of use constitute a binding contract between the user, Domus Realty Limited, and CREA.
Copyright
The content on this website is protected by copyright and other laws, and is intended solely for the private, non-commercial use by individuals. Any other reproduction, distribution or use of the content, in whole or in part, is specifically prohibited. Prohibited uses include commercial use, “screen scraping”, “database scraping”, and any other activity intended to collect, store, reorganize or manipulate the content of this website.
Trademarks
REALTOR®, REALTORS®, and the REALTOR® logo are certification marks that are owned by REALTOR® Canada Inc. and licensed exclusively to The Canadian Real Estate Association (CREA). These certification marks identify real estate professionals who are members of CREA and who must abide by CREA’s By-Laws, Rules, and the REALTOR® Code. The MLS® trademark and the MLS® logo are owned by CREA and identify the professional real estate services provided by members of CREA.
Liability and Warranty Disclaimer
The information contained on this website is based in whole or in part on information that is provided by members of CREA, who are responsible for its accuracy. CREA reproduces and distributes this information as a service for its members, and assumes no responsibility for its completeness or accuracy.
Amendments
Domus Realty Limited may at any time amend these Terms of Use by updating this posting. All users of this site are bound by these amendments should they wish to continue accessing the website, and should therefore periodically visit this page to review any and all such amendments.