

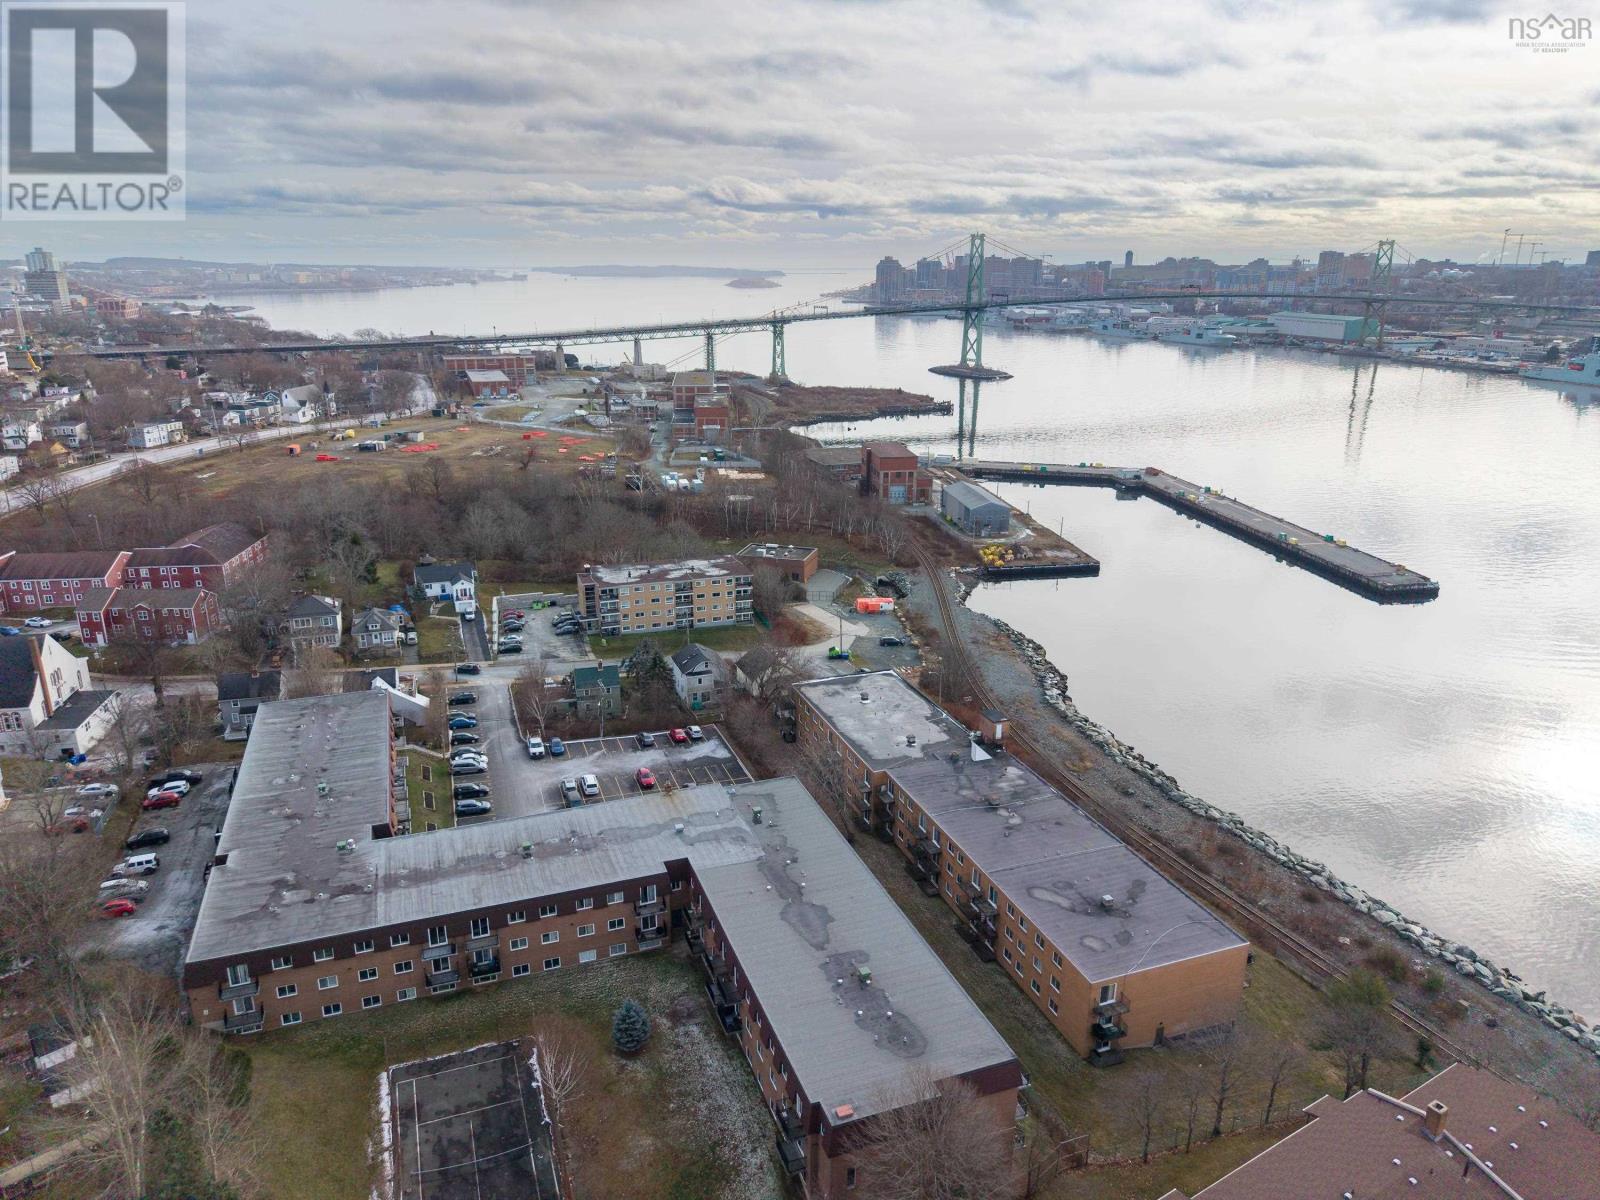
111 7 Jamieson Street Unit 111, Dartmouth, NS B3A4L2
Dartmouth
Key Facts
Description
Welcome to this freshly repainted two-bedroom, one-bathroom condo offering comfort, convenience, and a fantastic location. Step into the spacious entryway that leads into a functional galley kitchen featuring updated wood cabinetry and plenty of counter space. The open-concept dining and living area is bright and inviting, perfect for both relaxing and entertaining. From the living room, patio doors open to a generously sized patio where you can enjoy views of the Halifax bridge. Both bedrooms are spacious with well-sized closets, and the four-piece bathroom is clean and functional. The unit also includes a large in-suite storage room, providing excellent space for seasonal items or pantry overflow. Conveniently located on the main level of the building, this unit is just steps from the shared laundry facilities and includes an assigned parking space. The Monthly condo fee includes Heat, Power, Hot & Cold water as well as exterior maintenance and snow clearing .Situated close to all amenities and offering quick access to the bridges, this condo makes commuting easy and provides an ideal opportunity for first-time buyers, downsizers, or anyone seeking a low-maintenance lifestyle in a great location. (id:31684)
Property Information
Property Type
Residential
Sub-Type
Condominium
Year Built
1980
Living Area
710 sq ft
Ownership
Condominium/Strata
Listing #
202610350
Property Features
Heating
Flooring
Lot Features
Sewer
Rooms
- 5.2 x 3.5Main
- 5.4x4.4Main
- Bathroom 18.8 x 4.11Main
- Bedroom 212.2 x 8.10-JMain
- Dining Room7 x 6.9Main
- Kitchen8.3 x 7Main
- Living Room15.5 x 11.8Main
- Master Bedroom11.6 x 9.11+JMain
Financial Details
HOA
CA$562 / Monthly
Affordability Calculator
$56,980
Estimated monthly payment
$1,516/mo
Principal $227,920 · Est. interest $317,969 over 30 yrs
Neighborhood Market Statistics
How this home compares to active listings in Dartmouth, NS
- CA$592,254
- Median Listing Price
- 36
- Median Days on Market
- 1,774
- Median Sq Ft
- CA$312
- Median Price / Sq Ft
- 361
- Active Listings
- This home’s price is 52% below the area median.
- Its price per sq ft is 28% above the area median.
Market statistics compiled from active EXIT Realty® and MLS listings in Dartmouth, NS.
Location
- 111 7 Jamieson Street Unit 111, Dartmouth, NS B3A4L2
Points of Interest in Dartmouth, NS
Showing the Dartmouth area map.
Nearby Schools
RJ's-ABC Nursery School
School · 1.0 km away
Dartmouth High School
Secondary · 1.1 km away
Bicentennial School
Secondary · 1.2 km away
St. Joseph's A McKay (Sjam) Home and School Association
Elementary · 1.2 km away
Shambhala School
Secondary · 1.3 km away
John Martin Junior High
Secondary · 1.4 km away
CBBC Career College Inc Dartmouth Campus
Secondary School · 1.5 km away
Joseph Howe School
Elementary · 1.7 km away
St Patrick's-Alexandra School
Secondary · 1.9 km away
Highland Park Junior High School
Secondary · 2.0 km away
Shannon Park Elementary School
Elementary · 2.0 km away
St Stephen's School
Elementary · 2.0 km away
Hawthorn Elementary School
Elementary · 2.1 km away
Crichton Park Elementary School
Elementary · 2.2 km away
John MacNeil Elementary School
Elementary · 2.2 km away
Maritime Conservatory of Performing Arts
Secondary · 2.5 km away
King's View Academy
School · 2.5 km away
Citadel High School
Secondary · 2.6 km away
Ravensberg College
Secondary School · 2.6 km away
Oxford School
Secondary · 2.6 km away
Commute Calculator
Nearby Homes


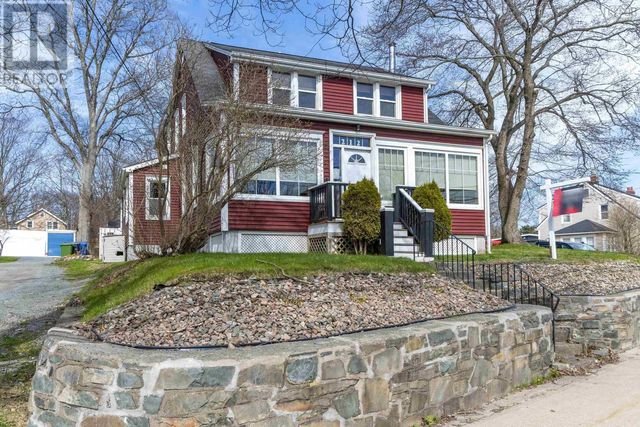
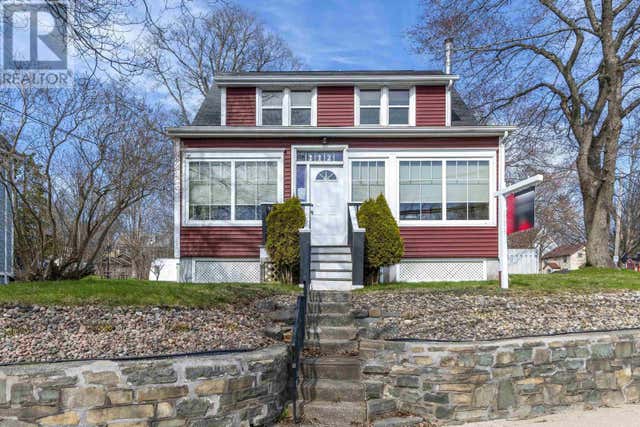
Similar Homes Nearby

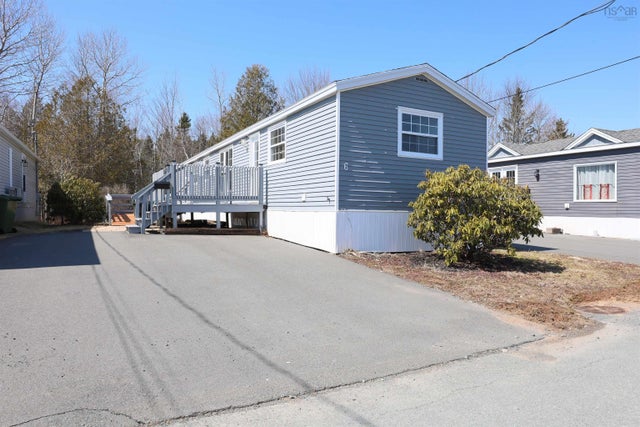


Similar Home Values
Comparable nearby listings and their asking prices.
| Address | Price | Beds | Baths | Sq Ft |
|---|---|---|---|---|
| 6 Apple Street, Dartmouth, NS | CA$235,900 | 3 | 2 | 952 |
| 6 Apple Street, Dartmouth, NS | CA$235,900 | 3 | 2 | 952 |
| 1 Bishop Avenue, Dartmouth, NS | CA$240,000 | 2 | 1 | 770 |
| 1 Bishop Avenue, Dartmouth, NS | CA$240,000 | 2 | 1 | 770 |
| 7 Jamieson Street 109, Dartmouth, NS | CA$264,999 | 2 | 1 | 745 |
| 109 7 Jamieson Street, Dartmouth, NS | CA$264,999 | 2 | 1 | 745 |
Moving Cost Estimate
EXIT Agents in Dartmouth



Listing Courtesy: Century 21 Trident Realty Ltd.
Data Terms of Use
This website is operated by Century 21 Trident Realty Ltd., a brokerage who is a member of The Canadian Real Estate Association (CREA). The content on this website is owned or controlled by CREA. By accessing this website, the user agrees to be bound by these terms of use as amended from time to time, and agrees that these terms of use constitute a binding contract between the user, Century 21 Trident Realty Ltd., and CREA.
Copyright
The content on this website is protected by copyright and other laws, and is intended solely for the private, non-commercial use by individuals. Any other reproduction, distribution or use of the content, in whole or in part, is specifically prohibited. Prohibited uses include commercial use, “screen scraping”, “database scraping”, and any other activity intended to collect, store, reorganize or manipulate the content of this website.
Trademarks
REALTOR®, REALTORS®, and the REALTOR® logo are certification marks that are owned by REALTOR® Canada Inc. and licensed exclusively to The Canadian Real Estate Association (CREA). These certification marks identify real estate professionals who are members of CREA and who must abide by CREA’s By-Laws, Rules, and the REALTOR® Code. The MLS® trademark and the MLS® logo are owned by CREA and identify the professional real estate services provided by members of CREA.
Liability and Warranty Disclaimer
The information contained on this website is based in whole or in part on information that is provided by members of CREA, who are responsible for its accuracy. CREA reproduces and distributes this information as a service for its members, and assumes no responsibility for its completeness or accuracy.
Amendments
Century 21 Trident Realty Ltd. may at any time amend these Terms of Use by updating this posting. All users of this site are bound by these amendments should they wish to continue accessing the website, and should therefore periodically visit this page to review any and all such amendments.