

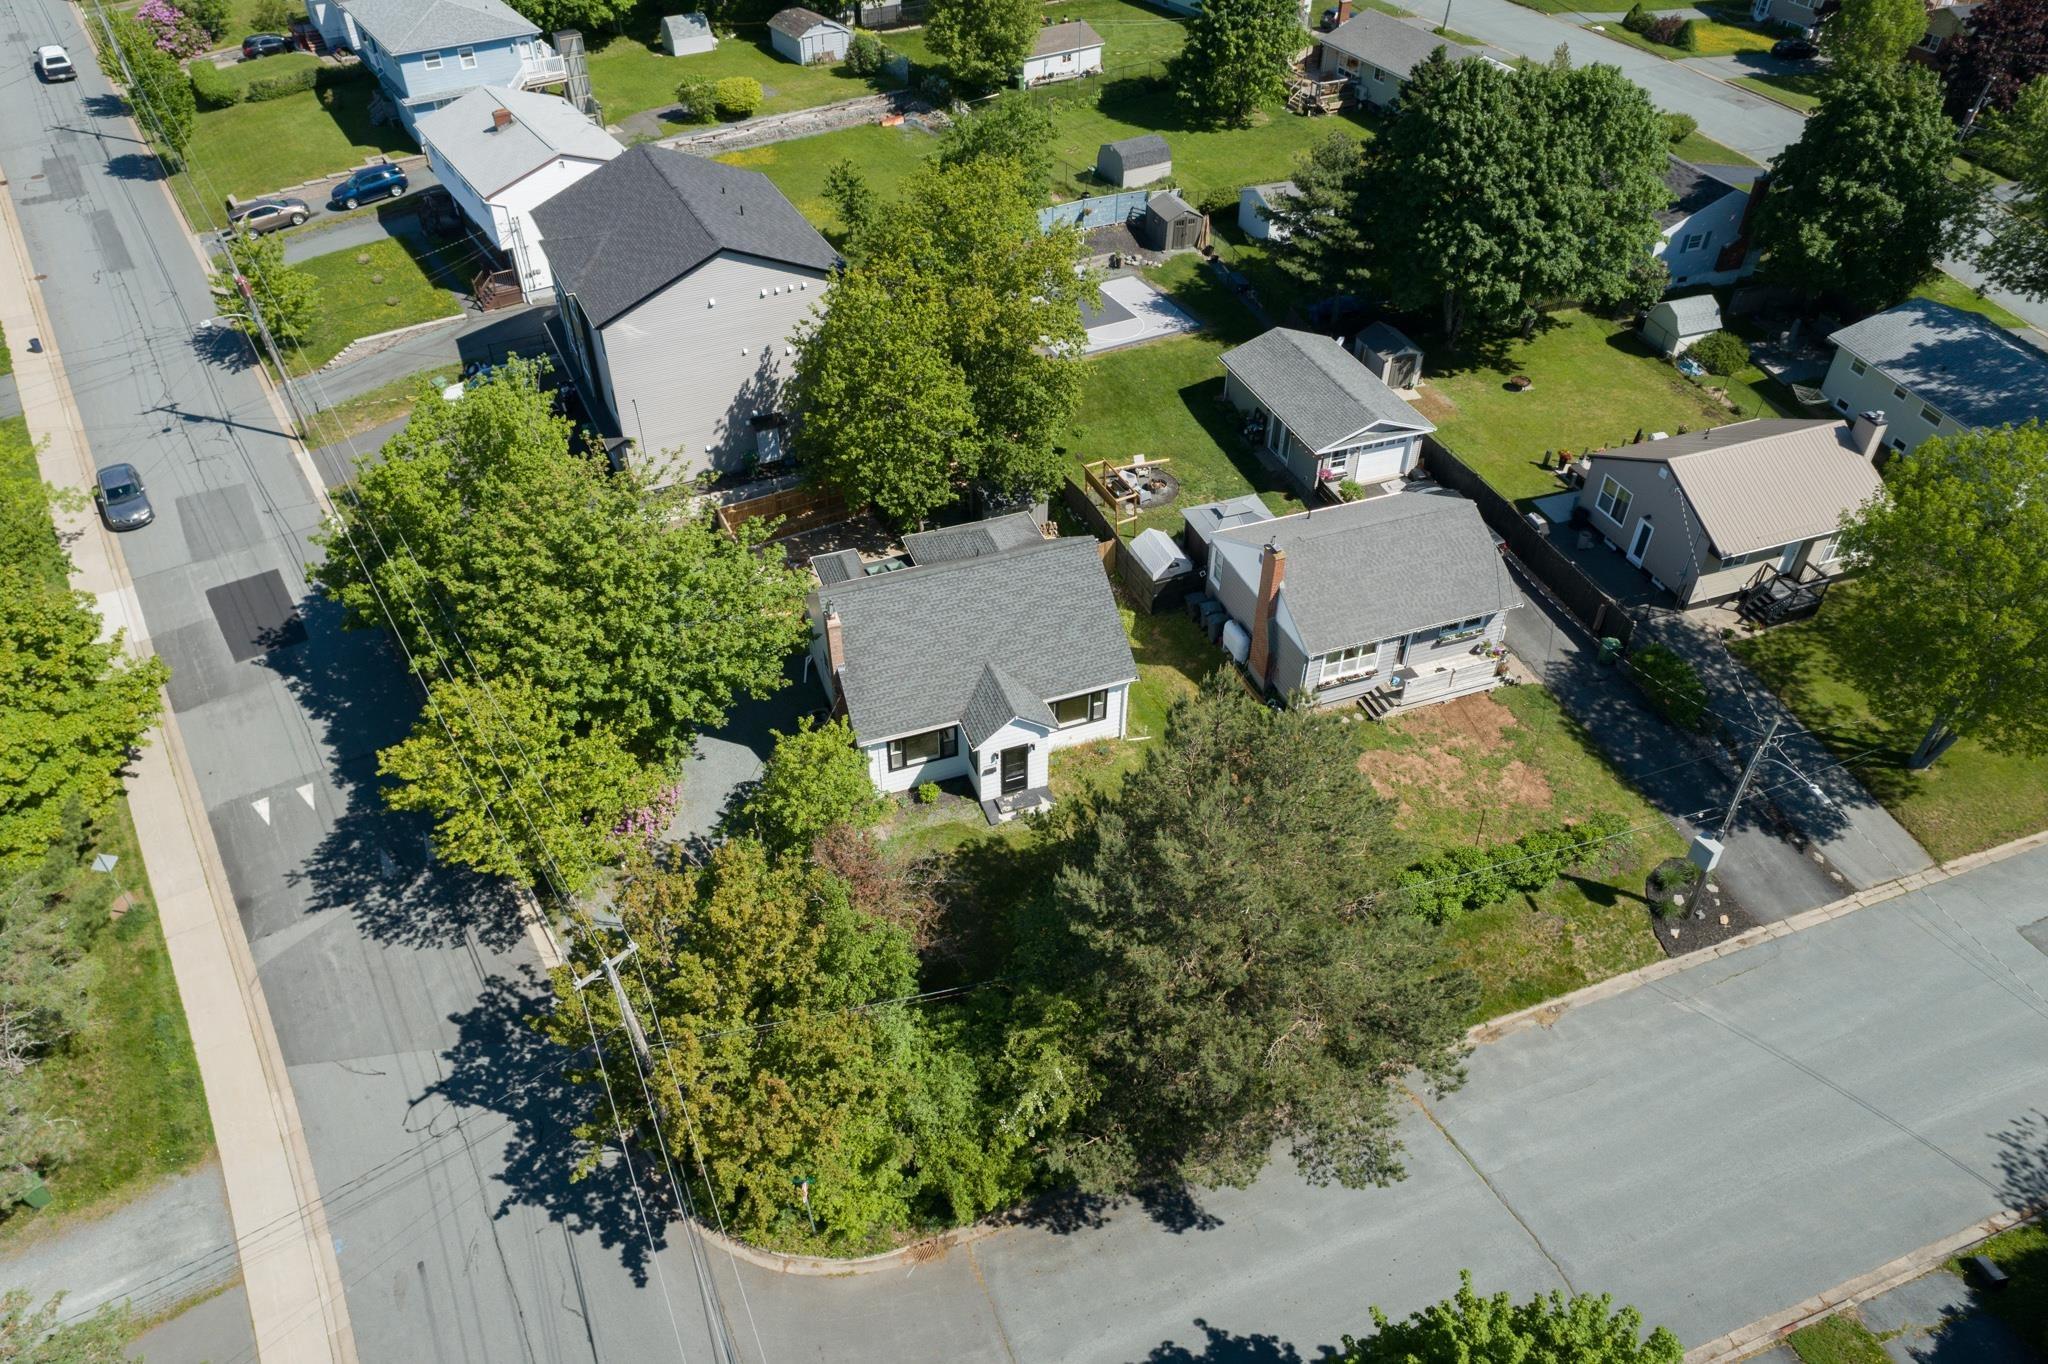
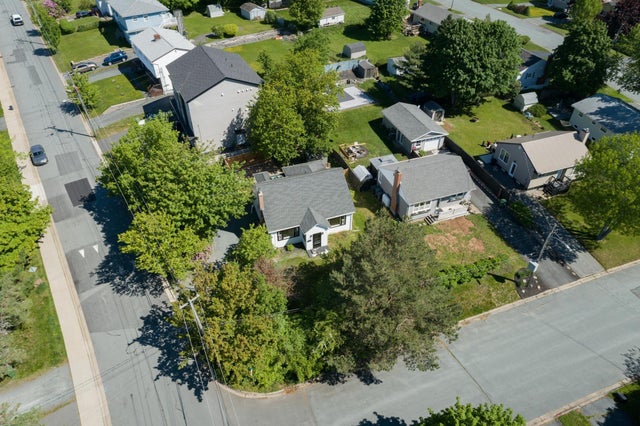
3 Scotsburn Avenue, Dartmouth, NS B2X 1P8
Halifax County
Key Facts
Description
Discover the perfect blend of timeless character and modern luxury at 3 Scotsburn Avenue, a beautifully renovated 1.5-storey home in the heart of Dartmouth. From the moment you enter, the rich warmth of original hardwood floors and the cozy allure of a wood-burning fireplace invite you to settle in. The updated kitchen offers a bright, inviting space for both meal prep and casual dining, and flows naturally into light-filled living and dining areas. Beyond the kitchen, a renovated mudroom with vaulted ceilings, skylights and a custom pet-washing station is perfect for active families and their four-legged companions. The main level also boasts a primary bedroom with updated ensuite and a walk-in closet not frequently seen in homes this age. Two additional spacious bedrooms offer flexibility for children or guests and share easy access to the main bath. The living space extends to the fully finished basement, which offers a versatile rec room and office/den that can easily be converted into an additional bedroom, if desired. This home has received numerous upgrades over recent years including 200 Amp electrical (2023), roof (~2013) and fully ducted heat pump ensuring year-round comfort. Outside, the property continues to impress with a fully fenced backyard that serves as a private retreat during warmer weather, with a low-maintenance patio and built-in benches gathered around the custom firepit. The home also offers ample parking, a shed for storage, and close proximity to public transit and major highways, making commuting effortless. Nestled in a quiet neighborhood, just off of Main St, this location offers easy access to shops and amenities, markets like Gateway Meat Market, basketball courts, ball fields and Nova Scotia Community College. Imagining summer evenings by the firepit or quiet mornings in the sun-drenched kitchen? Book your private viewing today.
Property Information
Property Type
Residential
Sub-Type
Single Family Residence
Year Built
1955
Stories
1
Living Area
2,408 sq ft
Lot Size
0.16 acres
Ownership
Freehold
Zoning
R2
MLS® Listing#
202615070
Property Features
Interior
Appliances
Heating
Flooring
Fireplace
Basement
Parking
Fencing
Lot Features
Construction
Foundation
Roof
Other Structures
Community
Utilities
Sewer
Water Source
Rooms
- 6'5 x 4'1
- 10'2 x 14'2
- 6'5 x 5'6
- 18'7 x 14'1
- 14'5 x 8'3
- Bathroom 17'8 x 8'3
- Bathroom 25'5 x 7'1
- Bedroom 29'2" x 11'8"
- Bedroom 313'6" x 11'7"
- Dining Room
- Kitchen11'6 x 14'2
- Laundry8'7 x 13'3
- Living Room14'8 x 12'9
- Media Room15'11 x 13'3
Schools
- Elementary:
- Admiral Westphal Elementary School
- Middle:
- Caledonia Junior High School
- High:
- Dartmouth High School
Financial Details
Parcel Number
41505272
Directions
Main Street to Booth Street. Property is located at the corner of Booth St and Scotsburn Ave.
Affordability Calculator
$112,980
Estimated monthly payment
$3,007/mo
Principal $451,920 · Est. interest $630,469 over 30 yrs
Neighborhood Market Statistics
How this home compares to active listings in Dartmouth, NS
- CA$592,254
- Median Listing Price
- 36
- Median Days on Market
- 1,774
- Median Sq Ft
- CA$312
- Median Price / Sq Ft
- 361
- Active Listings
- This home’s price is 5% below the area median.
- Its price per sq ft is 25% below the area median.
Market statistics compiled from active EXIT Realty® and MLS listings in Dartmouth, NS.
Location
- 3 Scotsburn Avenue, Dartmouth, NS B2X 1P8
Points of Interest in Dartmouth, NS
Showing the Dartmouth area map.
Nearby Schools
Caledonia Junior High School
Secondary · 0.5 km away
Prince Andrew High School
Secondary · 0.7 km away
Brookhouse Elementary School
Elementary · 0.9 km away
Mount Edward Elementary School
Elementary · 1.0 km away
Ellenvale Junior High School
Secondary · 1.1 km away
Ian Forsyth Elementary
Elementary · 1.3 km away
Admiral Westphal Elementary
Elementary · 1.6 km away
The Growing Place
School · 1.7 km away
Eric Graves Memorial Junior High School
Secondary · 1.8 km away
Alderney Elementary School
Elementary · 2.0 km away
Bel Ayr Elementary School
Elementary · 2.0 km away
Ecole Bois-Joli
School · 2.1 km away
Joseph Giles Elementary School
Elementary · 2.4 km away
Robert Kemp Turner Elementary
Elementary · 2.4 km away
Sir Robert Borden Junior High School
Secondary · 2.6 km away
Michael Wallace Elementary School
Elementary · 2.6 km away
Portland Estates Elementary School
Elementary · 2.7 km away
Cole Harbour District High School
Secondary · 2.9 km away
Southdale North Woodside School
Elementary · 3.0 km away
Humber Park Elementary School
Elementary · 3.1 km away
Commute Calculator
Nearby Homes

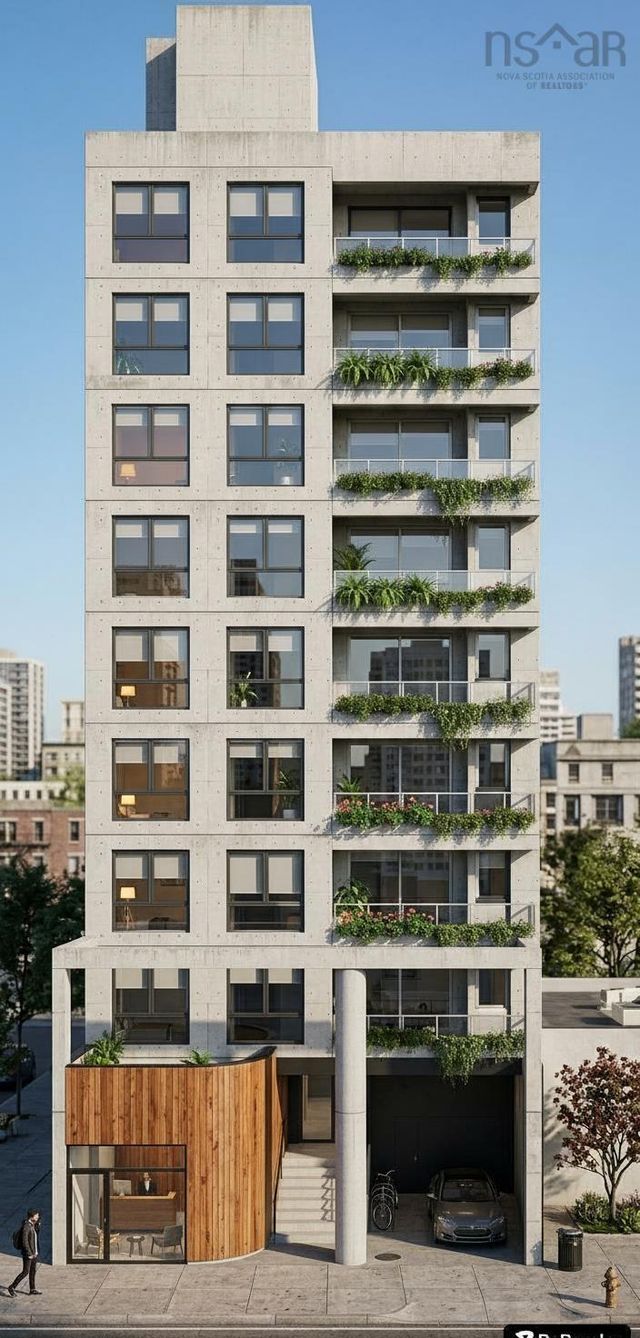


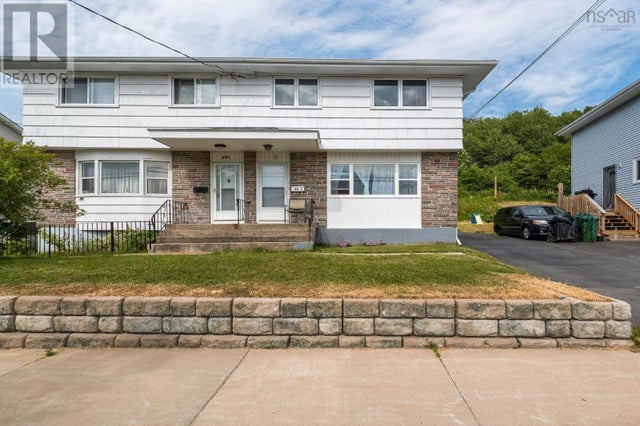
Similar Homes Nearby



Similar Home Values
Comparable nearby listings and their asking prices.
| Address | Price | Beds | Baths | Sq Ft |
|---|---|---|---|---|
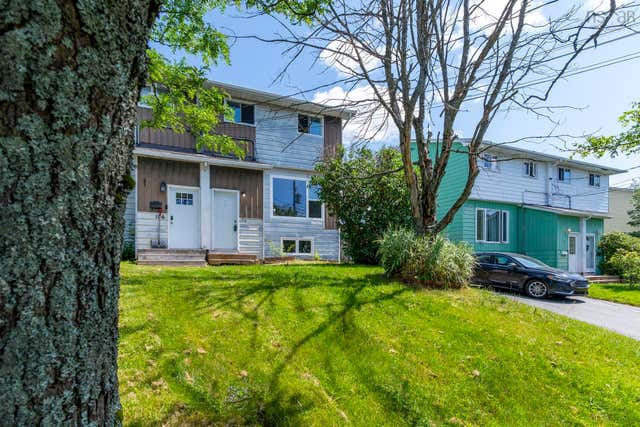
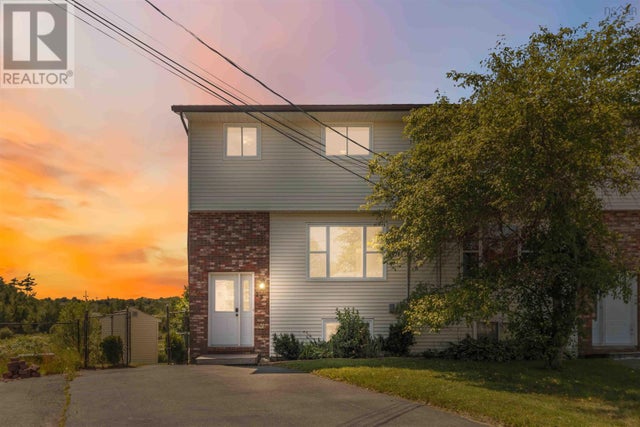
| 541 Arklow Drive, Dartmouth, NS | CA$399,900 | 4 | 2 | 1,400 |
| 541 Arklow Drive, Dartmouth, NS | CA$399,900 | 4 | 2 | 1,400 |
| 104 Arklow Drive, Dartmouth, NS | CA$399,900 | 3 | 2 | 1,373 |
| 104 Arklow Drive, Dartmouth, NS | CA$399,900 | 3 | 2 | 1,373 |
| 128 Joffre Street, Dartmouth, NS | CA$399,900 | 4 | 2 | 1,625 |
| 23 Roseway Court, Dartmouth, NS | CA$409,900 | 3 | 2 | 1,458 |
Moving Cost Estimate
EXIT Agents in Dartmouth


Listing Courtesy: Engel & Volkers