

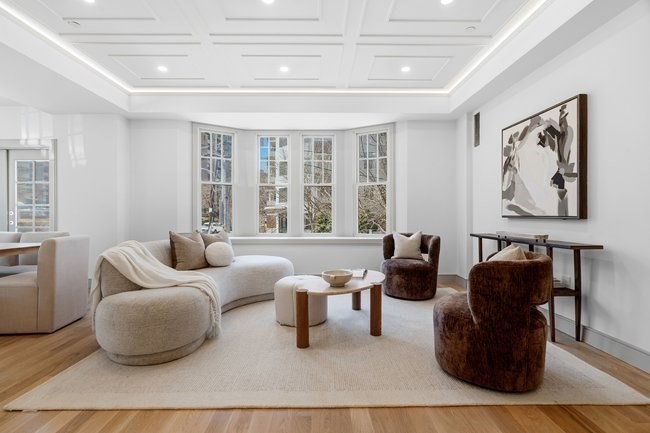
92 Sewall Ave 2C, Brookline, MA 02446
Norfolk County
Key Facts
Description
New construction residence in the heart of Coolidge Corner. 92 Sewall Ave Unit 2C is a 2 bed 2.5 bath duplex. The first level includes the living room, kitchen and dining area, the primary suite, and a half bath. The living room is open and bright with large bow windows and custom moulding. The chef's kitchen spans the entire length of the unit and features wood planked ceiling, a La Cornue stove and full Breccia Violetta backsplash. Adjacent to this is the dining area which leads out to a private deck (approximately 400 SQFT) via French doors. The primary suite, on the other side of this floor, features a walk-in closet and a large bathroom with double vanities and dual rainfall showerheads. The lower level houses a bedroom suite, the laundry room, and a mudroom.
Property Information
Property Type
Residential
Sub-Type
Condominium
Structure Type
Duplex
Year Built
1908
Stories
2
Living Area
1,572 sq ft
Garage Spaces
1
Parking Spaces
1
Zoning
999999
Days on Market
12
MLS® Listing#
73519027
Property Features
Appliances
Cooling
Heating
Parking
Laundry
Patio
Community
Sewer
Water Source
Schools
- Elementary:
- Pierce/Lawrence
- Middle:
- Pierce/Lawrence
- High:
- Bhs
Financial Details
HOA
$450 / Monthly
Annual Taxes
$9,999,999
Tax year 2026
Assessed Value
$99,999,999
Parcel Number
33038
Directions
Corner of St. Paul Street and Sewall Ave.
Affordability Calculator
$469,800
Estimated monthly payment
$12,502/mo
Principal $1,879,200 · Est. interest $2,621,651 over 30 yrs
Neighborhood Market Statistics
How this home compares to active listings in Brookline, MA
- $1,000,000
- Median Listing Price
- 63
- Median Days on Market
- 2,073
- Median Sq Ft
- $815
- Median Price / Sq Ft
- 191
- Active Listings
- This home’s price is 135% above the area median.
- Its price per sq ft is 83% above the area median.
Market statistics compiled from active EXIT Realty® and MLS listings in Brookline, MA.
Location

Points of Interest in Brookline, MA
Showing the Brookline area map.
Nearby Schools
Tcee: Trust Center for Early Education
School · 0.2 mi away
Amos A. Lawrence School
Elementary · 0.2 mi away
Florida Ruffin Ridley School
Elementary · 0.4 mi away
Beacon Academy
School · 0.4 mi away
Ivy Street School
School · 0.4 mi away
St. Mary of the Assumption Elementary School
Elementary · 0.5 mi away
Pierce
Elementary · 0.5 mi away
Winsor School
Secondary · 0.5 mi away
Public Schools of Brookline
School · 0.5 mi away
New England Hebrew Academy
School · 0.6 mi away
McKinley Middle School
Secondary · 0.7 mi away
Match Charter Public School
Secondary · 0.7 mi away
Boston University Academy
School · 0.7 mi away
Bay Cove Academy
School · 0.7 mi away
Tosteson Medical Education Center
School · 0.7 mi away
Farragut Elementary School
Elementary · 0.8 mi away
HMS Medscience Program
School · 0.8 mi away
Lincoln School
School · 0.8 mi away
Brookline High School
Secondary · 0.8 mi away
Manville School
Elementary · 0.9 mi away
Commute Calculator
Nearby Homes

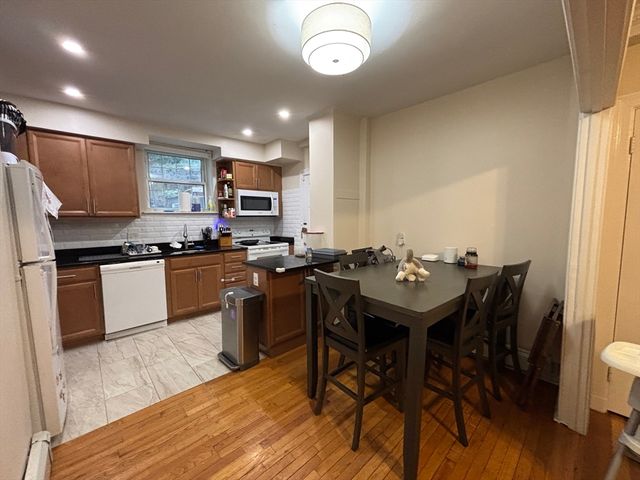
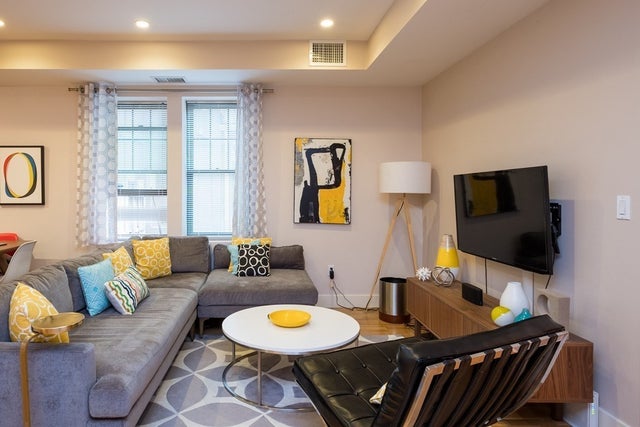


Similar Homes Nearby


Similar Home Values
Comparable nearby listings and their asking prices.
| Address | Price | Beds | Baths | Sq Ft |
|---|---|---|---|---|
| 58 Kent U404, Brookline, MA | $1,649,000 | 2 | 2 | 1,217 |
| 130 Fairway Rd, Brookline, MA | $1,650,000 | 3 | 2 | 1,811 |
| 1471 Beacon St 10(PH), Brookline, MA | $1,650,000 | 3 | 2 | 1,877 |
| 1471 Beacon Street 1, Brookline, MA | $1,650,000 | 3 | 4 | 2,928 |
| 157 Cypress St 2, Brookline, MA | $1,795,000 | 4 | 4 | 2,075 |
| 310 Hammond Pond Pkwy 401, Brookline, MA | $1,850,000 | 3 | 4 | 3,020 |
Moving Cost Estimate
EXIT Agents in Brookline


Listing Courtesy: Compass - 6172063333
Presented by: Siu Fu Lau Team