

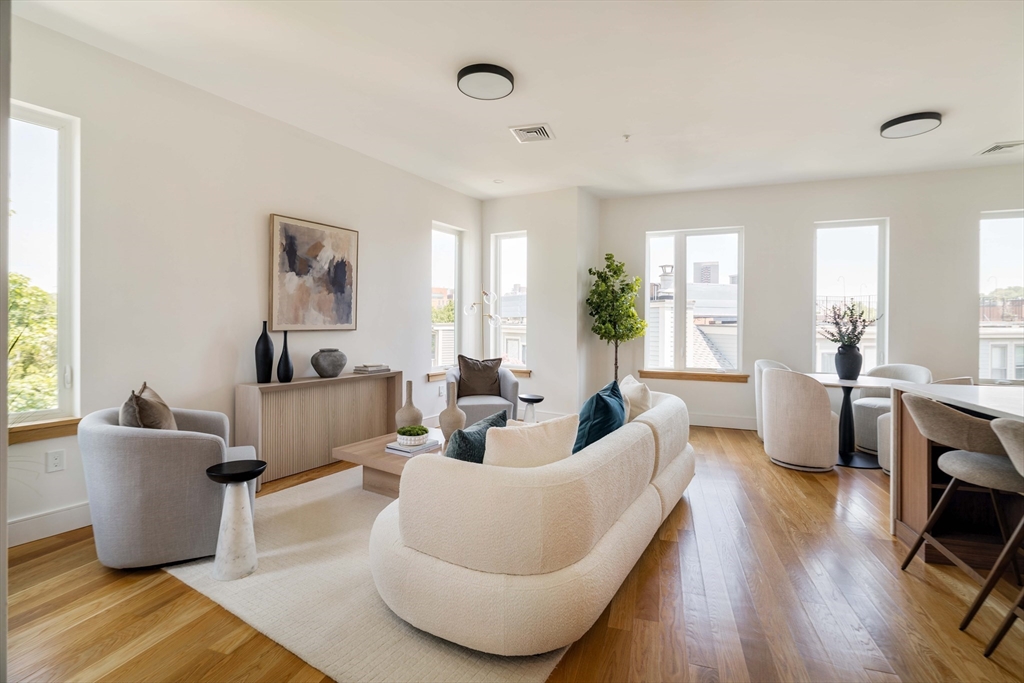
58 Kent U404, Brookline, MA 02445
Norfolk County
Key Facts
Description
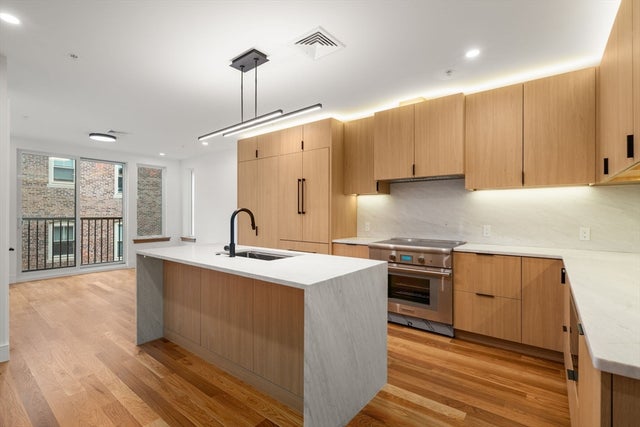
This two-bedroom, two-bathroom penthouse-floor residence delivers the best of Brookline living — brand new construction, never lived in. Soaring 10-foot ceilings and abundant natural light set an immediately elevated tone throughout. The kitchen impresses with Italian marble countertops and a full Sub-Zero and Wolf appliance suite, while both bathrooms feature curated tilework and custom cabinetry that speak to the care and intention behind every finish. Automated valet parking brings a level of convenience rarely found at this price point, and additional garage parking is also available. Brookline Village is consistently ranked among the best places to live in the United States, surrounded by exceptional dining, local boutiques, Longwood Medical, and the Green Line. At 58 Kent Street, the lifestyle comes standard.
Property Information
Property Type
Residential
Sub-Type
Condominium
Year Built
2026
Stories
1
Living Area
1,217 sq ft
Garage Spaces
1
Parking Spaces
1
Zoning
condo
Days on Market
4
MLS® Listing#
73532255
Property Features
Appliances
Cooling
Heating
Flooring
Parking
Laundry
Patio
Lot Features
Construction
Roof
Windows
Community
Sewer
Water Source
Schools
- Elementary:
- Pierce
- High:
- Brookline High
Financial Details
HOA
$744 / Monthly
Parcel Number
33996
Directions
Station and Kent
Affordability Calculator
$329,800
Estimated monthly payment
$8,777/mo
Principal $1,319,200 · Est. interest $1,840,401 over 30 yrs
Neighborhood Market Statistics
How this home compares to active listings in Brookline, MA
- $1,000,000
- Median Listing Price
- 63
- Median Days on Market
- 2,073
- Median Sq Ft
- $815
- Median Price / Sq Ft
- 191
- Active Listings
- This home’s price is 65% above the area median.
- Its price per sq ft is 66% above the area median.
Market statistics compiled from active EXIT Realty® and MLS listings in Brookline, MA.
Location

Points of Interest in Brookline, MA
Showing the Brookline area map.
Nearby Schools
St. Mary of the Assumption Elementary School
Elementary · 0.2 mi away
Public Schools of Brookline
School · 0.2 mi away
Pierce
Elementary · 0.3 mi away
Manville School
Elementary · 0.4 mi away
Amos A. Lawrence School
Elementary · 0.4 mi away
Lincoln School
School · 0.4 mi away
Farragut Elementary School
Elementary · 0.5 mi away
Beacon Academy
School · 0.6 mi away
Winsor School
Secondary · 0.6 mi away
Brookline High School
Secondary · 0.6 mi away
Tosteson Medical Education Center
School · 0.6 mi away
Tcee: Trust Center for Early Education
School · 0.7 mi away
HMS Medscience Program
School · 0.7 mi away
Roxbury Preparatory Charter School
Secondary · 0.7 mi away
Elc - West Zone
School · 0.7 mi away
Brookline Chinese School
School · 0.7 mi away
Hennigan K-8 School
Elementary · 0.7 mi away
William H Lincoln School
Elementary · 0.8 mi away
Brookline Town of
Elementary · 0.8 mi away
Maimonides School
Secondary · 0.8 mi away
Commute Calculator
Nearby Homes


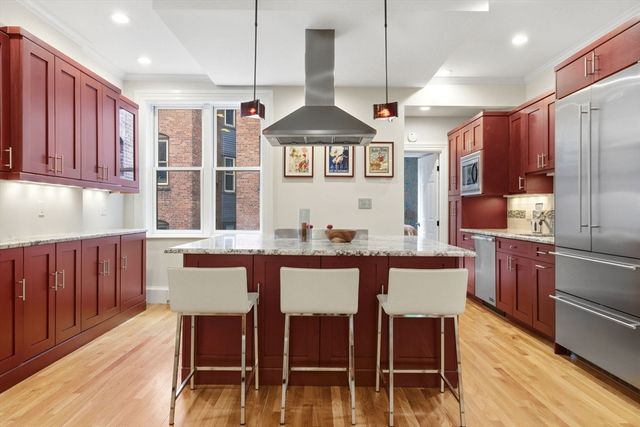

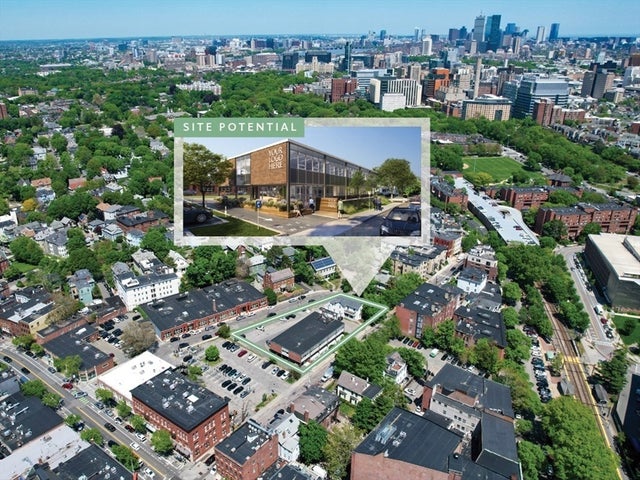
Similar Homes Nearby


Similar Home Values
Comparable nearby listings and their asking prices.
| Address | Price | Beds | Baths | Sq Ft |
|---|---|---|---|---|
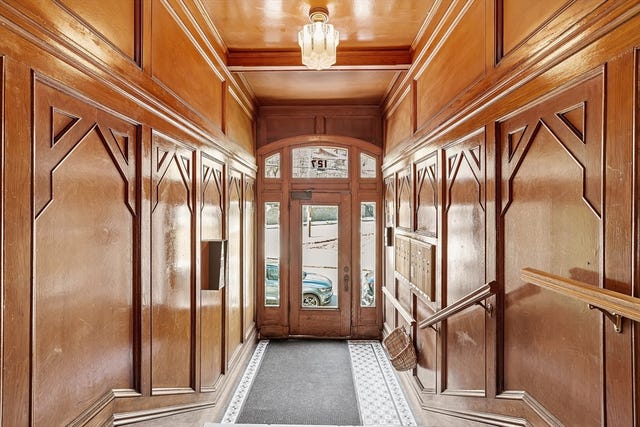
| 127 Winthrop Rd 6A, Brookline, MA | $1,170,000 | 3 | 2 | 1,732 |
| 45 Bartlett Crescent 203, Brookline, MA | $1,199,000 | 2 | 2 | 973 |
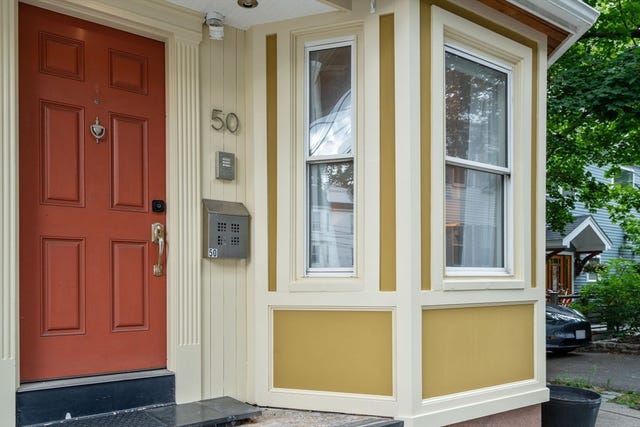
| 50 Cameron Street 50, Brookline, MA | $1,199,000 | 2 | 3 | 1,572 |
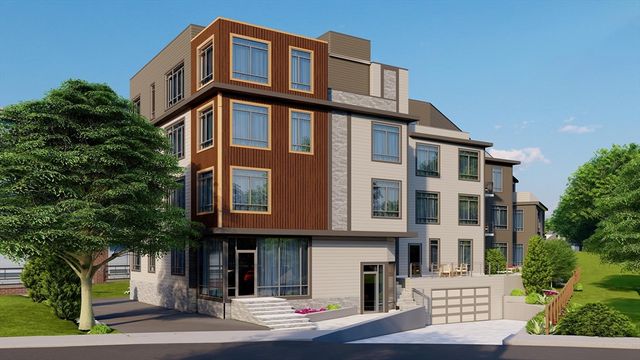
| 58 Kent U302, Brookline, MA | $1,245,000 | 2 | 1 | 1,010 |
| 227 Summit Ave E304, Brookline, MA | $1,250,000 | 2 | 2 | 1,209 |
| 17 High Street 2, Brookline, MA | $1,250,000 | 4 | 2 | 1,825 |
Moving Cost Estimate
EXIT Agents in Brookline


Listing Courtesy: Concept Properties - 6177854886
Presented by: Erik Anderson