

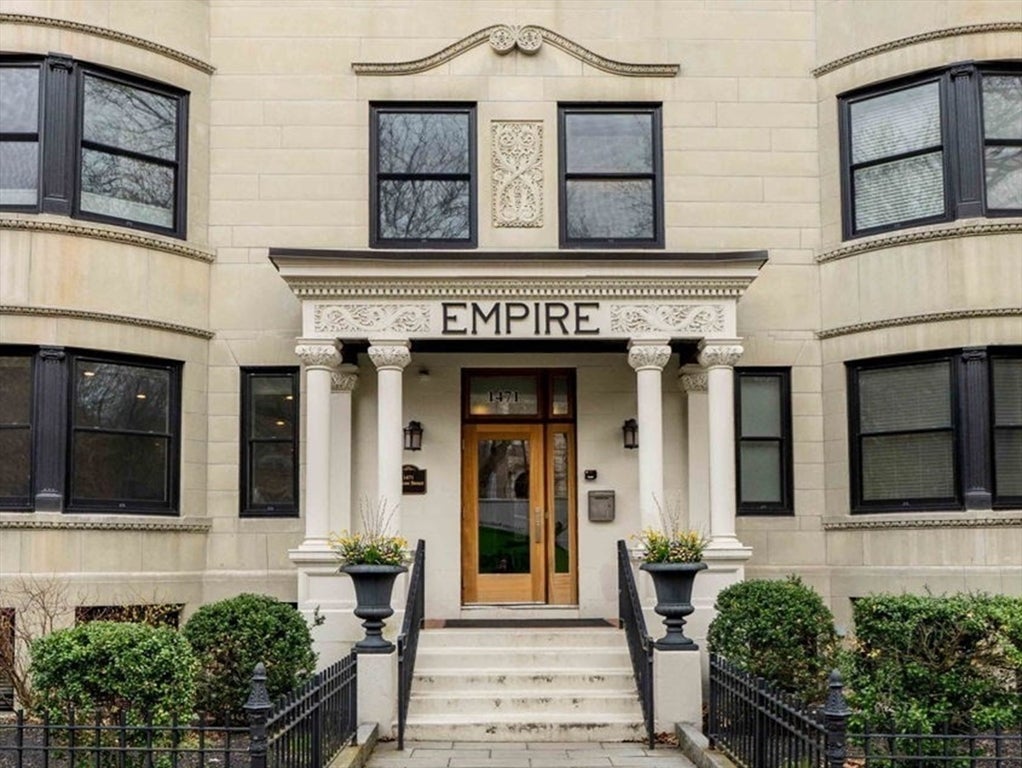
1471 Beacon St 10(PH), Brookline, MA 02446
Norfolk County
Key Facts
Description
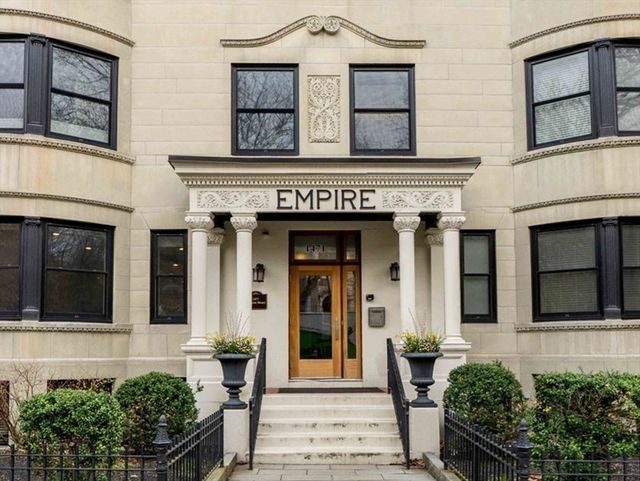
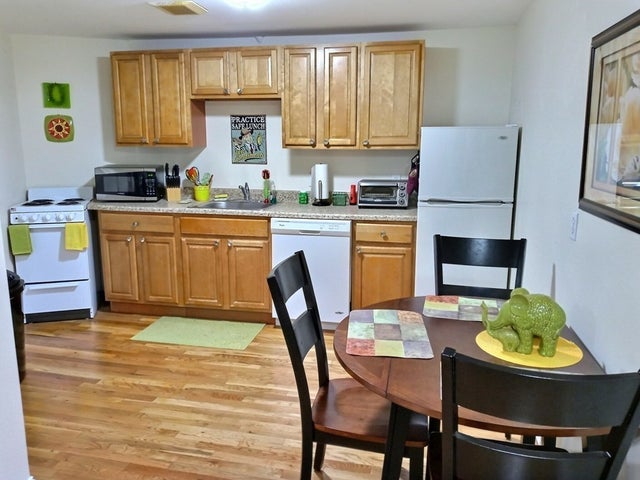
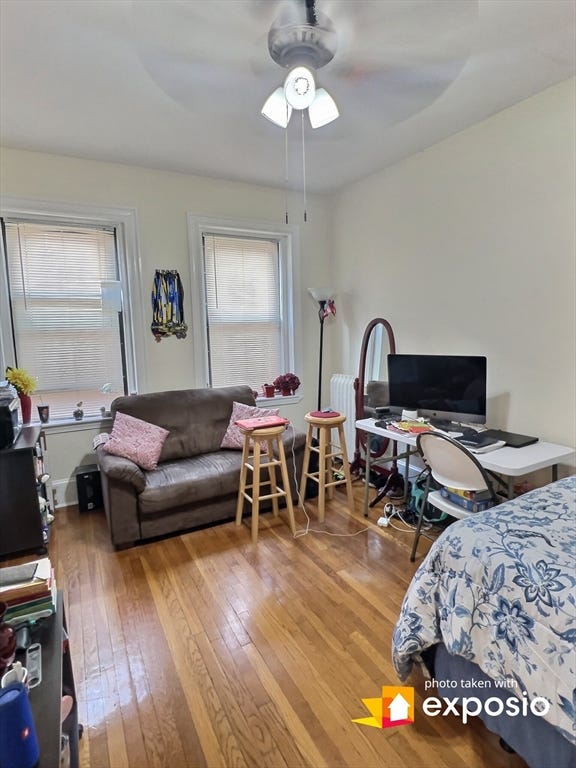
Experience elevated city living in this exceptional penthouse at The Empire, a boutique 1910s row house reimagined in 2014. Ideally located between Coolidge Corner and Washington Square, enjoy easy access to shops, dining, and daily essentials. This sun-filled, floor-through home offers single-level living with soaring ceilings, oversized and bow windows, in-unit laundry, elevator access, and private storage. The open living and dining area features a custom-built entertainment center with integrated shelving, while a European-style chef’s kitchen anchors the space with high-end appliances, sleek cabinetry, and premium countertops—perfect for entertaining. The primary suite offers custom closets and a spa-like bath, while two additional bedrooms provide flexibility for guests or a home office. A rare opportunity to own a refined, well-appointed home that seamlessly blends luxury, character, and convenience.
Property Information
Property Type
Residential
Sub-Type
Condominium
Year Built
1910
Stories
1
Living Area
1,877 sq ft
Lot Size
0.17 acres
Parking Spaces
1
Zoning
M2.5
Days on Market
64
MLS® Listing#
73508894
Property Features
Interior
Exterior
Appliances
Cooling
Heating
Flooring
Parking
Laundry
Lot Features
Construction
Roof
Windows
Community
Sewer
Water Source
Rooms
- Bathroom 18x13Main
- Bathroom 29x6
- Bedroom 29x12Main
- Bedroom 310x12
- Dining Room10x18
- Kitchen11x16Main
- Living Room12x16Main
- Master Bedroom15x12Main
Schools
- Elementary:
- Driscoll
- High:
- Brookline Hs
Financial Details
HOA
$849 / Monthly
Annual Taxes
$16,230
Tax year 2026
Assessed Value
$1,585,000
Parcel Number
B:214 L:0026 S:0010,36830
Directions
Beacon St between Fairbanks & Marion
Affordability Calculator
$330,000
Estimated monthly payment
$8,782/mo
Principal $1,320,000 · Est. interest $1,841,517 over 30 yrs
Neighborhood Market Statistics
How this home compares to active listings in Brookline, MA
- $1,000,000
- Median Listing Price
- 63
- Median Days on Market
- 2,073
- Median Sq Ft
- $815
- Median Price / Sq Ft
- 191
- Active Listings
- This home’s price is 65% above the area median.
- Its price per sq ft is 8% above the area median.
Market statistics compiled from active EXIT Realty® and MLS listings in Brookline, MA.
Location

Points of Interest in Brookline, MA
Showing the Brookline area map.
Nearby Schools
Russian School of Mathematics
School · 0.3 mi away
Michael Driscoll School
Elementary · 0.4 mi away
Florida Ruffin Ridley School
Elementary · 0.4 mi away
Brookline High School
Secondary · 0.5 mi away
Brookline Chinese School
School · 0.5 mi away
Pierce
Elementary · 0.5 mi away
Public Schools of Brookline
School · 0.5 mi away
St. Mary of the Assumption Elementary School
Elementary · 0.5 mi away
Torah Academy
School · 0.6 mi away
Maimonides School
Secondary · 0.7 mi away
Bay Cove Academy
School · 0.7 mi away
Amos A. Lawrence School
Elementary · 0.7 mi away
Lincoln School
School · 0.7 mi away
Tcee: Trust Center for Early Education
School · 0.7 mi away
Corner Co-OP Nursery School
School · 0.7 mi away
William H Lincoln School
Elementary · 0.8 mi away
Brookline Town of
Elementary · 0.8 mi away
John D. Runkle School
Elementary · 0.8 mi away
Ivy Street School
School · 0.9 mi away
Match Charter Public School
Secondary · 0.9 mi away
Commute Calculator
Nearby Homes


Similar Homes Nearby
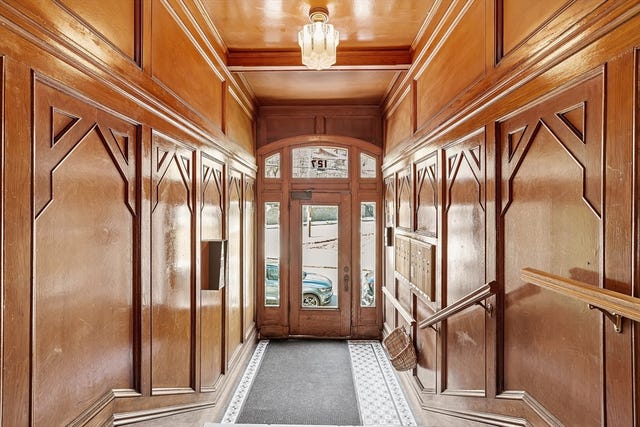
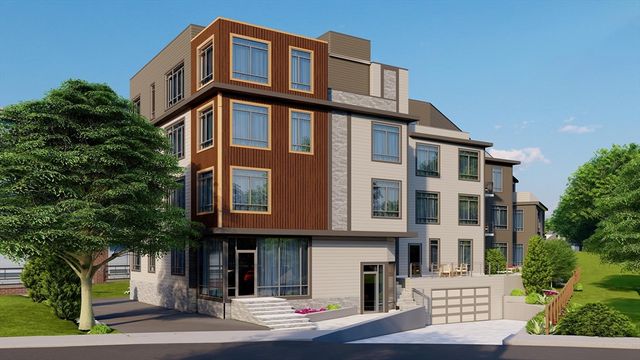
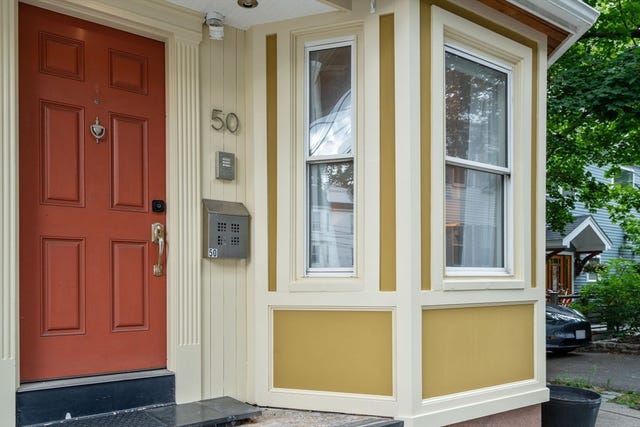
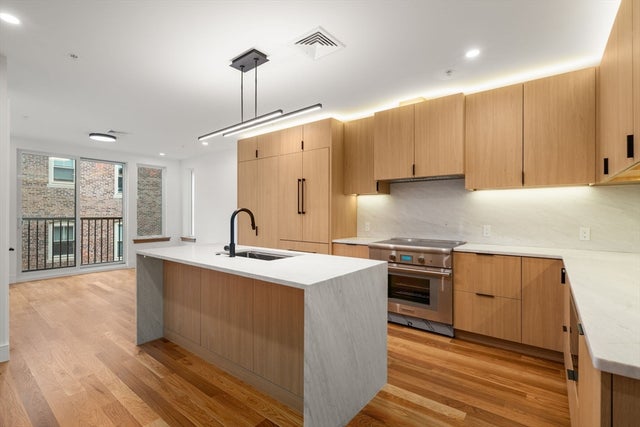


Similar Home Values
Comparable nearby listings and their asking prices.
| Address | Price | Beds | Baths | Sq Ft |
|---|---|---|---|---|
| 127 Winthrop Rd 6A, Brookline, MA | $1,170,000 | 3 | 2 | 1,732 |
| 45 Bartlett Crescent 203, Brookline, MA | $1,199,000 | 2 | 2 | 973 |
| 50 Cameron Street 50, Brookline, MA | $1,199,000 | 2 | 3 | 1,572 |
| 58 Kent U302, Brookline, MA | $1,245,000 | 2 | 1 | 1,010 |
| 227 Summit Ave E304, Brookline, MA | $1,250,000 | 2 | 2 | 1,209 |
| 17 High Street 2, Brookline, MA | $1,250,000 | 4 | 2 | 1,825 |
Moving Cost Estimate
EXIT Agents in Brookline


Listing Courtesy: William Raveis R. E. & Home Services - 6177317737
Presented by: The Gillach Group