

100 Sewall Avenue 3, Brookline, MA 02446
Norfolk County
Key Facts
Description
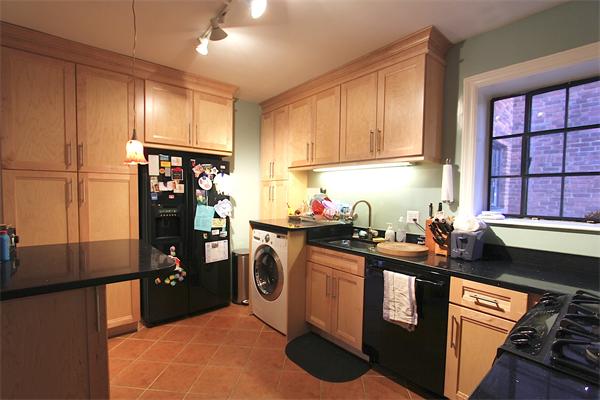
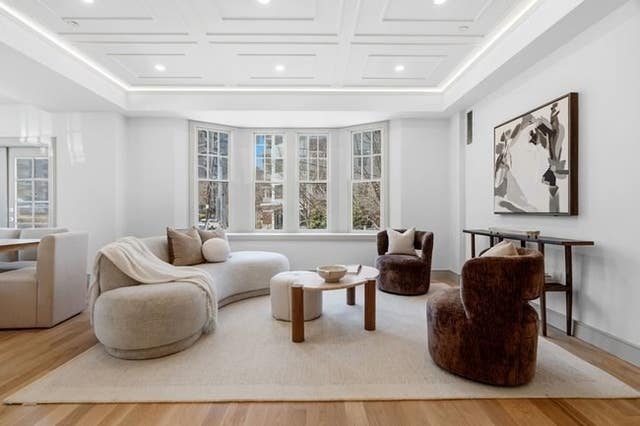
Extremely elegant Coolidge Corner condo with easy access to Longwood Medical area and public transport as well as shops and restaurants. This sunny corner unit with two exposures offers 1,100 sq ft, including two sizable bedrooms, one bath. There is a recently remodeled chef's kitchen with space for eating in, along with a great granite island. Expansive living room with additional space suitable for an office. Closet space is extremely plentiful: 2 California-style cedar closets in the master. Designated parking space $250/month.
Property Information
Property Type
Residential Lease
Sub-Type
Condominium
Living Area
1,200 sq ft
Parking Spaces
1
Days on Market
15
MLS® Listing#
73499776
Property Features
Appliances
Cooling
Heating
Schools
- Elementary:
- Lawrence
- Middle:
- Lawrence
- High:
- Bhs
Financial Details
HOA
Yes
Parcel Number
33127
Directions
-
Affordability Calculator
$750
Estimated monthly payment
$20/mo
Principal $3,000 · Est. interest $4,185 over 30 yrs
Neighborhood Market Statistics
How this home compares to active listings in Brookline, MA
- $1,000,000
- Median Listing Price
- 63
- Median Days on Market
- 2,116
- Median Sq Ft
- $819
- Median Price / Sq Ft
- 190
- Active Listings
- This home’s price is 100% below the area median.
- Its price per sq ft is 100% below the area median.
Market statistics compiled from active EXIT Realty® and MLS listings in Brookline, MA.
Location

Points of Interest in Brookline, MA
Showing the Brookline area map.
Nearby Schools
Tcee: Trust Center for Early Education
School · 0.1 mi away
Amos A. Lawrence School
Elementary · 0.2 mi away
Beacon Academy
School · 0.4 mi away
Florida Ruffin Ridley School
Elementary · 0.4 mi away
Ivy Street School
School · 0.4 mi away
St. Mary of the Assumption Elementary School
Elementary · 0.5 mi away
Winsor School
Secondary · 0.5 mi away
New England Hebrew Academy
School · 0.5 mi away
Pierce
Elementary · 0.6 mi away
Public Schools of Brookline
School · 0.6 mi away
McKinley Middle School
Secondary · 0.6 mi away
Boston University Academy
School · 0.7 mi away
Tosteson Medical Education Center
School · 0.7 mi away
Match Charter Public School
Secondary · 0.7 mi away
Bay Cove Academy
School · 0.7 mi away
Farragut Elementary School
Elementary · 0.8 mi away
HMS Medscience Program
School · 0.8 mi away
Boston Latin School Junior Classical League
Secondary · 0.8 mi away
Manville School
Elementary · 0.8 mi away
Lincoln School
School · 0.9 mi away
Commute Calculator
Nearby Homes


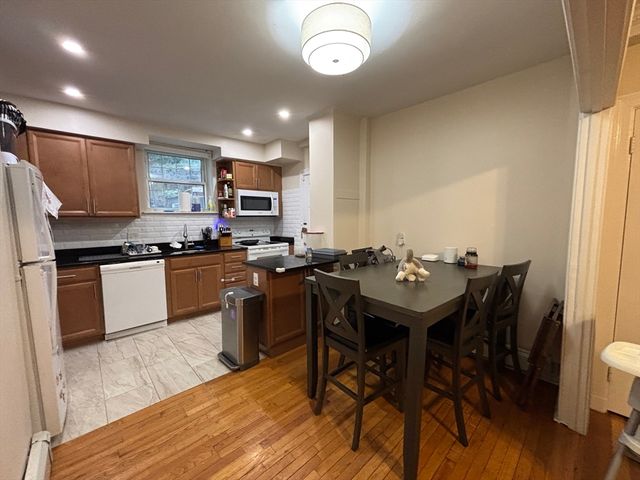


Similar Homes Nearby
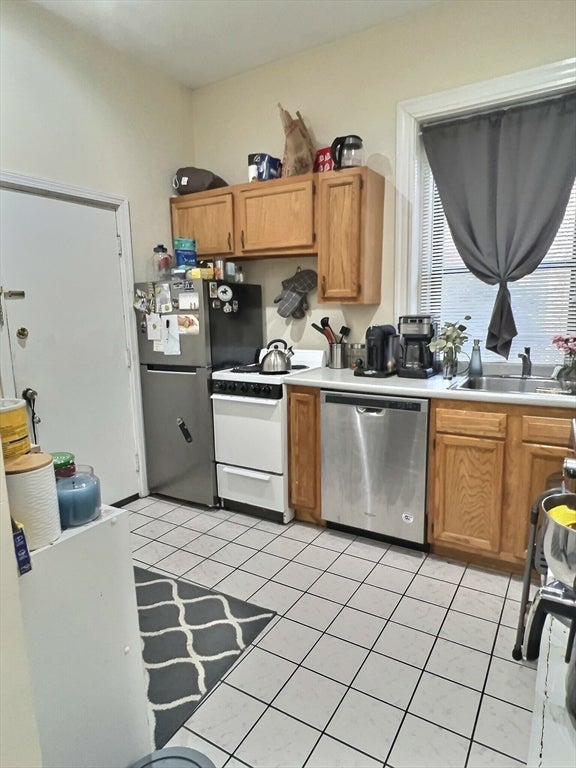
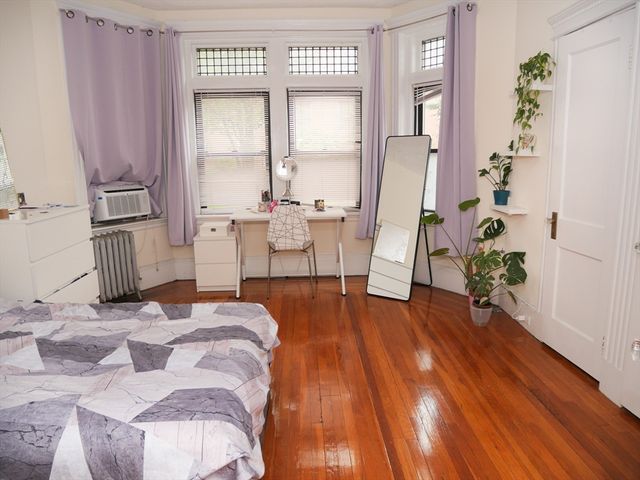

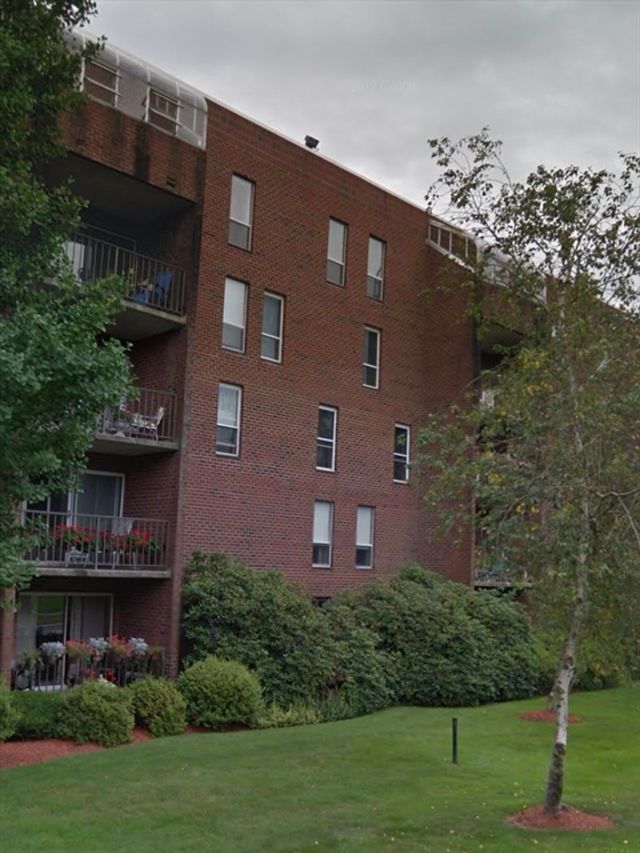


Similar Home Values
Comparable nearby listings and their asking prices.
| Address | Price | Beds | Baths | Sq Ft |
|---|---|---|---|---|
| 1482 Beacon 14, Brookline, MA | $2,635/mo | 1 | 1 | — |
| 229 Saint Paul St 1, Brookline, MA | $2,650/mo | 1 | 1 | 999 |
| 109 Winchester 6, Brookline, MA | $2,650/mo | 1 | 1 | 564 |
| 50/56 Broadlawn Park 502, Brookline, MA | $2,695/mo | 1 | 1 | 800 |
| 28 Juniper St 78, Brookline, MA | $2,700/mo | 1 | 1 | 550 |
| 217 Kent 5, Brookline, MA | $2,700/mo | 1 | 1 | 999 |
Moving Cost Estimate
EXIT Agents in Brookline


Listing Courtesy: Boston Town Properties - 6178201113
Presented by: Ronan Wolfsdorf