

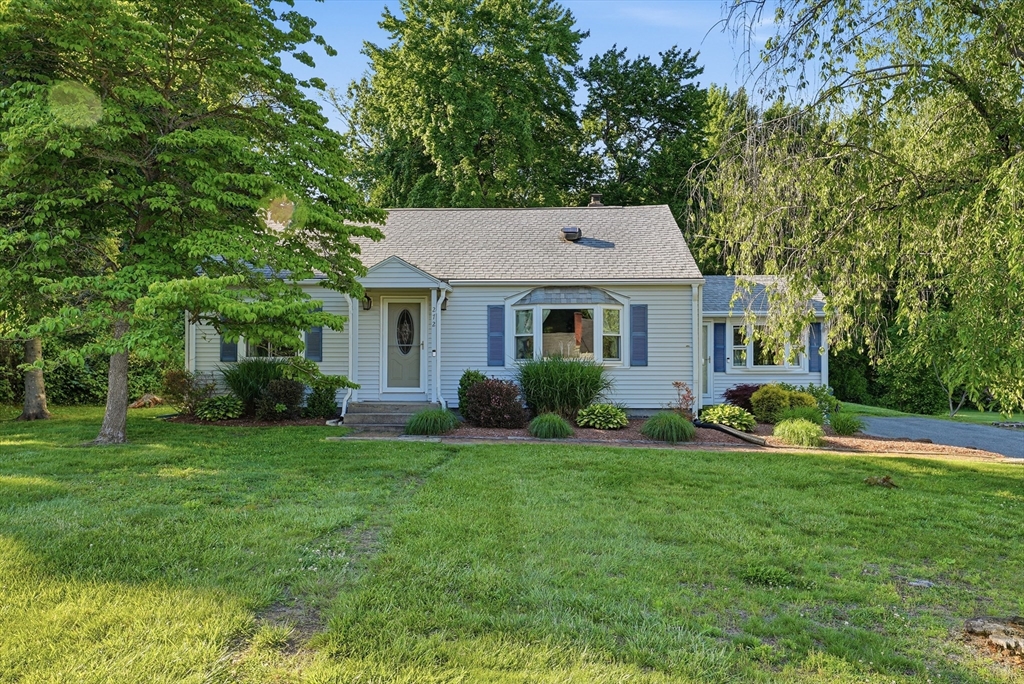
272 Prospect Avenue, West Springfield, MA 01089
Hampden County
Key Facts
Description
A Country Setting for this Charming Vinyl Sided Cape that's set on a picturesque .62 Acre lot with a natural fed fish pond in the parklike backyard yet conveniently located to all your needs! Featuring over 1800 sqft of comfortable living with many recent improvements including All new Leafguard Gutters, Mostly Replacement Windows, Newer Central Air, 200 AMP Electric Panel & More! An inviting sun-filled living room with easy care laminate flooring is great for gatherings and flows into the recently renovated kitchen w/many cabinets, upgraded counters, trendy appliances & laminate flooring opens up to an inviting dining room with beamed vaulted ceiling w/slider to 3 season room. The rustic 3 season sunrm will be your favorite relaxing spot! A real bonus is the 1st flr laundry. There are 2 spacious bedrms w/wood flrs & roomy closets along w/a full bathrm. Upstairs you'll find 2 generous bedrms w/good closet space & wall to wall carpeting & a 2nd full bathrm. Let Your Story Begin Here!
Property Information
Property Type
Residential
Sub-Type
Single Family Residence
Style
Cape
Year Built
1955
Living Area
1,832 sq ft
Lot Size
0.62 acres
Parking Spaces
4
Zoning
RA-2
Days on Market
20
MLS® Listing#
73538627
Property Features
- Interior:
- Vaulted Ceiling(s)
- Exterior:
- Rain Gutters
- Appliances:
- Gas Water Heater, Water Heater, Range, Dishwasher, Disposal, Refrigerator
- Cooling:
- Central Air
- Heating:
- Natural Gas, Forced Air
- Flooring:
- Tile, Vinyl, Carpet, Concrete, Laminate, Hardwood
- Basement:
- Full, Interior Entry, Concrete, Unfinished
- Parking:
- Paved, Off Street
- Laundry:
- Laundry Closet, Gas Dryer Hookup, Washer Hookup, Electric Dryer Hookup
- Patio:
- Deck, Patio
- Construction:
- Frame
- Foundation:
- Block
- Roof:
- Shingle
- Windows:
- Insulated Windows
- Community:
- Tennis Court(s), Park, Golf
- Sewer:
- Public Sewer
- Water Source:
- Public
Rooms
- Bathroom 17.1x7.1First
- Bathroom 25.4x9.1Second
- Bedroom 212.11x9.1Second
- Bedroom 313.1x12.6First
- Bedroom 411.7x12.3First
- Dining Room11.4x13.11First
- Kitchen14.8x8.11First
- Living Room18x12.5First
- Master Bedroom17.8x11.9Second
HOA & Tax
- HOA:
- None
- Annual Tax:
- $4,743 (2026)
- Assessed Value:
- $338,300
- Parcel #:
- M:0445 B:025600 L:000U,2662127
Directions
Highland Avenue to Prospect Avenue
Affordability Calculator
$69,980
Estimated monthly payment
$1,862/mo
Principal $279,920 · Est. interest $390,513 over 30 yrs
Neighborhood Market Statistics
How this home compares to active listings in West Springfield, MA
- $404,762
- Median Listing Price
- 37
- Median Days on Market
- 1,728
- Median Sq Ft
- $243
- Median Price / Sq Ft
- 374
- Active Listings
- This home’s price is 14% below the area median.
- Its price per sq ft is 21% below the area median.
Market statistics compiled from active EXIT Realty® and MLS listings in West Springfield, MA.
Location
- 272 Prospect Avenue, West Springfield, MA 01089
Nearby Schools
John Ashley Kindergarten
Elementary · 0.6 mi away
North Star Academy Charter School
School · 1.0 mi away
Paulo Freire Social Justice Charter School
School · 1.4 mi away
Maurice A. Donahue School
Elementary · 1.5 mi away
Stefanik School
School · 1.6 mi away
William J Dean Tech High School
Secondary · 1.7 mi away
Bowe Elementary School
Elementary · 2.0 mi away
Holyoke Catholic High School
Secondary · 2.0 mi away
West Springfield Middle
Secondary · 2.0 mi away
Lt Elmer J McMahon Elementary
Elementary · 2.0 mi away
Holy Name Elementary School
Elementary · 2.1 mi away
Szetela Early Childhood Center
School · 2.1 mi away
Fausey Elementary School
Elementary · 2.2 mi away
Holyoke Community Charter School
Elementary · 2.2 mi away
West Springfield High School
Secondary · 2.3 mi away
St Stanislaus School
Elementary · 2.4 mi away
St Joan of Arc School
School · 2.5 mi away
St Sgt. Kevin A. Dupont Memorial Middle School
Secondary · 2.6 mi away
Joseph Metcalf School
Secondary · 2.7 mi away
Brightwood Elementary School
Elementary · 2.8 mi away
Commute Calculator
Nearby Homes


Similar Homes Nearby



Moving Cost Estimate
EXIT Agents in West Springfield


Listing Courtesy: Kelley & Katzer Real Estate, LLC - 4132099933
Presented by: Kelley & Katzer Team