

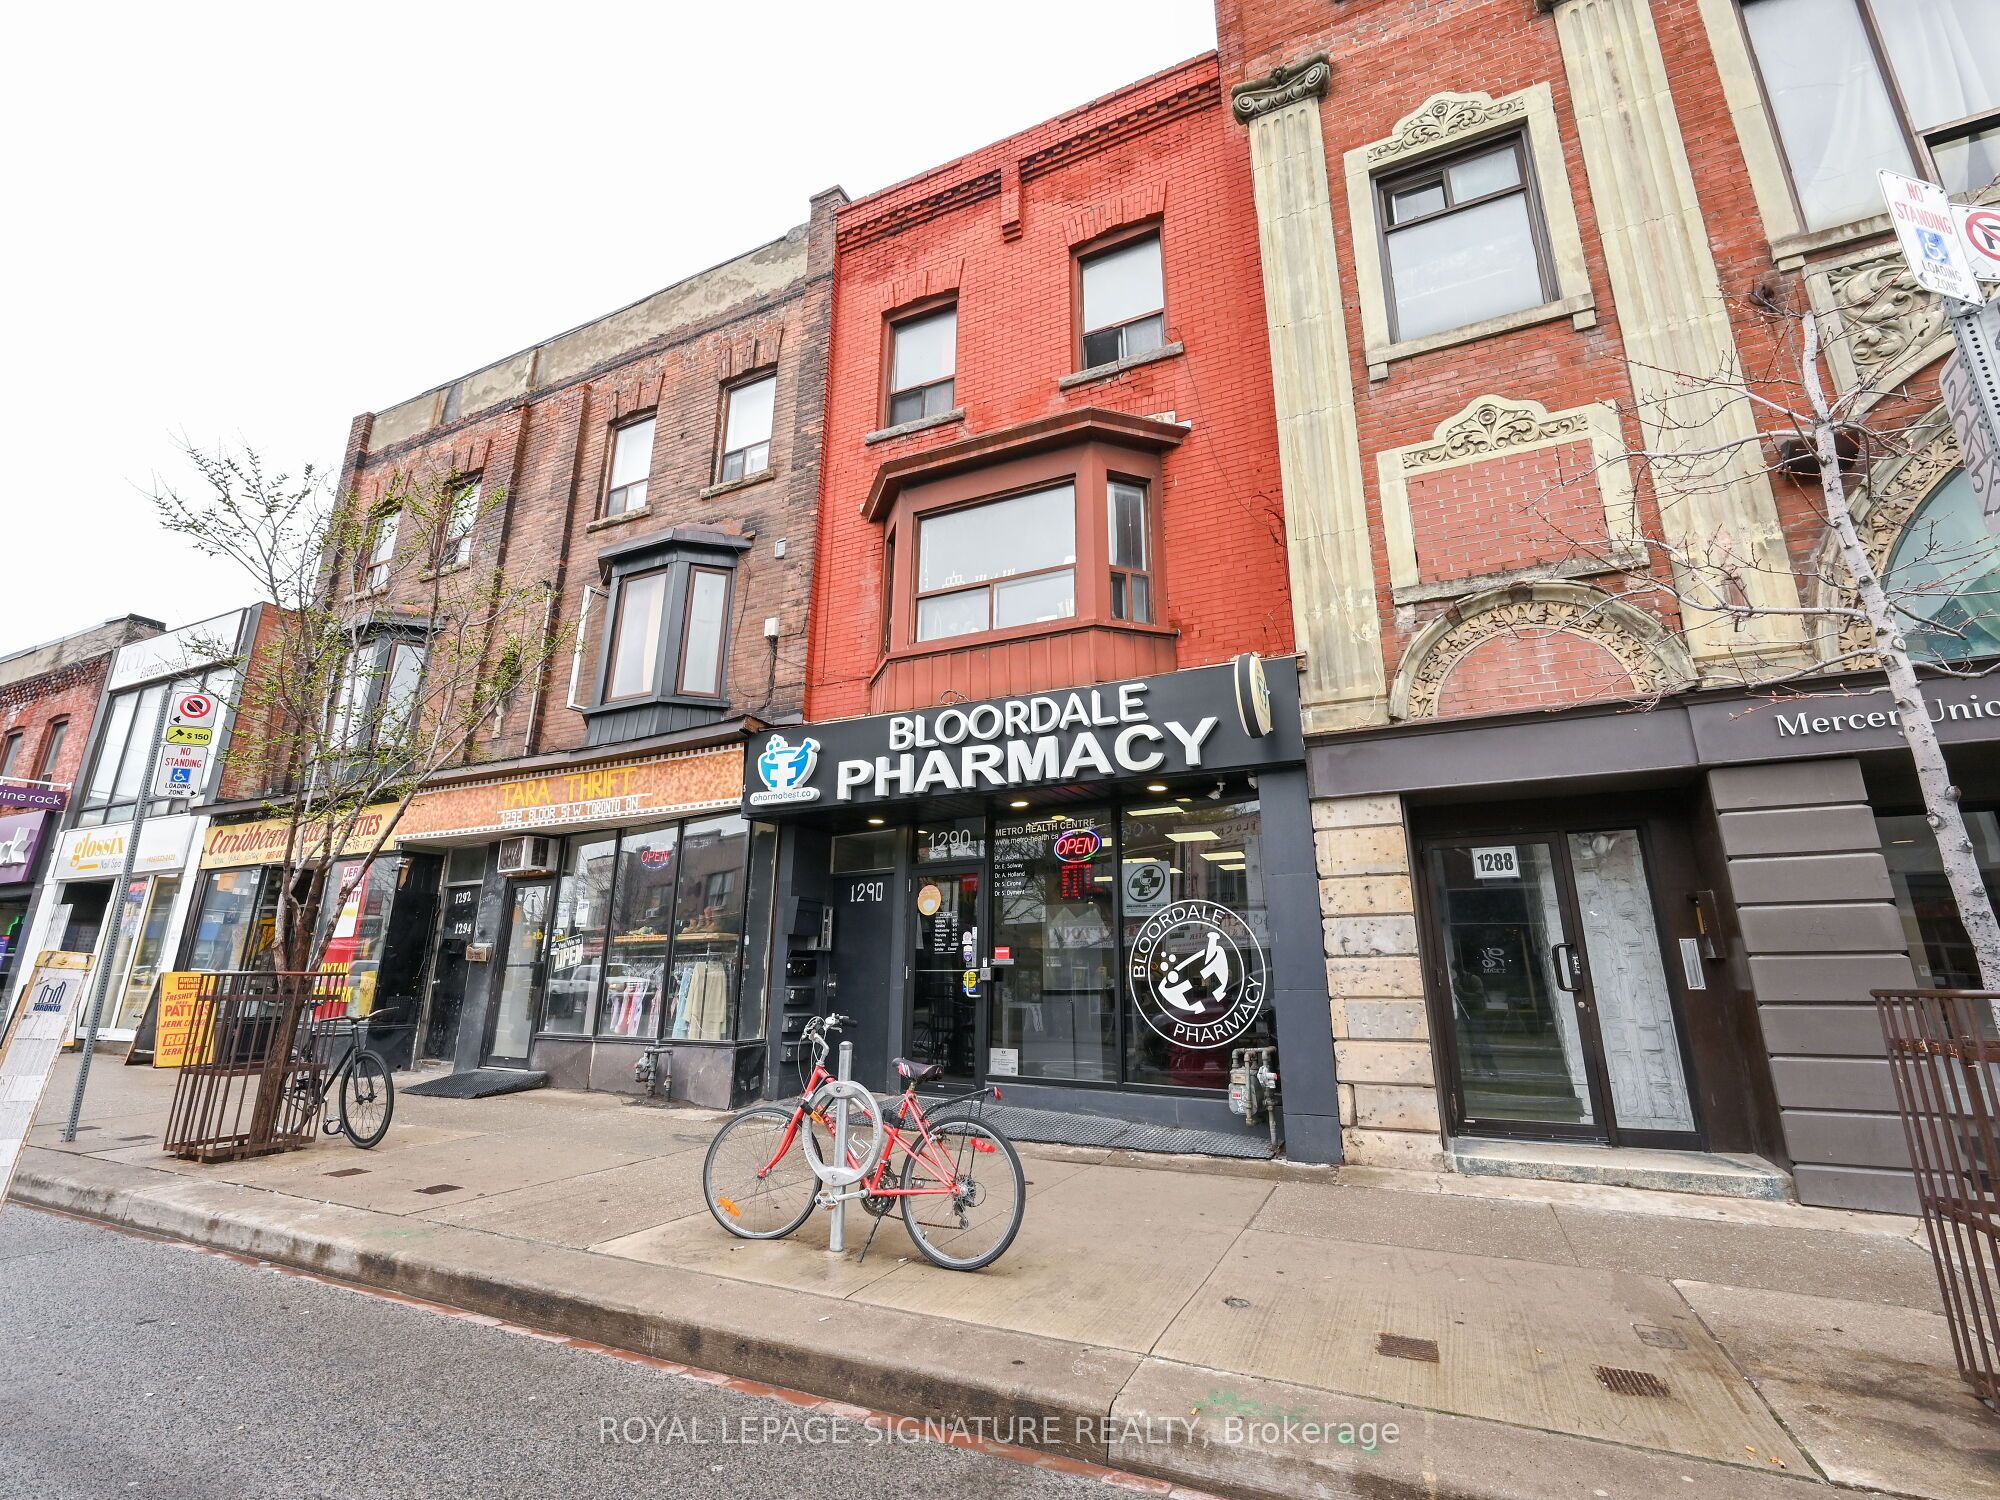
1290 Bloor Street W 1st, Toronto, ON M6H 1N9
Toronto County
Key Facts
Description
Located at 1290 Bloor St W, in the heart of Toronto's vibrant Bloordale Village (Dovercourt-Wallace Emerson-Junction), this prime 1,023 sq. ft. main floor commercial spaceoffers an exceptional turnkey opportunity currently built out as a pharmacy. Situated just a two minute walk from Lansdowne Subway Station, the property benefits from high exposure street frontage, exceptional neighbourhood foot traffic, and close proximity to popular local cafes, restaurants, and retail shops. The unit layout features a generous 16' 0" x 24' 6" front retail and reception entry area that flows seamlessly into five dedicated office or consultation rooms, multi-zone hallways, and built-in sink fixtures. Perfect for medical clinics, pharmacies, professional services, spas or boutique retail, this highly functional space combines premium transit accessibility with an adaptable blueprint ready to welcome your business.
Property Information
Property Type
Commercial Lease
Sub-Type
Retail
Living Area
1,023 sq ft
Lot Dimensions
17.08x100.0
MLS® Listing#
W13574040
Property Features
Heating
Directions
Bloor St W & St Clarens Ave
Affordability Calculator
$1,100
Estimated monthly payment
$29/mo
Principal $4,399 · Est. interest $6,137 over 30 yrs
Neighborhood Market Statistics
How this home compares to active listings in Toronto, ON
- CA$784,870
- Median Listing Price
- 41
- Median Days on Market
- 950
- Median Sq Ft
- CA$818
- Median Price / Sq Ft
- 20,012
- Active Listings
- This home’s price is 99% below the area median.
- Its price per sq ft is 99% below the area median.
Market statistics compiled from active EXIT Realty® and MLS listings in Toronto, ON.
Location
- 1290 Bloor Street W 1st, Toronto, ON M6H 1N9
Getting Around
Points of Interest in Toronto, ON
Showing the Toronto area map.
Nearby Schools
Bloor Collegiate Institute
Secondary · 0.5 km away
Ecole Secondaire Catholique Saint-Frere-Andre
Secondary · 0.7 km away
Ecole Secondaire Toronto Ouest
Secondary · 0.7 km away
Brock Public School
School · 0.7 km away
St Anthony Catholic School
School · 0.8 km away
St. Mary's Catholic Secondary School
Secondary · 0.8 km away
Bishop Marrocco/ Thomas Merton
Secondary · 0.8 km away
St Helen Catholic School
School · 0.9 km away
St Luigi Catholic School
School · 0.9 km away
Perth Avenue Junior Public School
Elementary · 0.9 km away
Dovercourt Public School
School · 1.0 km away
Westminster Classical Christian Academy
School · 1.0 km away
Bloorcourt Village Early Learning Centre
School · 1.1 km away
City View Alternative School Sr
Secondary · 1.2 km away
Shirley Street Junior Public School
Elementary · 1.2 km away
Howard Junior Public School
Elementary · 1.2 km away
My School Co-Operative Nursery School
School · 1.4 km away
St Vincent de Paul School
School · 1.4 km away
Dewson Street Junior Elementary School
Elementary · 1.4 km away
Ecole Elementaire Charles Sauriol
Elementary · 1.5 km away
Commute Calculator
Nearby Homes



Similar Homes Nearby
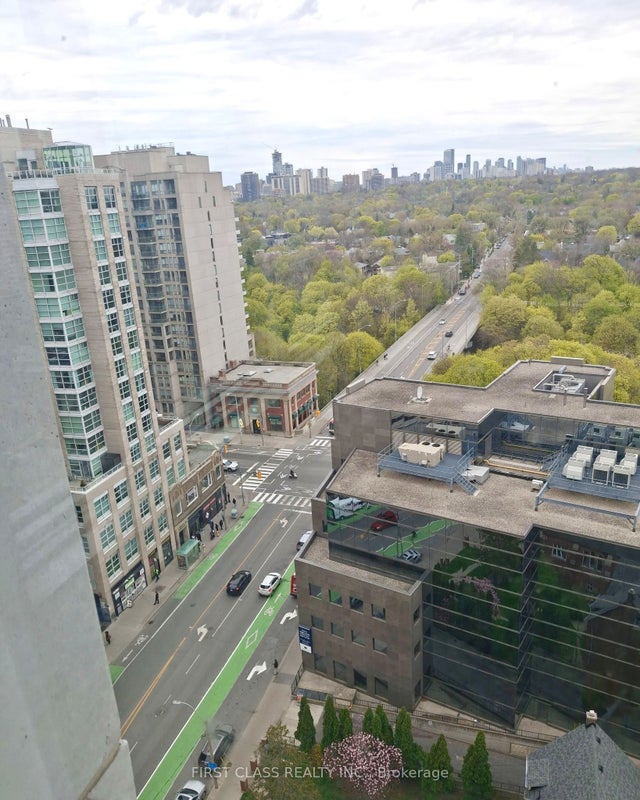
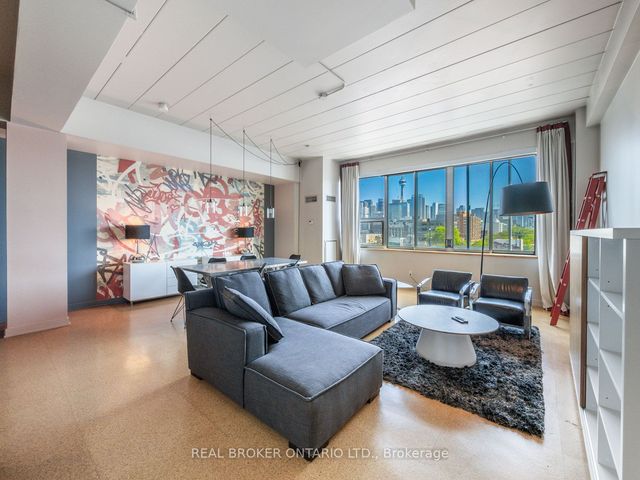


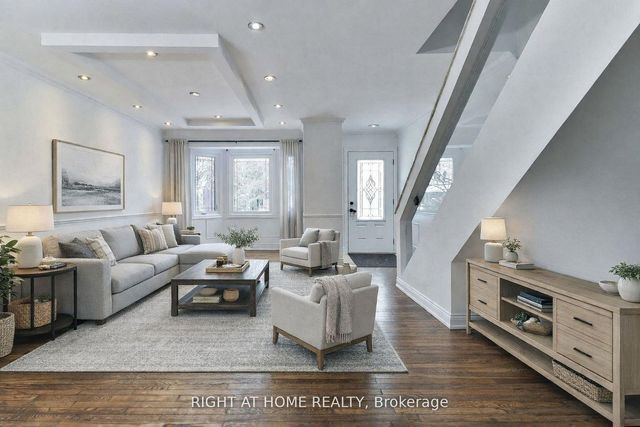
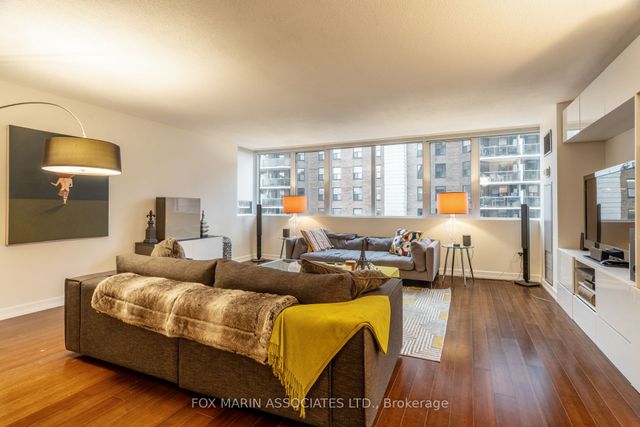
Similar Home Values
Comparable nearby listings and their asking prices.
| Address | Price | Beds | Baths | Sq Ft |
|---|---|---|---|---|
| 609 Sherbourne Street 1604, Toronto, ON | CA$3,850/mo | 3 | 3 | — |
| 160 Baldwin Street 405, Toronto, ON | CA$3,850/mo | 1 | 1 | — |
| 858 Dupont Street 824, Toronto, ON | CA$3,850/mo | 3 | 2 | — |
| 825 Church Street 1902, Toronto, ON | CA$3,850/mo | 3 | 2 | — |
| 143 Gamble Avenue Main+Upper, Toronto, ON | CA$3,850/mo | 3 | 3 | — |
| 256 Jarvis Street 10D, Toronto, ON | CA$3,850/mo | 3 | 2 | — |
Moving Cost Estimate
EXIT Agents in Toronto


Listing Courtesy: ROYAL LEPAGE SIGNATURE REALTY - 9055682121
Presented by: STANLEY BERNARDO