

282 BAYGROVE LINE, Haldimand (Dunnville), ON N1A2W8
Dunnville
Key Facts
Description
Charming year-round lakeside retreat in a serene & private setting! Welcome to 'cottage country south' - this two bedroom + loft retreat is ready for you to come and unwind. Just steps to the sandy shores of Lake Erie (including two right-of-ways), this beautifully renovated home (800sf) offers a tranquil lifestyle ideal for full-time living or a weekend getaway from the 'hustle & bustle' of the city! The property (75'x100') is fully fenced providing security, privacy, and a great space for kids and pets to play freely! Enjoy your morning coffee or evening nightcap on a spacious 12x26 south facing deck where gentle lake breezes & an array of birdsongs create a relaxing setting. Stepping inside, your eyes are immediately drawn to the open concept layout, the cleanliness, and the 'nautical' inspired décor & finishes. The main focal point is a 17x17 living room highlighted by a 10' cathedral ceiling lined with 'white-wash' t/g pine - pulled straight from a magazine! The same flawless laminate flooring leads you to a defined dining space drenched with natural light and seamless connected to a 'ultra' functional galley-style kitchen. An updated and spacious 3pc bath serves this cottage. Completing this cottage are the sleeping quarters - two practical sized bedrooms + bonus loft space with an extra bed - perfect for family/friends that are sure to visit you at the lake! Bonus: spray-foamed crawlspace '22, septic pumped in '25, hwt '21, 12x10 shed w/ hydro, 7x7 shed, metal roof '20, patio door '21, exterior paint '21, +++! Avoid the traffic and inflated prices in the north - and 'escape to the lake' in the south - 5 min to town and all its' amenities, close to golf & boat slip. There's 'no life like lake life'! (id:31684)
Property Information
Property Type
Residential
Sub-Type
Single Family Residence
Style
Bungalow
Parking Spaces
4
Ownership
Freehold
Listing #
X13020128
Property Features
- Cooling:
- Window Unit(s)
- Heating:
- Baseboard, Electric, Propane
- Sewer:
- Septic Tank
Rooms
- Bathroom 12.49 m X 2.92 mMain
- Bedroom 13.53 m X 2.49 mMain
- Bedroom 23.53 m X 2.67 mMain
- Kitchen2.87 m X 2.26 mMain
- Living Room5.28 m X 5.28 mMain
- Loft2.92 m X 3.07 mMain
Affordability Calculator
$93,980
Estimated monthly payment
$2,501/mo
Principal $375,920 · Est. interest $524,442 over 30 yrs
Neighborhood Market Statistics
How this home compares to active listings in Haldimand, ON
- CA$687,019
- Median Listing Price
- 50
- Median Days on Market
- 1,300
- Median Sq Ft
- CA$472
- Median Price / Sq Ft
- 721
- Active Listings
- This home’s price is 32% below the area median.
Market statistics compiled from active EXIT Realty® and MLS listings in Haldimand, ON.
Location
- 282 BAYGROVE LINE, Haldimand (Dunnville), ON N1A2W8
Nearby Schools
Dunnville Secondary School
Secondary · 7.1 km away
Dunnville Christian School
School · 7.6 km away
Thompson Creek Elementary SCHL
Elementary · 7.8 km away
Mapleview Elementary School
Elementary · 8.0 km away
Little Peoples Academy
School · 9.1 km away
Anna Melick Memorial School
School · 14.7 km away
Robert Land Academy
School · 18.4 km away
Rainham Central Public School
School · 20.0 km away
St Stephens Separate School
School · 20.2 km away
Winger Public School
School · 20.6 km away
Cayuga Secondary School
Secondary · 21.5 km away
William E Brown Public School
School · 24.4 km away
Caistor Central Public School
School · 25.6 km away
Covenant Christian School
School · 28.5 km away
Smithville Christian High School
Secondary · 28.5 km away
West Lincoln Co-Op Nursery School
School · 29.1 km away
South Lincoln High School
Secondary · 29.1 km away
John Calvin School
Secondary · 30.3 km away
Oneida Central Public School
School · 30.4 km away
St Patrick Catholic Elementary School
Elementary · 31.4 km away
Commute Calculator
Nearby Homes

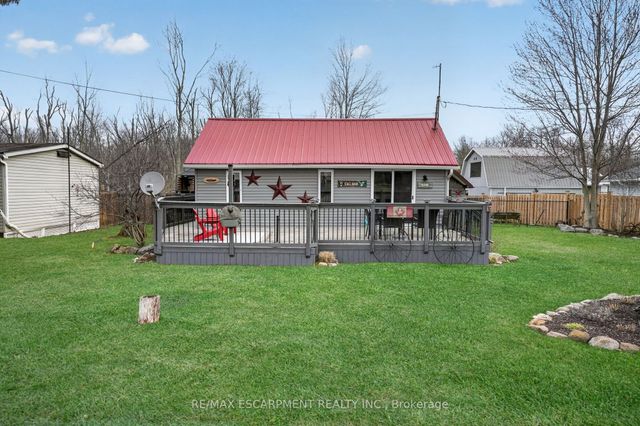


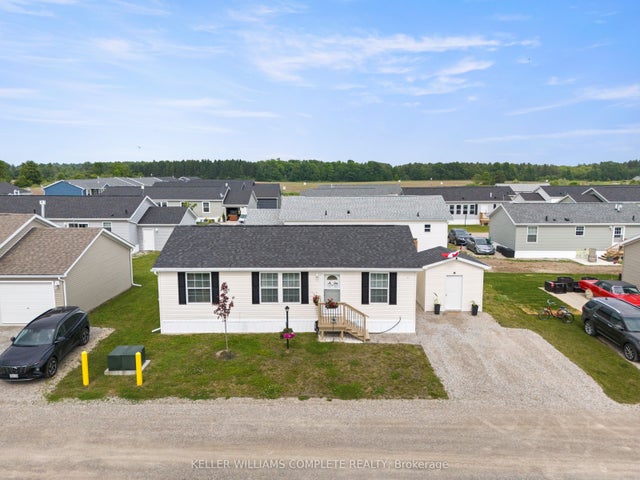
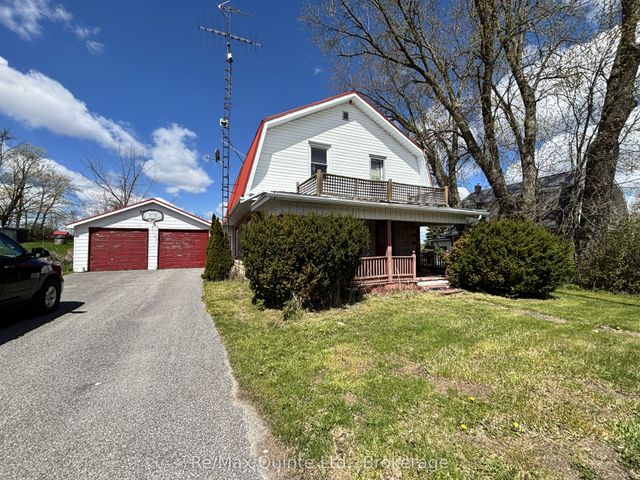
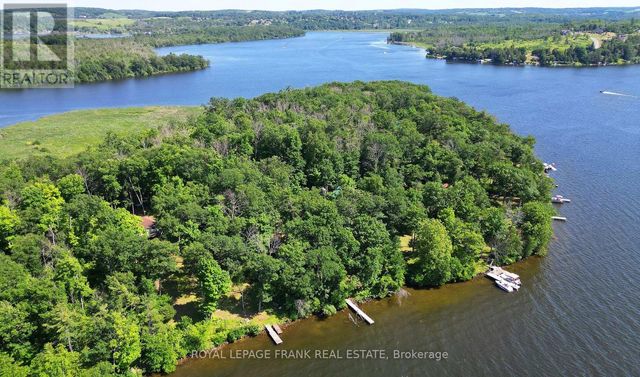
Similar Homes Nearby


Moving Cost Estimate
EXIT Agents in Haldimand (Dunnville)



Listing Courtesy: RE/MAX ESCARPMENT REALTY INC.
Data Terms of Use
This website is operated by RE/MAX ESCARPMENT REALTY INC., a brokerage who is a member of The Canadian Real Estate Association (CREA). The content on this website is owned or controlled by CREA. By accessing this website, the user agrees to be bound by these terms of use as amended from time to time, and agrees that these terms of use constitute a binding contract between the user, RE/MAX ESCARPMENT REALTY INC., and CREA.
Copyright
The content on this website is protected by copyright and other laws, and is intended solely for the private, non-commercial use by individuals. Any other reproduction, distribution or use of the content, in whole or in part, is specifically prohibited. Prohibited uses include commercial use, “screen scraping”, “database scraping”, and any other activity intended to collect, store, reorganize or manipulate the content of this website.
Trademarks
REALTOR®, REALTORS®, and the REALTOR® logo are certification marks that are owned by REALTOR® Canada Inc. and licensed exclusively to The Canadian Real Estate Association (CREA). These certification marks identify real estate professionals who are members of CREA and who must abide by CREA’s By-Laws, Rules, and the REALTOR® Code. The MLS® trademark and the MLS® logo are owned by CREA and identify the professional real estate services provided by members of CREA.
Liability and Warranty Disclaimer
The information contained on this website is based in whole or in part on information that is provided by members of CREA, who are responsible for its accuracy. CREA reproduces and distributes this information as a service for its members, and assumes no responsibility for its completeness or accuracy.
Amendments
RE/MAX ESCARPMENT REALTY INC. may at any time amend these Terms of Use by updating this posting. All users of this site are bound by these amendments should they wish to continue accessing the website, and should therefore periodically visit this page to review any and all such amendments.