9 Glenford Lane 13, Frontenac, ON K0H 1T0
Frontenac County
Key Facts
Description
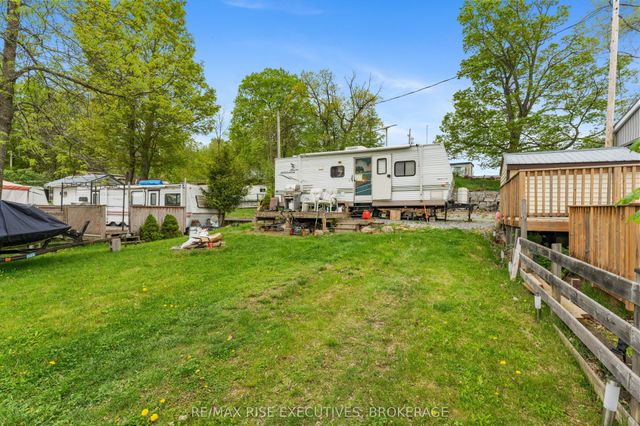
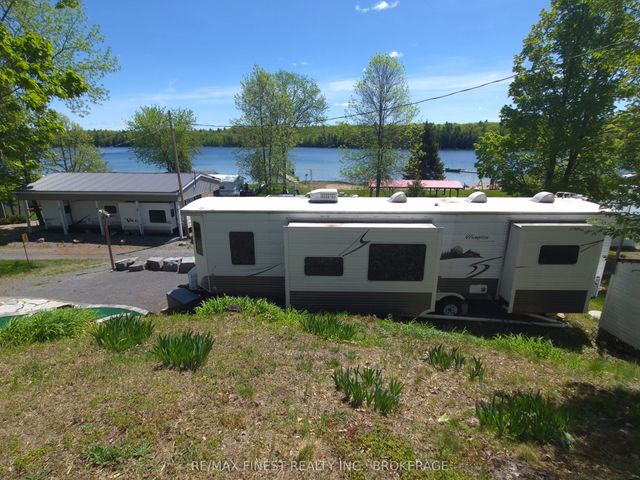
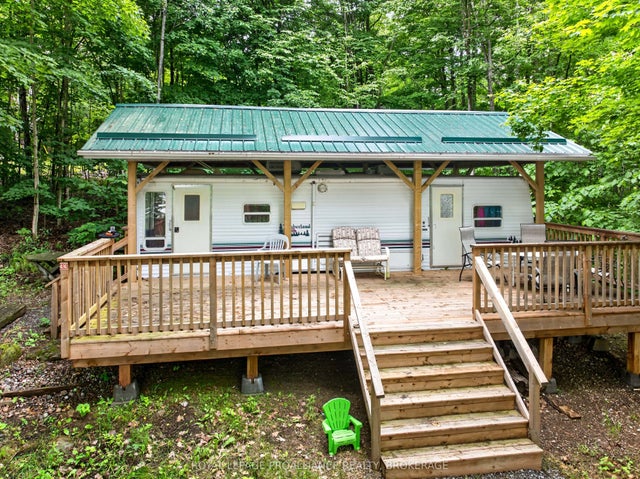
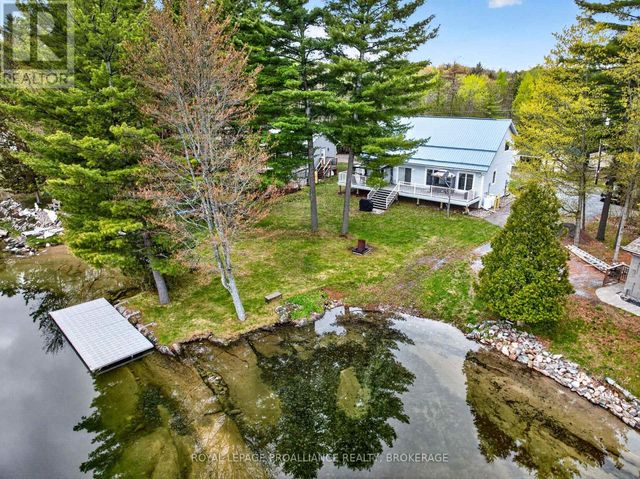
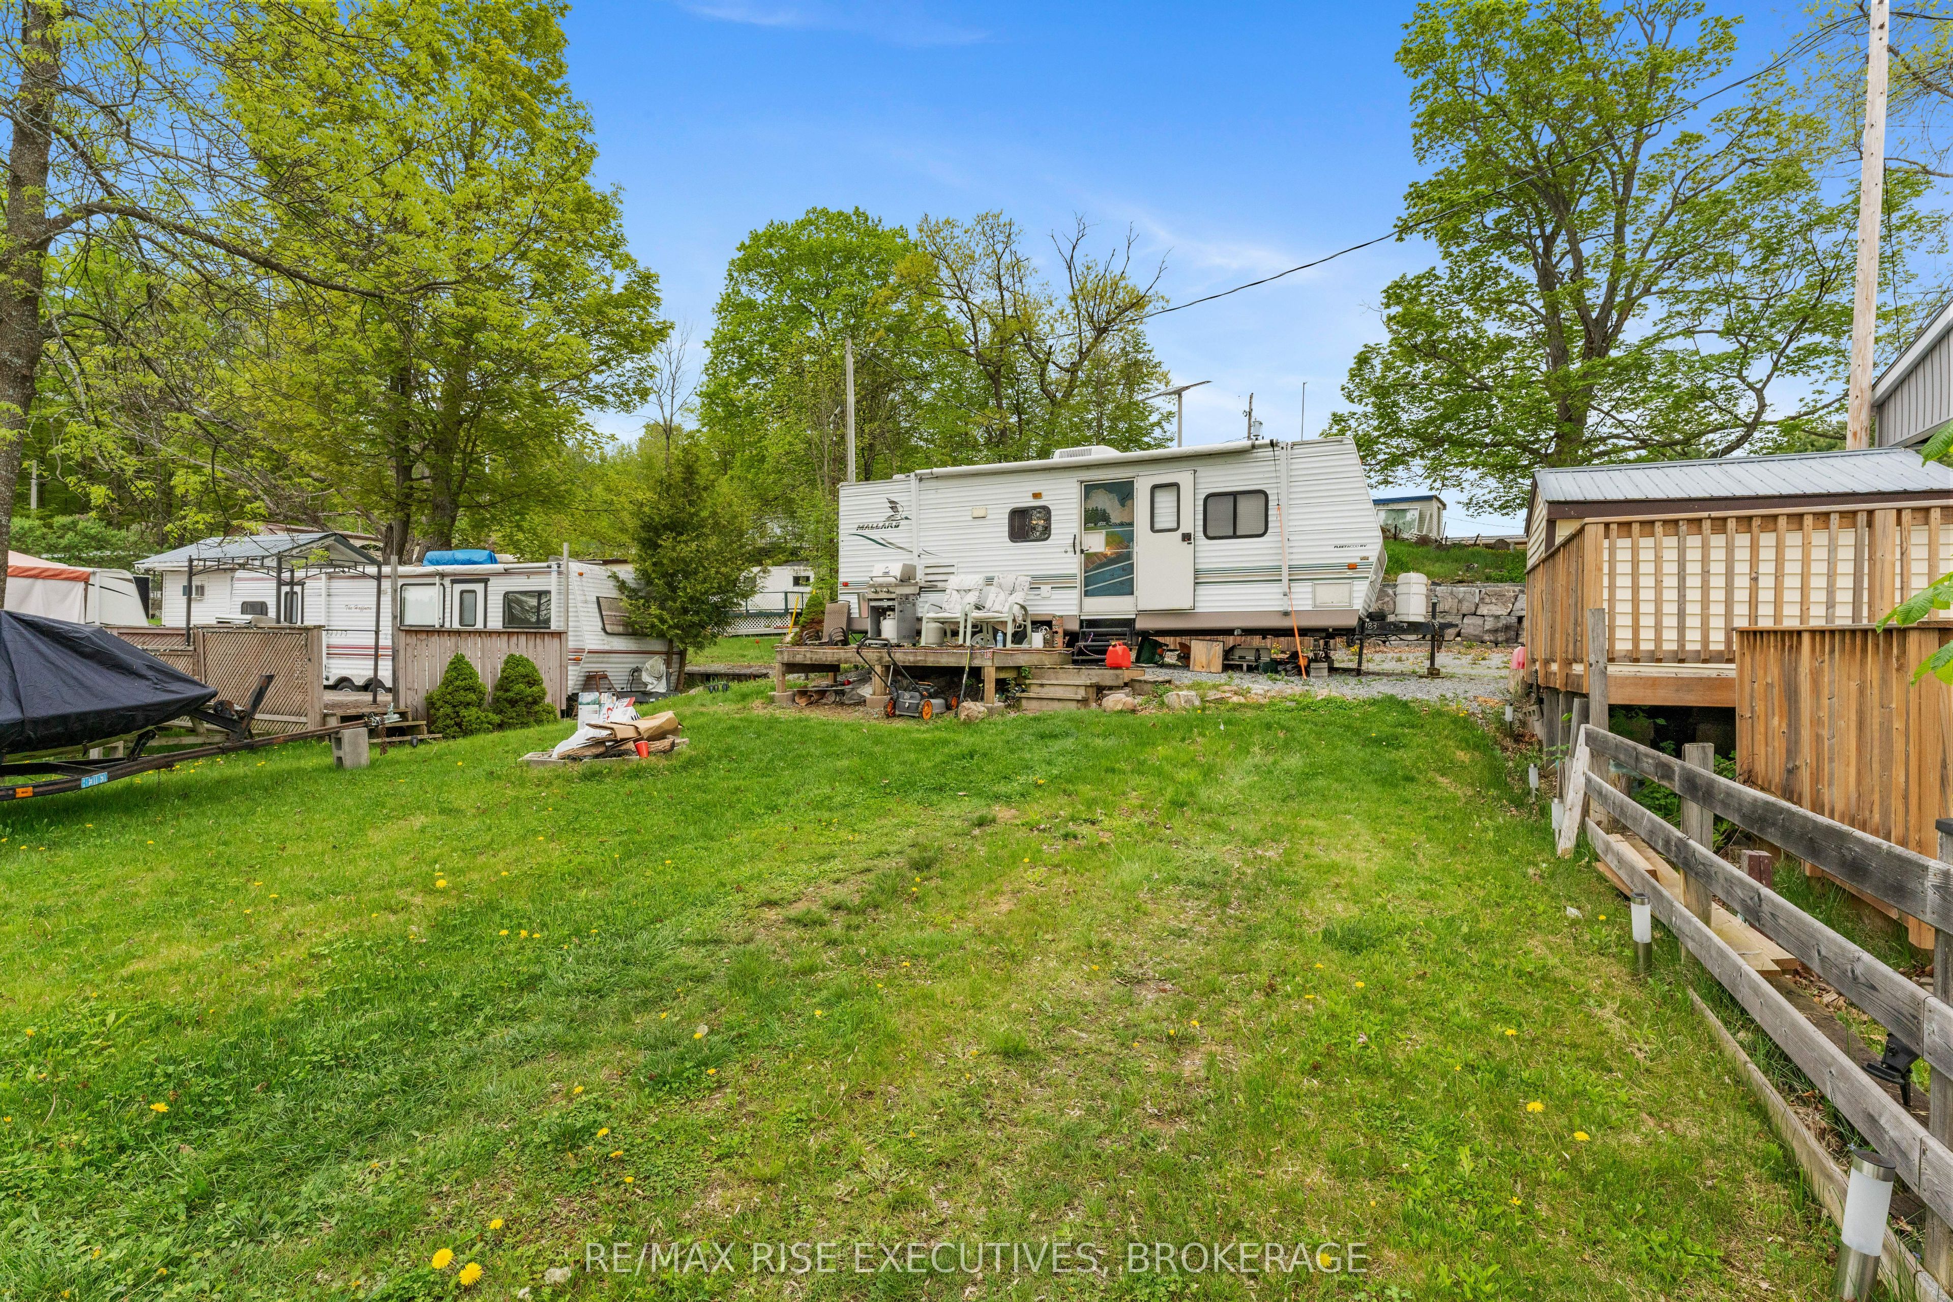
Welcome to #13-9 Glenford Lane, where unbeatable views and relaxed lakefront living come together in one of the most sought-after locations in the park. Just steps from the beach, playground, and the sparkling shoreline of beautiful White Lake, this east-facing lot offers the best view in the park perfect for catching breathtaking sunrises right from your deck. This premium site features a Mallard 27-foot trailer in excellent condition, complete with a spacious deck ideal for morning coffee, BBQs, or simply soaking in the peaceful waterfront setting. Roast marshmallows around the fire pit, let the kids explore the beach and playground just moments away, and enjoy the simplicity of 3-season living from April through November. The lot has been raised and upgraded to include a 1,000-gallon holding tank, with access to both well and lake water for added convenience. Low park fees make this an affordable way to enjoy waterfront living in a friendly, family-oriented environment. Immediate possession is available just in time to enjoy the summer at the lake! Whether you're looking for a peaceful weekend getaway or a seasonal retreat to share with family and friends, this location offers incredible value and endless potential. Don't miss this rare opportunity - schedule your viewing today!
Property Information
Property Type
Residential
Style
Other
Parking Spaces
1
MLS® Listing#
X13134344
Property Features
- Exterior:
- Lighting
- Appliances:
- Oven
- Cooling:
- Wall Unit(s)
- Heating:
- Electric
- Basement:
- None
- Parking:
- Other
- Laundry:
- Common Area
- Patio:
- Deck
- Lot Features:
- Level, Waterfront
- Construction:
- Aluminum Siding
Rooms
- Bathroom1.82 x 0.96Main
- Bedroom2.38 x 2.17Main
- Living Room3.25 x 4.19Main
HOA & Tax
- HOA:
- N/A — CA$100
Directions
Westport Road to White Lake Road, to Glenford Lane
Affordability Calculator
$15,900
Estimated monthly payment
$423/mo
Principal $63,600 · Est. interest $88,728 over 30 yrs
Neighborhood Market Statistics
How this home compares to active listings in Frontenac, ON
- CA$655,224
- Median Listing Price
- 42
- Median Days on Market
- 1,300
- Median Sq Ft
- CA$523
- Median Price / Sq Ft
- 702
- Active Listings
- This home’s price is 88% below the area median.
Market statistics compiled from active EXIT Realty® and MLS listings in Frontenac, ON.
Location
- 9 Glenford Lane 13, Frontenac, ON K0H 1T0
Nearby Schools
Prince Charles Public School
School · 13.4 km away
St Edward's School
School · 19.9 km away
Granite Ridge Education Centre Elementary School
Elementary · 20.7 km away
Loughborough Public School
School · 21.4 km away
Sydenham High School
Secondary · 21.5 km away
Perth Road Public School
School · 21.6 km away
Harrowsmith Public School
School · 22.2 km away
St Patrick Catholic School
School · 22.6 km away
Land O'Lakes Public School
School · 23.3 km away
Storrington Public School
School · 27.3 km away
Tamworth Elementary School
Elementary · 31.5 km away
Elginburg Public School
School · 31.8 km away
South Crosby Public School
School · 32.4 km away
Rideau District High School
Secondary · 33.0 km away
Glenburnie Public School
School · 33.6 km away
Joyceville Public School
School · 35.2 km away
Lakeshore School
Elementary · 35.4 km away
Newburgh Public School
School · 35.9 km away
Odessa Public School
School · 36.5 km away
WJ Holsgove Public School
School · 36.7 km away