

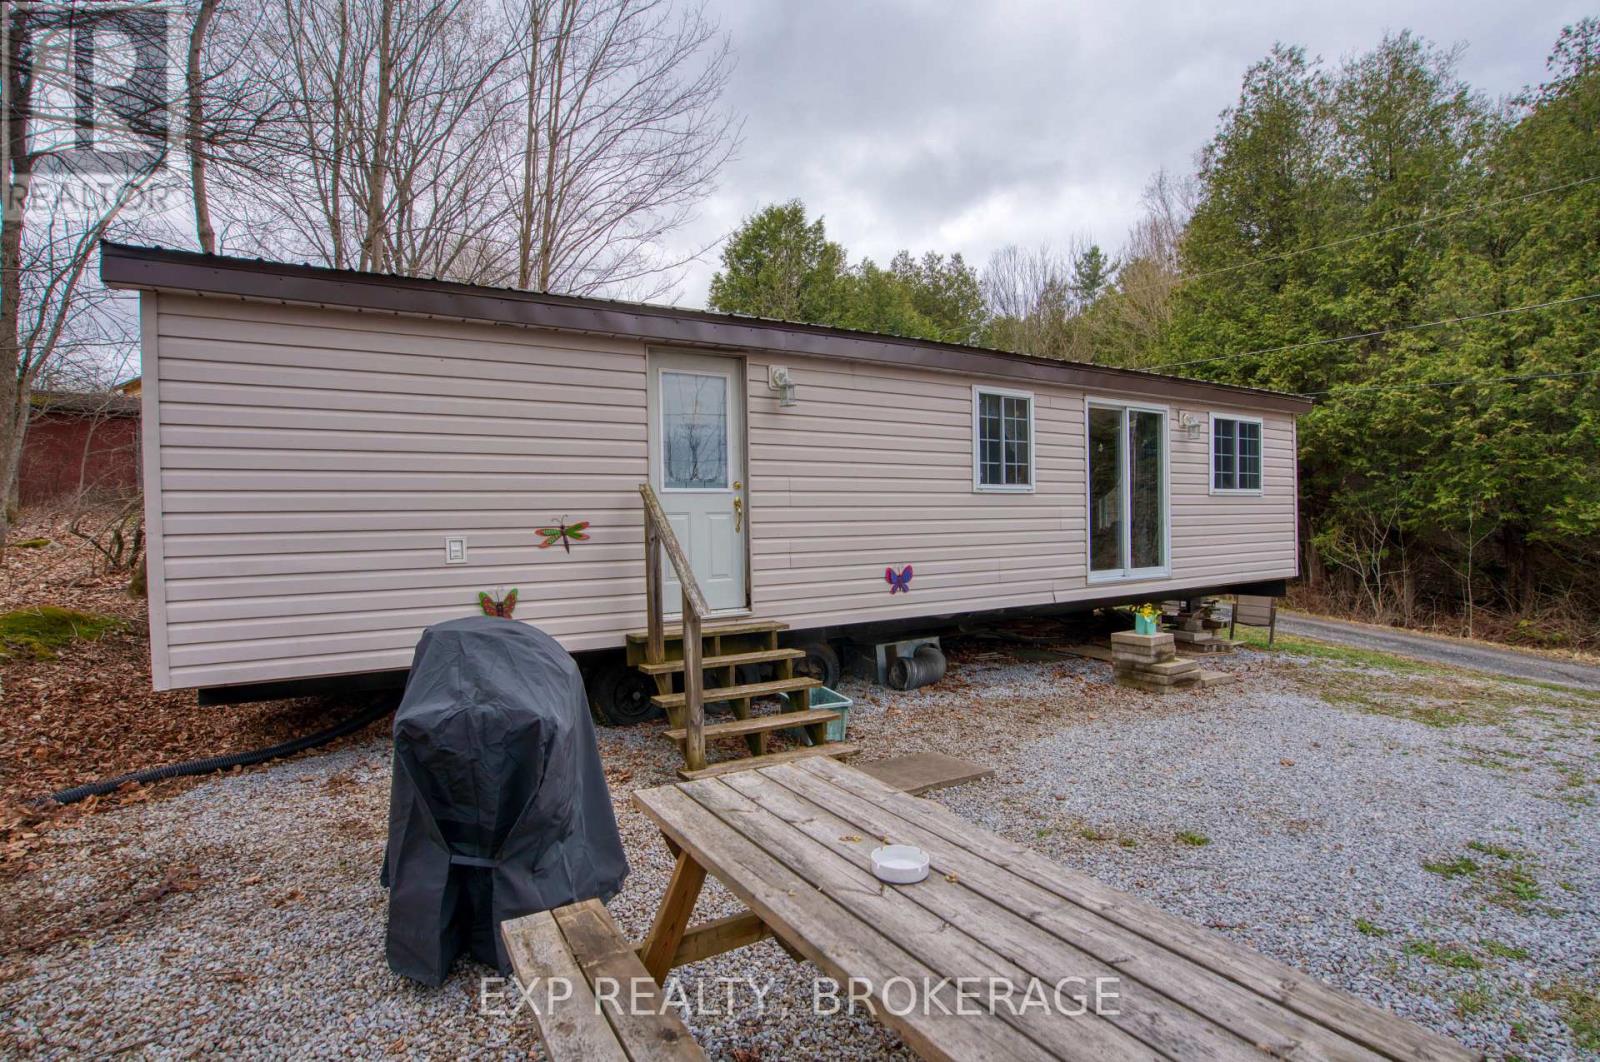
13 - 1014 TEAL TRAIL Unit 13, Frontenac (Frontenac Centre), ON K0H1B0
45 - Frontenac Centre
Key Facts
Description
Looking for an affordable way to enjoy lake life in Arden, Ontario? This 0.4-acre property is located within a condo community on Garrison Lake and offers a simple, practical setup just a short 30-second walk to the water. The property includes a park model trailer with 1-bedroom, 1 bathroom a kitchen and living area, suitable for seasonal use or weekend stays. The Trailer was four season and used year round before being moved to it's current location. There is currently no well or septic system installed, and the property is equipped with an outhouse. Owners have access to a community shower and toilet facility, providing additional convenience. Hydro is available at the road, offering a clear opportunity for future servicing. The location is a key feature, with 30 seconds walking distance to Garrison Lake. A boat launch is located right nearby, with a beach area beside it, making it easy to access the water for boating, swimming, and outdoor enjoyment without the cost of direct waterfront ownership. There may be potential for the installation of a well and septic system, subject to buyer verification. Situated in a condo community in the Garrison Lake area of Arden, this property presents an accessible entry point into the local recreational market for buyers seeking a straightforward property with future potential. (id:31684)
Property Information
Property Type
Residential
Sub-Type
Condominium
Parking Spaces
2
Ownership
Condominium/Strata
Listing #
X13076510
Property Features
Rooms
- Bathroom 12.14 m X 1.57 mMain
- Kitchen2.82 m X 2.24 mMain
- Living Room5.09 m X 3.54 mMain
Financial Details
HOA
CA$63 / Monthly
Affordability Calculator
$19,980
Estimated monthly payment
$532/mo
Principal $79,920 · Est. interest $111,496 over 30 yrs
Neighborhood Market Statistics
How this home compares to active listings in Frontenac, ON
- CA$655,224
- Median Listing Price
- 42
- Median Days on Market
- 1,300
- Median Sq Ft
- CA$523
- Median Price / Sq Ft
- 702
- Active Listings
- This home’s price is 85% below the area median.
Market statistics compiled from active EXIT Realty® and MLS listings in Frontenac, ON.
Similar Homes Nearby
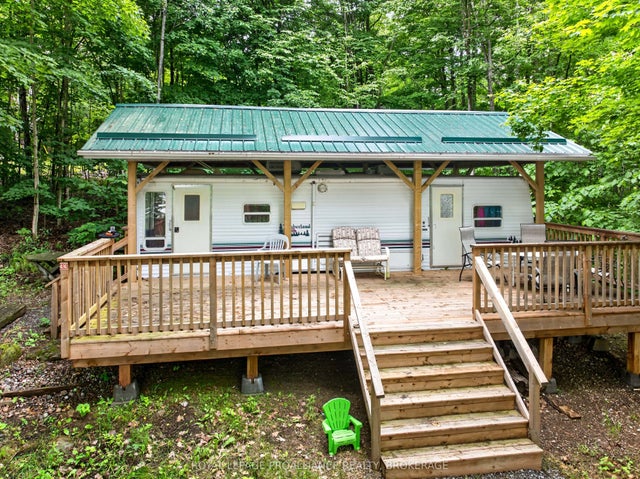


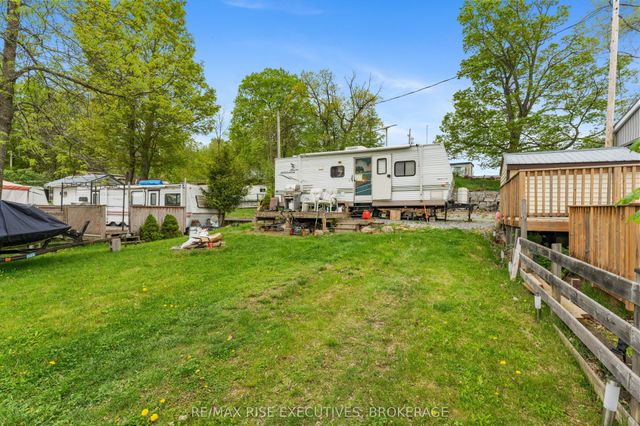
Similar Home Values
Comparable nearby listings and their asking prices.
| Address | Price | Beds | Baths | Sq Ft |
|---|---|---|---|---|
| 9 Glenford Lane 33, Frontenac, ON | CA$74,900 | 1 | 1 | — |
| 2073 Friendly Boulevard, Centre Wellington, ON | CA$74,900 | 2 | 1 | — |
| 33 - 9 GLENFORD LANE, Frontenac (Frontenac South), ON | CA$74,900 | 1 | 1 | — |
| 2073 FRIENDLY BOULEVARD, Centre Wellington (Belwood), ON | CA$74,900 | 2 | 1 | — |
| 9 Glenford Lane 13, Frontenac, ON | CA$79,500 | 1 | 1 | — |
| 13 - 9 GLENFORD LANE, Frontenac (Frontenac South), ON | CA$79,500 | 1 | 1 | — |
Moving Cost Estimate

Listing Courtesy: EXP REALTY, BROKERAGE
Data Terms of Use
This website is operated by EXP REALTY, BROKERAGE, a brokerage who is a member of The Canadian Real Estate Association (CREA). The content on this website is owned or controlled by CREA. By accessing this website, the user agrees to be bound by these terms of use as amended from time to time, and agrees that these terms of use constitute a binding contract between the user, EXP REALTY, BROKERAGE, and CREA.
Copyright
The content on this website is protected by copyright and other laws, and is intended solely for the private, non-commercial use by individuals. Any other reproduction, distribution or use of the content, in whole or in part, is specifically prohibited. Prohibited uses include commercial use, “screen scraping”, “database scraping”, and any other activity intended to collect, store, reorganize or manipulate the content of this website.
Trademarks
REALTOR®, REALTORS®, and the REALTOR® logo are certification marks that are owned by REALTOR® Canada Inc. and licensed exclusively to The Canadian Real Estate Association (CREA). These certification marks identify real estate professionals who are members of CREA and who must abide by CREA’s By-Laws, Rules, and the REALTOR® Code. The MLS® trademark and the MLS® logo are owned by CREA and identify the professional real estate services provided by members of CREA.
Liability and Warranty Disclaimer
The information contained on this website is based in whole or in part on information that is provided by members of CREA, who are responsible for its accuracy. CREA reproduces and distributes this information as a service for its members, and assumes no responsibility for its completeness or accuracy.
Amendments
EXP REALTY, BROKERAGE may at any time amend these Terms of Use by updating this posting. All users of this site are bound by these amendments should they wish to continue accessing the website, and should therefore periodically visit this page to review any and all such amendments.