

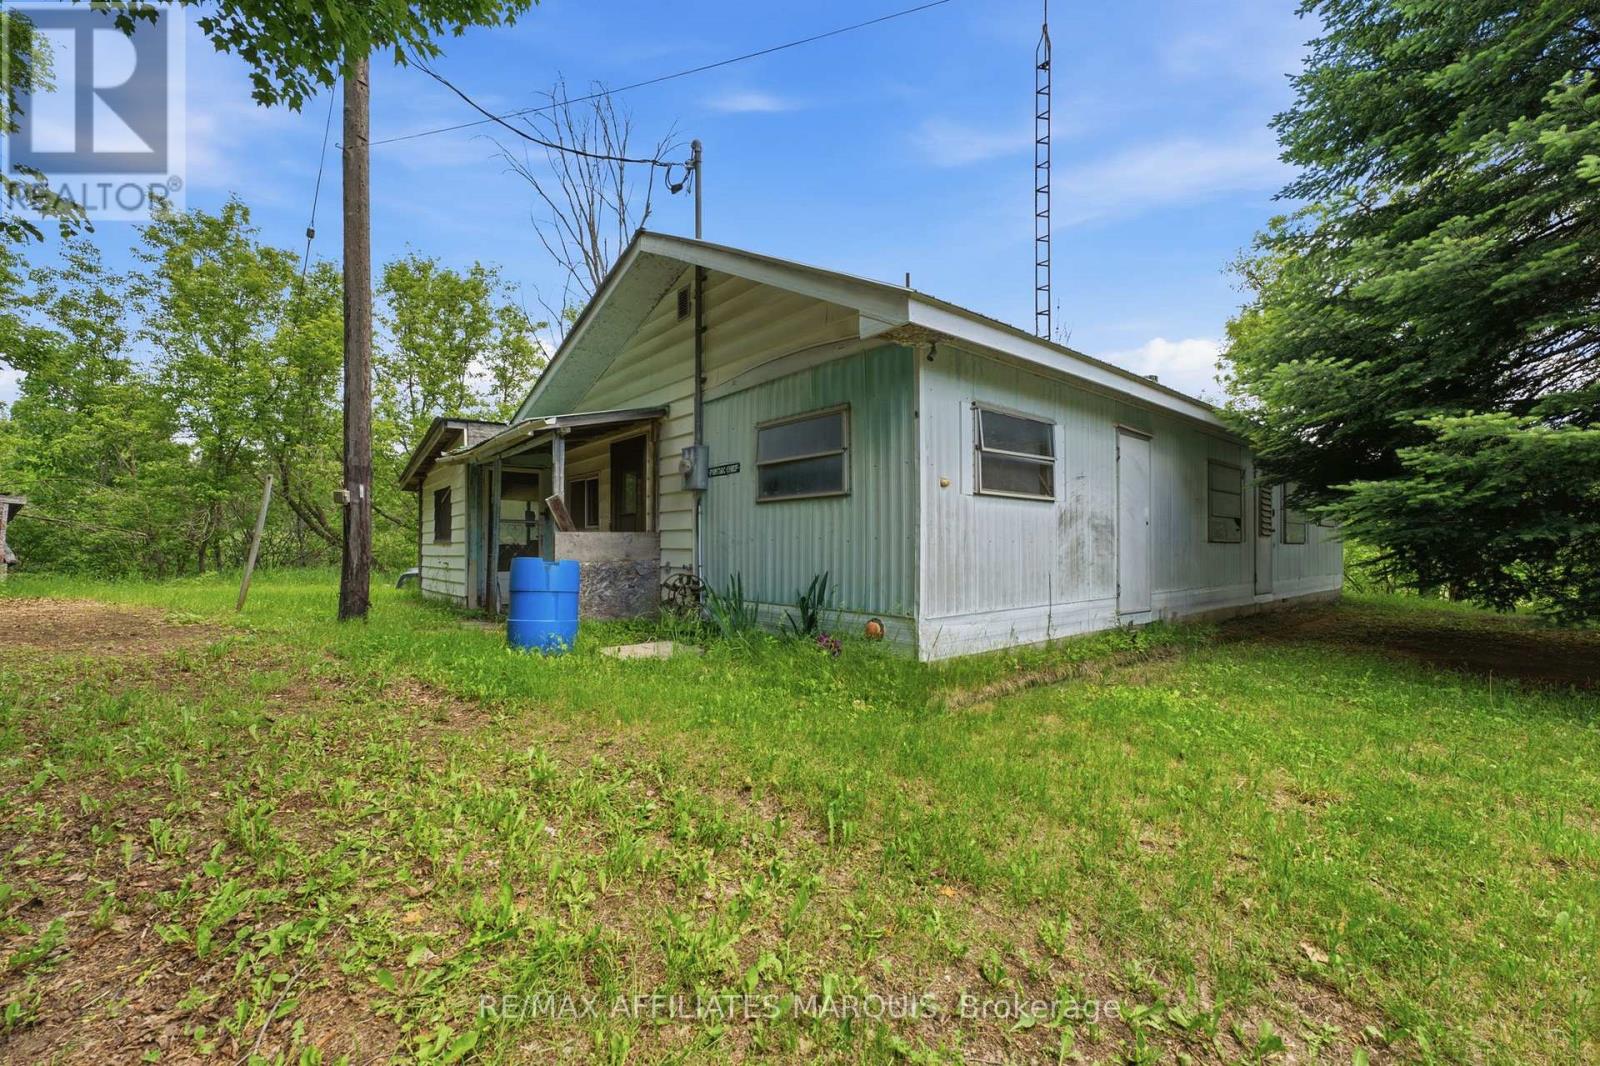
1195 THOMPSON ROAD, Frontenac (Frontenac Centre), ON K0H2E0
45 - Frontenac Centre
Key Facts
Description
Opportunity knocks on Thompson Road. Set on a 1.8-acre lot with 329 feet of road frontage, this property offers plenty of space and potential for those looking to take on their next project. The existing mobile home requires significant work and is being sold in as-is condition, presenting an opportunity for buyers looking to roll up their sleeves and bring new life to the property. With 1.8 acres to work with, this property offers more than just a project. The generous lot size provides room to explore future possibilities, with buyers encouraged to complete their own due diligence regarding the installation of services such as hydro, a well, and a septic system to support their intended use. It's a chance to secure a piece of the countryside and bring your vision to life. Enjoy the peace and privacy of country living while remaining close to everyday amenities. Conveniently located just 15 minutes from Sharbot Lake, approximately 45 minutes from Perth, and about an hour from Kingston, this property is ideally situated for those who appreciate the outdoors. The area is known for its beautiful lakes, public beaches, excellent fishing, camping, and recreational opportunities. Whether you're searching for a project property or simply looking for an affordable entry into rural ownership, this property is ready for its next chapter. Do not visit the property without an appointment. 24 hour irrevocable on all offers as per form 244. (id:31684)
Property Information
Property Type
Residential
Sub-Type
Single Family Residence
Style
Bungalow
Parking Spaces
2
Ownership
Freehold
Listing #
X13481430
Property Features
Cooling
Heating
Affordability Calculator
$17,980
Estimated monthly payment
$478/mo
Principal $71,920 · Est. interest $100,335 over 30 yrs
Neighborhood Market Statistics
How this home compares to active listings in Frontenac, ON
- CA$656,296
- Median Listing Price
- 43
- Median Days on Market
- 1,300
- Median Sq Ft
- CA$523
- Median Price / Sq Ft
- 708
- Active Listings
- This home’s price is 86% below the area median.
Market statistics compiled from active EXIT Realty® and MLS listings in Frontenac, ON.
Location
- 1195 THOMPSON ROAD, Frontenac (Frontenac Centre), ON K0H2E0
Points of Interest in Frontenac (Frontenac Centre), ON
Showing the Frontenac (Frontenac Centre) area map.
Nearby Schools
Land O'Lakes Public School
School · 5.2 km away
Granite Ridge Education Centre Elementary School
Elementary · 11.1 km away
Prince Charles Public School
School · 26.4 km away
Tamworth Elementary School
Elementary · 30.2 km away
St Edward's School
School · 30.9 km away
North Addington Education Centre
School · 33.5 km away
Harrowsmith Public School
School · 35.9 km away
St Patrick Catholic School
School · 36.4 km away
Loughborough Public School
School · 37.4 km away
Sydenham High School
Secondary · 37.5 km away
Perth Road Public School
School · 39.6 km away
Glen Tay Public School - Ucdsb
School · 41.9 km away
Newburgh Public School
School · 43.5 km away
Blueberry Creek Forest School and Nature Centre
School · 45.3 km away
Storrington Public School
School · 45.5 km away
St John Catholic High School
Secondary · 46.3 km away
The Stewart School - Ucdsb
Elementary · 46.6 km away
South Crosby Public School
School · 46.7 km away
Rosewood Studio School of Fine Woodworking
Secondary · 47.0 km away
Rideau District High School
Secondary · 47.1 km away
Commute Calculator
Nearby Homes

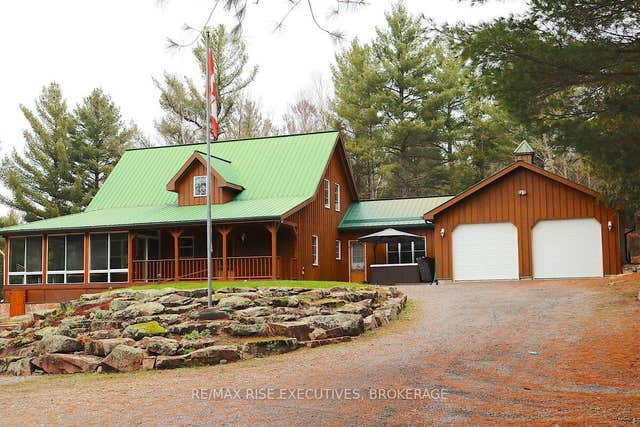

Similar Homes Nearby
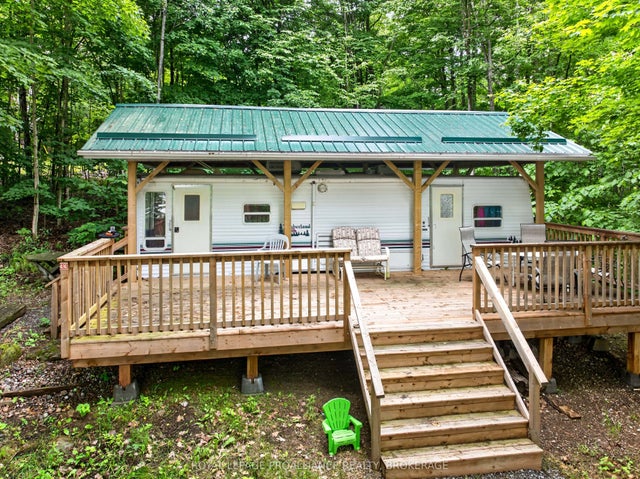


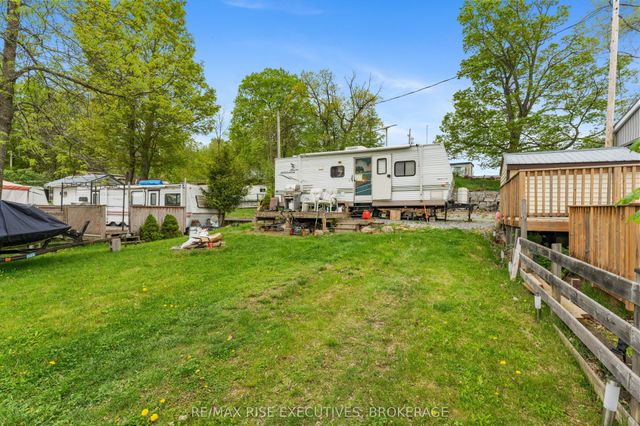
Similar Home Values
Comparable nearby listings and their asking prices.
| Address | Price | Beds | Baths | Sq Ft |
|---|---|---|---|---|
| 9 Glenford Lane 33, Frontenac, ON | CA$74,900 | 1 | 1 | — |
| 2073 Friendly Boulevard, Centre Wellington, ON | CA$74,900 | 2 | 1 | — |
| 33 - 9 GLENFORD LANE, Frontenac (Frontenac South), ON | CA$74,900 | 1 | 1 | — |
| 2073 FRIENDLY BOULEVARD, Centre Wellington (Belwood), ON | CA$74,900 | 2 | 1 | — |
| 9 Glenford Lane 13, Frontenac, ON | CA$79,500 | 1 | 1 | — |
| 13 - 9 GLENFORD LANE, Frontenac (Frontenac South), ON | CA$79,500 | 1 | 1 | — |
Moving Cost Estimate
EXIT Agents in Frontenac (Frontenac Centre)



Listing Courtesy: RE/MAX AFFILIATES MARQUIS
Data Terms of Use
This website is operated by RE/MAX AFFILIATES MARQUIS, a brokerage who is a member of The Canadian Real Estate Association (CREA). The content on this website is owned or controlled by CREA. By accessing this website, the user agrees to be bound by these terms of use as amended from time to time, and agrees that these terms of use constitute a binding contract between the user, RE/MAX AFFILIATES MARQUIS, and CREA.
Copyright
The content on this website is protected by copyright and other laws, and is intended solely for the private, non-commercial use by individuals. Any other reproduction, distribution or use of the content, in whole or in part, is specifically prohibited. Prohibited uses include commercial use, “screen scraping”, “database scraping”, and any other activity intended to collect, store, reorganize or manipulate the content of this website.
Trademarks
REALTOR®, REALTORS®, and the REALTOR® logo are certification marks that are owned by REALTOR® Canada Inc. and licensed exclusively to The Canadian Real Estate Association (CREA). These certification marks identify real estate professionals who are members of CREA and who must abide by CREA’s By-Laws, Rules, and the REALTOR® Code. The MLS® trademark and the MLS® logo are owned by CREA and identify the professional real estate services provided by members of CREA.
Liability and Warranty Disclaimer
The information contained on this website is based in whole or in part on information that is provided by members of CREA, who are responsible for its accuracy. CREA reproduces and distributes this information as a service for its members, and assumes no responsibility for its completeness or accuracy.
Amendments
RE/MAX AFFILIATES MARQUIS may at any time amend these Terms of Use by updating this posting. All users of this site are bound by these amendments should they wish to continue accessing the website, and should therefore periodically visit this page to review any and all such amendments.