3072 Gelert Road, Minden Hills, ON K0M 2K0
Haliburton County
Key Facts
Description
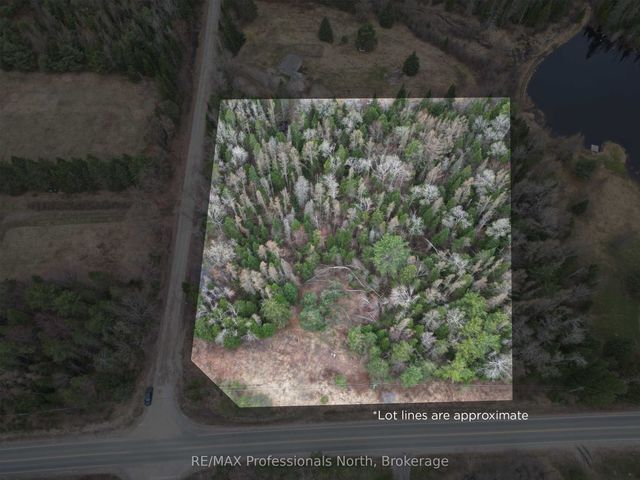
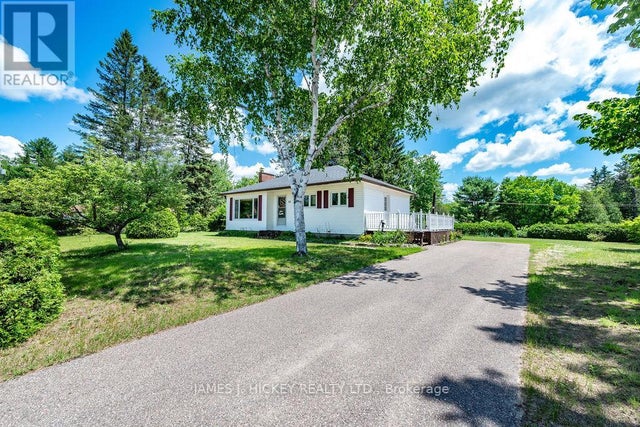
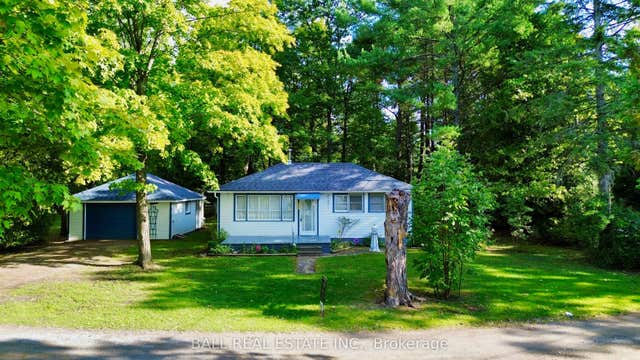
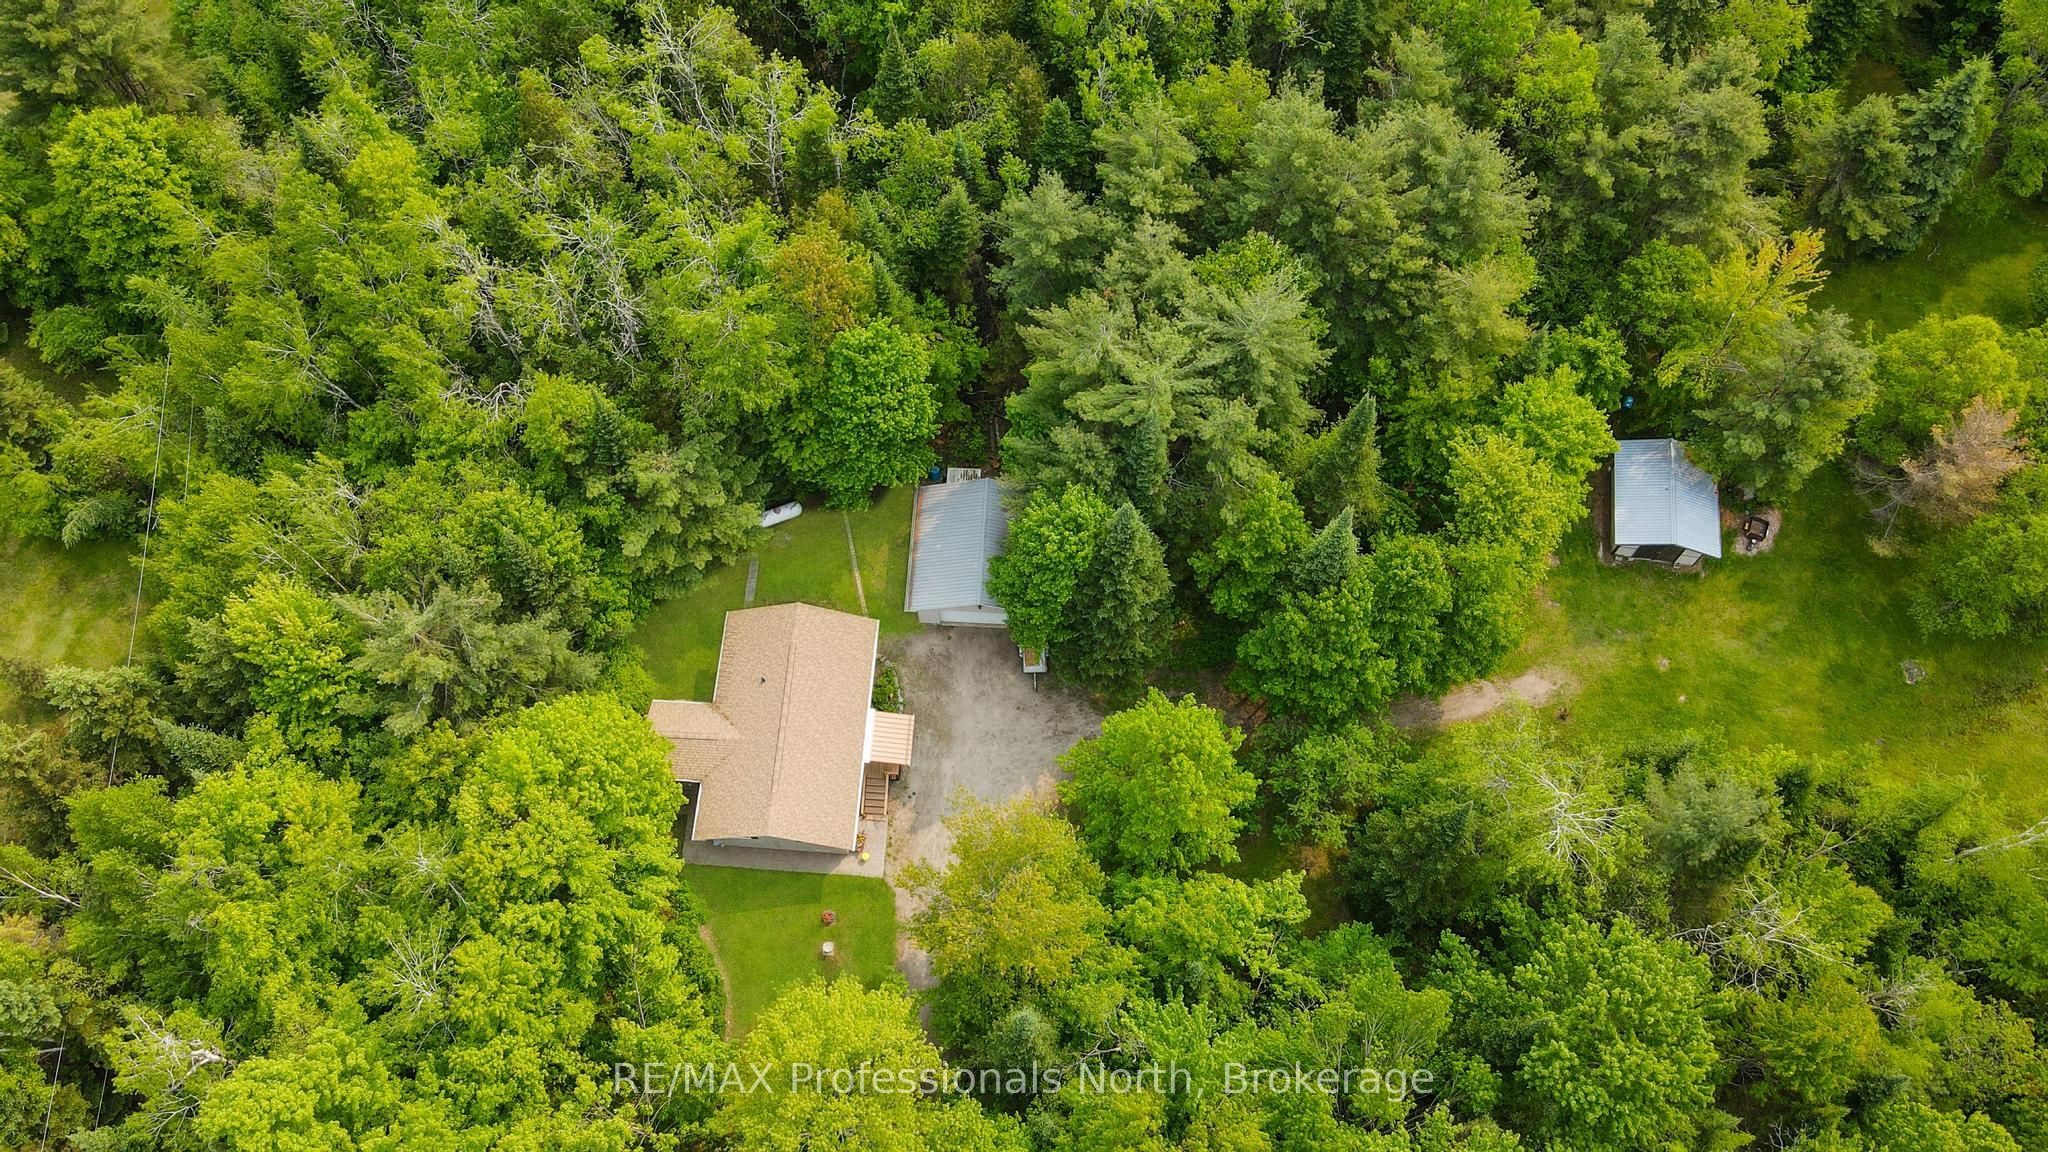
This well-maintained home, sitting on over 6 acres and nestled amongst the trees offers 3 bedrooms, 3 baths, a sunroom, full basement with rec room and so much more. Make this home your own and enjoy the scenery. The home comes with a detached 2-car garage with a workshop area and an oversized toy/small vehicle/storage shed. Sit on the front deck and enjoy the surroundings. Nothing to do with this lovingly cared-for property but move right in. Excellent privacy from the road and located 7 minutes from Minden or 15 minutes from Haliburton.
Property Information
Property Type
Residential
Sub-Type
Single Family Residence
Style
Bungalow
Lot Dimensions
249.23x596.42
Garage Spaces
2
Parking Spaces
7
MLS® Listing#
X12853502
Property Features
- Appliances:
- Water Purifier
- Cooling:
- None
- Heating:
- Propane, Radiant
- Basement:
- Sump Pump, Finished, Full
- Pool:
- None
- Parking:
- Private, Detached
- Patio:
- Deck
- Lot Features:
- Irregular Lot, Wooded, Level
- Construction:
- Vinyl Siding
- Foundation:
- Block
- Roof:
- Shingle
- Other Structures:
- Shed(s), Storage
- Sewer:
- Septic Tank
- Water Source:
- Private, Well
Rooms
- 8.12 x 3.46Lower
- 3.29 x 3.62Main
- Bathroom1.29 x 3.41Main
- Bathroom2.02 x 2.05Lower
- Bathroom2.06 x 2.45Main
- Bedroom4.13 x 3.2Lower
- Bedroom 23.73 x 2.79Main
- Kitchen4.81 x 3.51Main
- Laundry3.61 x 2.41Lower
- Living Room5.85 x 3.46Main
- Master Bedroom3.26 x 3.41Main
- Utility Room3.63 x 3.46Lower
HOA & Tax
- Annual Tax:
- CA$1,786 (2025)
- Parcel #:
- 392180127
Directions
Follow Gelert Road South of S Lake Road to #3072
Affordability Calculator
$115,000
Estimated monthly payment
$3,060/mo
Principal $460,000 · Est. interest $641,741 over 30 yrs
Neighborhood Market Statistics
How this home compares to active listings in Minden Hills, ON
- CA$834,241
- Median Listing Price
- 31
- Median Days on Market
- 1,300
- Median Sq Ft
- CA$539
- Median Price / Sq Ft
- 1,339
- Active Listings
- This home’s price is 31% below the area median.
Market statistics compiled from active EXIT Realty® and MLS listings in Minden Hills, ON.
Location
- 3072 Gelert Road, Minden Hills, ON K0M 2K0
Nearby Schools
Archie Stouffer Elementary School
Elementary · 8.7 km away
Onondaga Camp
Secondary · 12.4 km away
Stuart Baker Elementary School
Elementary · 17.0 km away
J. Douglas Hodgson Elementary School
Elementary · 17.1 km away
Haliburton Highlands Secondary School
Secondary · 17.6 km away
Ridgewood Public School
School · 29.7 km away
Wilberforce Elementary School
Elementary · 35.1 km away
Bobcaygeon Public School
School · 40.2 km away
Fenelon Falls Secondary School
Secondary · 42.1 km away
Langton Public School
School · 42.4 km away
Buckhorn Public School
Elementary · 44.0 km away
Camp Big Canoe
Secondary · 45.2 km away
Lady MacKenzie Public School
School · 46.7 km away
St John's Elementary School
Elementary · 46.8 km away
Great Moose Adventures
School · 47.3 km away
Cardiff Elementary School
Elementary · 49.5 km away
Dunsford District Elementary School
Elementary · 50.2 km away
Fenelon Township Public School
School · 52.4 km away
Muskoka Falls Public School
Elementary · 54.0 km away
Irwin Memorial Public School
School · 55.3 km away