

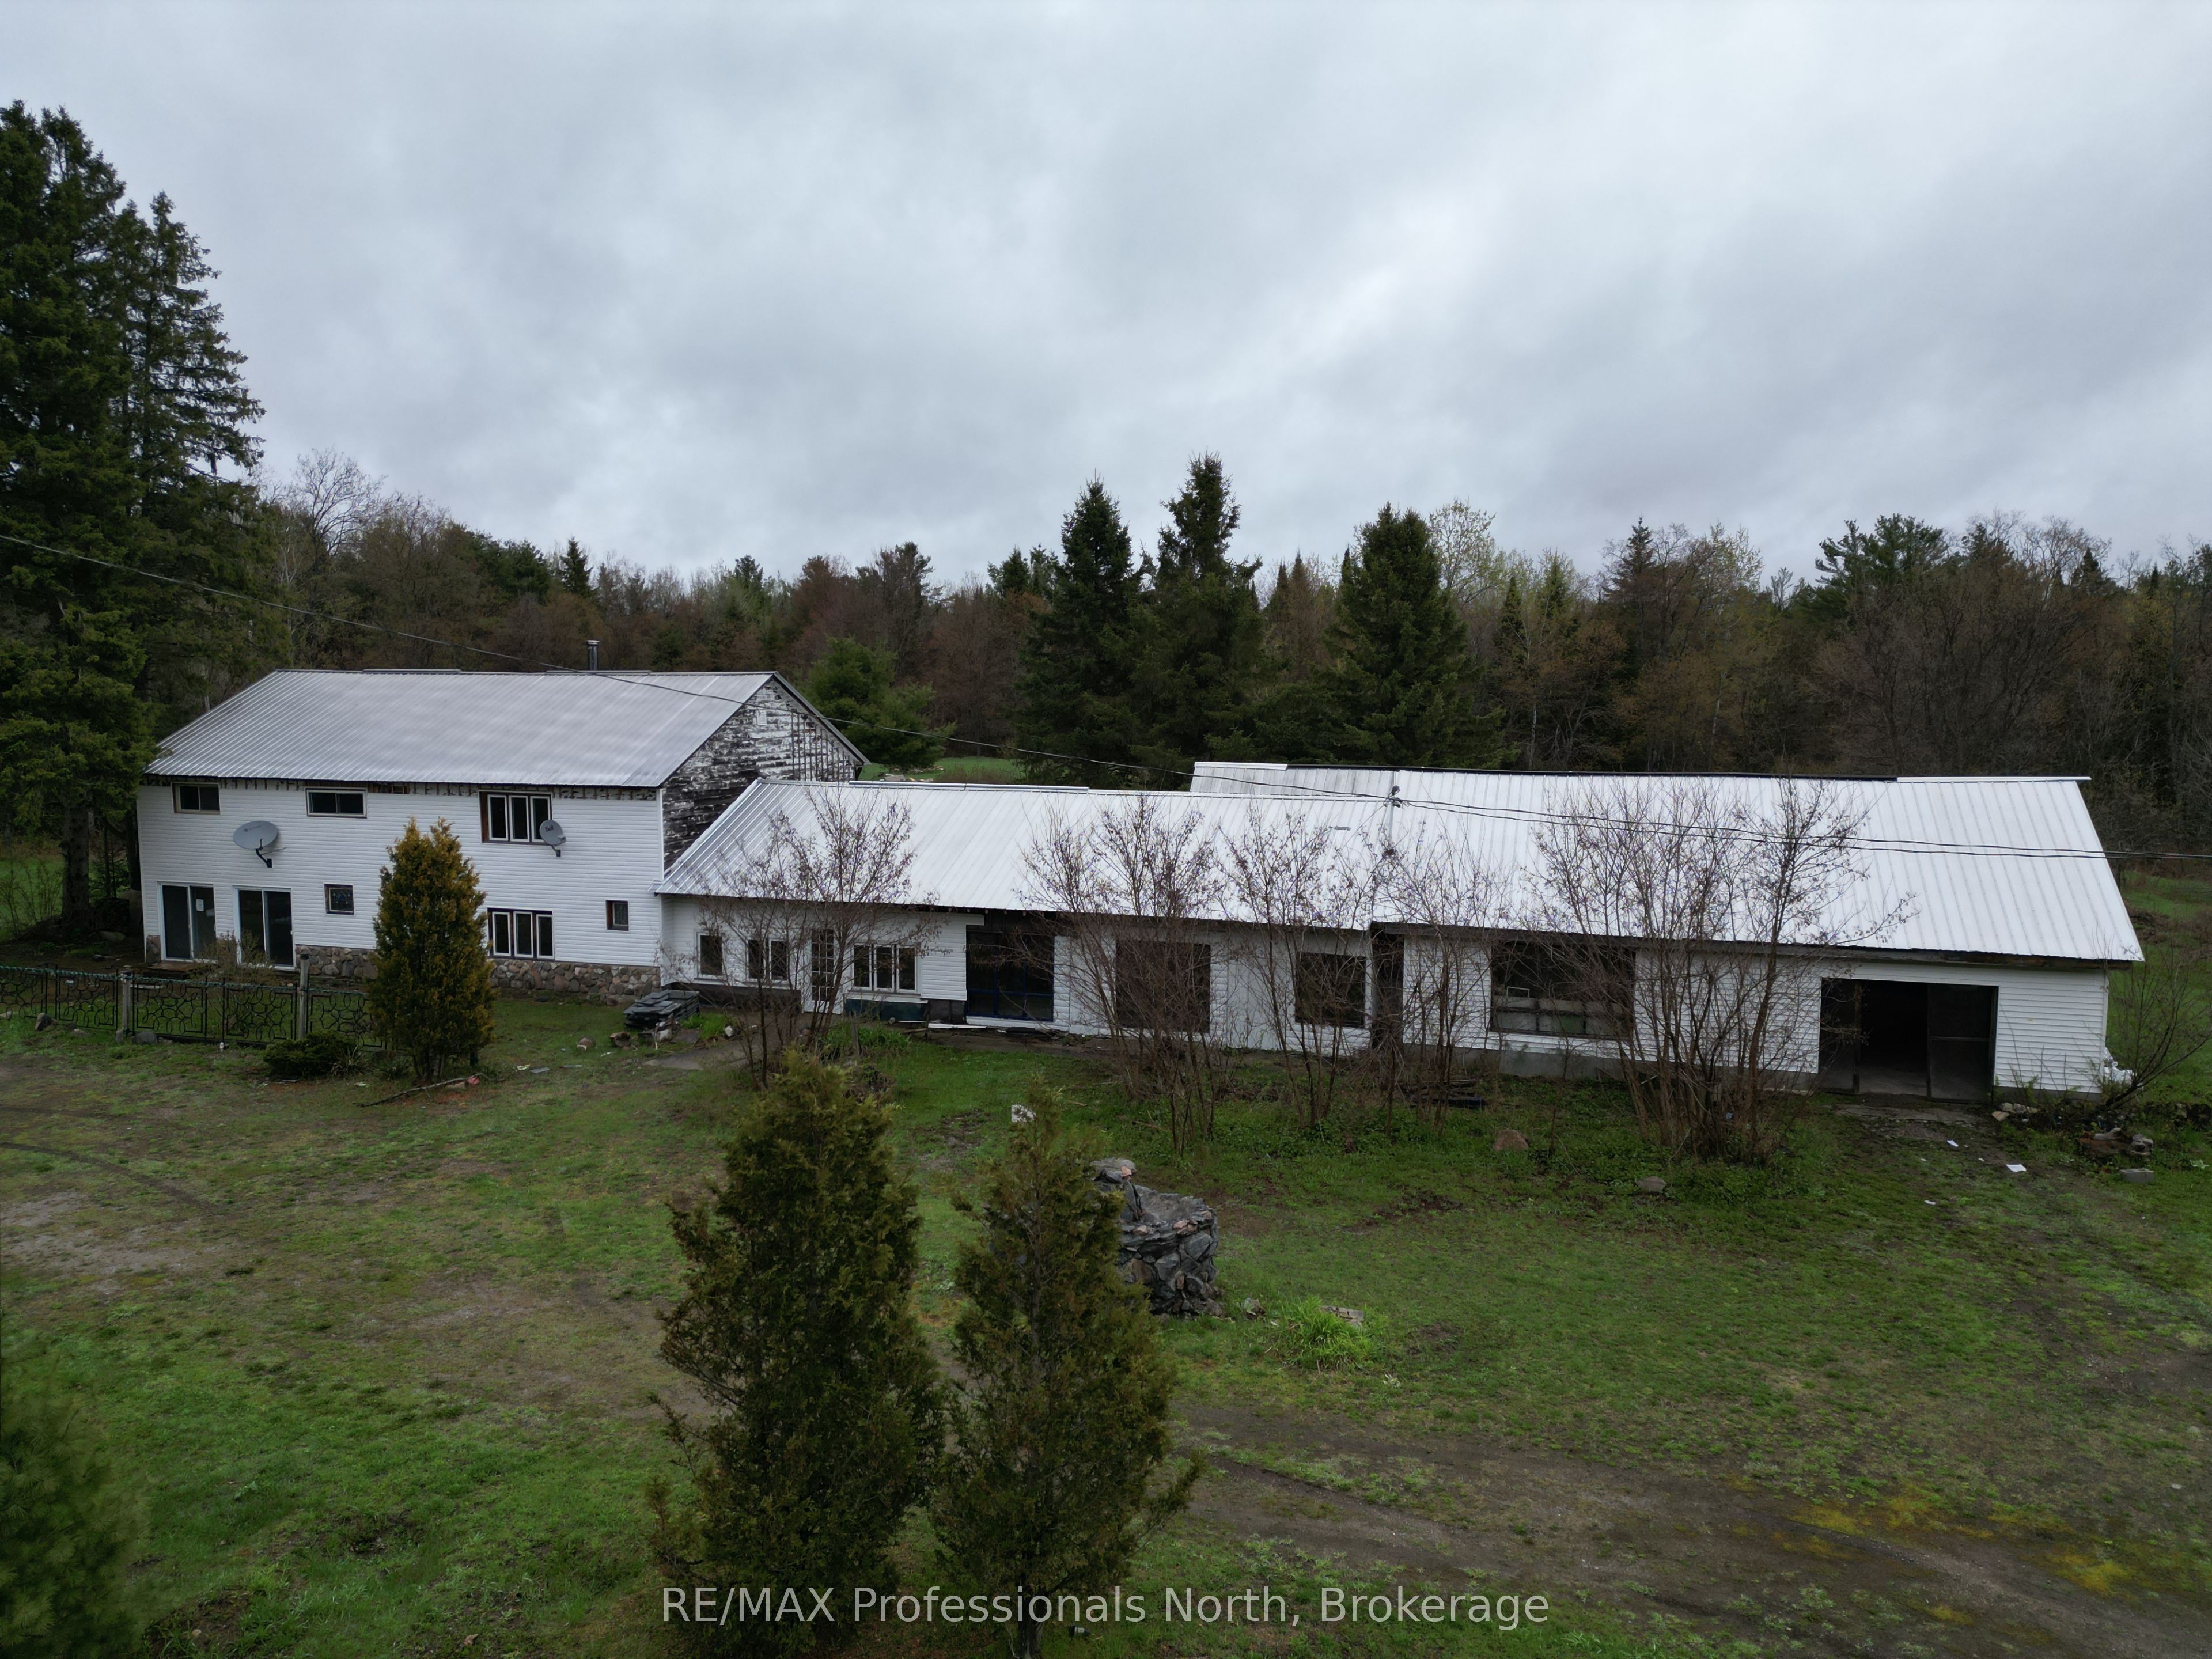
3044 Gelert Road, Minden Hills, ON K0M 2K0
Haliburton County
Key Facts
Description
Unique opportunity with endless potential! Offering over 4,000 square feet of living space plus an additional 2,000 square feet of garage space, this versatile property is ready for its next chapter. It includes four large bedrooms and expansive interior areas, offering plenty of room to bring your vision to life. Previously operated as a well established restaurant and antique store, the property offers a rich history and flexible layout that could suit a variety of future uses, subject to applicable approvals. Whether you are looking for a development opportunity, a live/work setup, investment potential, or an affordable way to enter the market, this property is packed with possibilities. Currently zoned RR. Property is being sold in "as is, where is" condition.
Property Information
Property Type
Residential
Sub-Type
Single Family Residence
Style
2-Storey
Stories
2
Lot Dimensions
347.0x234.0
Parking Spaces
10
MLS® Listing#
X13161500
Property Features
Cooling
Heating
Basement
Pool
Parking
Construction
Foundation
Roof
Sewer
Rooms
- 8.84 x 14.33Main
- Bedroom 24.27 x 3.61Second
- Bedroom 34.27 x 3.66Second
- Bedroom 43.05 x 3.55Second
- Family Room3.96 x 7.92Main
- Kitchen3.35 x 2.13Main
- Laundry4.27 x 3.0Second
- Master Bedroom6.1 x 3.05Second
- Office4.27 x 3.35Second
Financial Details
Annual Taxes
CA$2,783
Tax year 2025
Parcel Number
392180128
Directions
South Lake Road to right on Gelert Road to #3044 on left
Affordability Calculator
$71,800
Estimated monthly payment
$1,911/mo
Principal $287,200 · Est. interest $400,670 over 30 yrs
Neighborhood Market Statistics
How this home compares to active listings in Minden Hills, ON
- CA$829,730
- Median Listing Price
- 31
- Median Days on Market
- 1,300
- Median Sq Ft
- CA$538
- Median Price / Sq Ft
- 1,354
- Active Listings
- This home’s price is 57% below the area median.
Market statistics compiled from active EXIT Realty® and MLS listings in Minden Hills, ON.
Location
- 3044 Gelert Road, Minden Hills, ON K0M 2K0
Points of Interest in Minden Hills, ON
Showing the Minden Hills area map.
Nearby Schools
Archie Stouffer Elementary School
Elementary · 8.6 km away
Onondaga Camp
Secondary · 12.3 km away
Stuart Baker Elementary School
Elementary · 17.1 km away
J. Douglas Hodgson Elementary School
Elementary · 17.2 km away
Haliburton Highlands Secondary School
Secondary · 17.8 km away
Ridgewood Public School
School · 29.6 km away
Wilberforce Elementary School
Elementary · 35.2 km away
Bobcaygeon Public School
School · 40.1 km away
Fenelon Falls Secondary School
Secondary · 42.0 km away
Langton Public School
School · 42.3 km away
Buckhorn Public School
Elementary · 44.0 km away
Camp Big Canoe
Secondary · 45.1 km away
Lady MacKenzie Public School
School · 46.5 km away
St John's Elementary School
Elementary · 46.7 km away
Great Moose Adventures
School · 47.2 km away
Cardiff Elementary School
Elementary · 49.6 km away
Dunsford District Elementary School
Elementary · 50.2 km away
Fenelon Township Public School
School · 52.3 km away
Muskoka Falls Public School
Elementary · 53.9 km away
Irwin Memorial Public School
School · 55.3 km away
Commute Calculator
Nearby Homes



Similar Homes Nearby


Similar Home Values
Comparable nearby listings and their asking prices.
| Address | Price | Beds | Baths | Sq Ft |
|---|---|---|---|---|
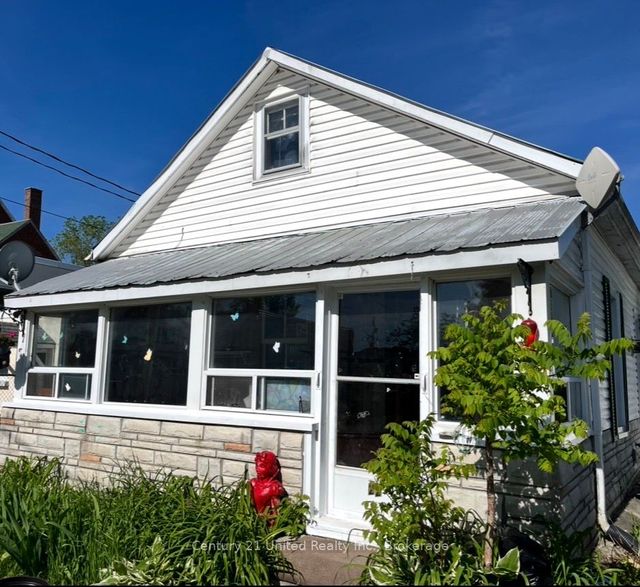
| 20 Newcastle Street, Minden Hills, ON | CA$259,000 | 3 | — | — |
| 22 Churchill Drive, Trent Hills, ON | CA$274,900 | 3 | 1 | — |
| 22 CHURCHILL DRIVE, Trent Hills (Campbellford), ON | CA$274,900 | 3 | 1 | — |
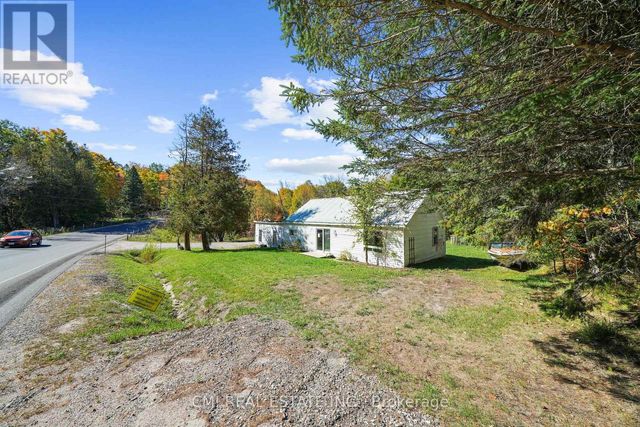
| 1093 SOUTH LAKE ROAD, Minden Hills (Snowdon), ON | CA$275,000 | 3 | 1 | — |
| 1093 South Lake Road, Minden Hills, ON | CA$275,000 | 3 | 1 | — |
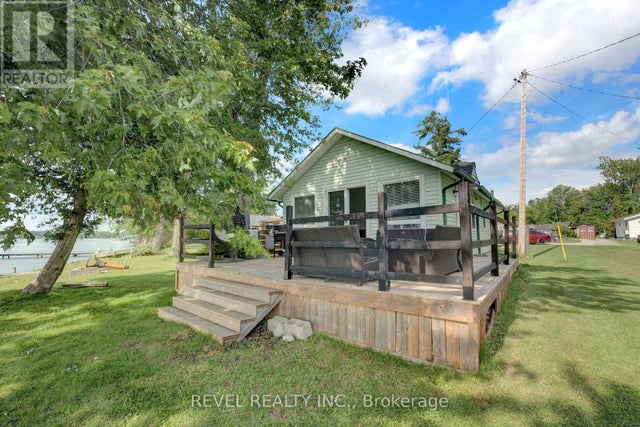
| 6 - 22 LAKE ROAD, Trent Hills, ON | CA$275,800 | 3 | 1 | — |


