

76 NAVIGATION DRIVE, Prince Edward County (Ameliasburg Ward), ON K8N0G1
Ameliasburg Ward
Key Facts
Description
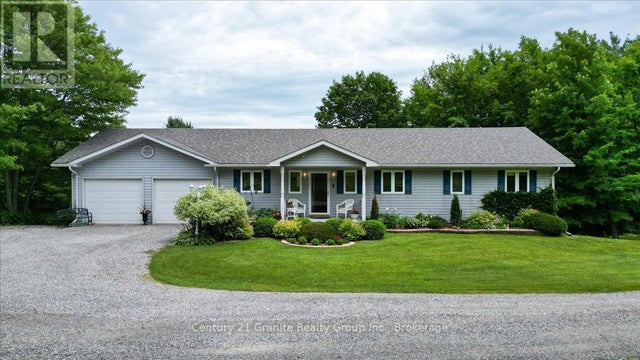
ATTRACTIVE SELLER FINANCING AVAILABLE. This striking executive stone and stucco home offers scenic water views and is located in the desirable "Watermark on the Bay" community in Prince Edward County - just minutes from Belleville and close to trails, parks, vineyards, and the Bay of Quinte. Residents of this elegant enclave enjoy private access to a marsh-front walking trail along the shoreline. Built with energy-efficient Insulated Concrete Form (ICF) construction and a forced air electric heat pump, the home is designed for year-round comfort. Inside, you'll find wide-plank wood flooring, quartz countertops, quality cabinetry, and a striking granite island in the contemporary kitchen. The spacious layout includes a walk-in butler's pantry, a generous mudroom with laundry, and a beautifully appointed 5-piece ensuite. Outdoor living is just as impressive, with a covered front porch and a rear deck featuring glass railings. The bright and open lower level has drywalled walls and is ready for your finishing touch. An oversized attached garage - nearly 1,000 sq. ft. - offers high ceilings, large windows, and ample space for storage or hobbies. With municipal water, Bell Fibe Internet, and a premium location in one of the area's most exclusive neighbourhoods, this home delivers comfort, style, and lasting value. (id:31684)
Property Information
Property Type
Residential
Sub-Type
Single Family Residence
Style
Bungalow
Parking Spaces
10
Ownership
Freehold
Listing #
X13156648
Property Features
Cooling
Heating
Parking
Sewer
Rooms
- 3.18 m X 1.65 mMain
- 2.95 m X 2.39 mMain
- Bathroom 11.93 m X 3.25 mMain
- Bathroom 22.06 m X 4.89 mMain
- Bathroom 32.11 m X 1.7 mMain
- Bedroom 23.5 m X 3.74 mMain
- Bedroom 33.5 m X 3.74 mMain
- Dining Room3.66 m X 3.23 mMain
- Great Room4.88 m X 5.18 mMain
- Kitchen4.27 m X 3.35 mMain
- Laundry3.58 m X 4.42 mMain
- Master Bedroom4.34 m X 4.88 mMain
Affordability Calculator
$239,980
Estimated monthly payment
$6,386/mo
Principal $959,920 · Est. interest $1,339,174 over 30 yrs
Neighborhood Market Statistics
How this home compares to active listings in Prince Edward County, ON
- CA$645,143
- Median Listing Price
- 48
- Median Days on Market
- 1,300
- Median Sq Ft
- CA$457
- Median Price / Sq Ft
- 942
- Active Listings
- This home’s price is 86% above the area median.
Market statistics compiled from active EXIT Realty® and MLS listings in Prince Edward County, ON.
Location

Points of Interest in Prince Edward County (Ameliasburg Ward), ON
Showing the Prince Edward County (Ameliasburg Ward) area map.
Nearby Schools
Sir James Whitney School for the Deaf
Secondary · 2.9 km away
Albert College
School · 3.0 km away
Centennial Secondary School
Secondary · 3.6 km away
Queen Elizabeth Public School
School · 3.8 km away
Prince Charles Public School
Elementary · 3.9 km away
Nicholson Catholic College
Secondary School · 4.1 km away
Our Lady of Fatima School
School · 4.2 km away
St Joseph Catholic School
School · 4.3 km away
Quinte Christian High School
Secondary · 4.5 km away
Belleville Montessori School
Elementary · 4.5 km away
Queen Victoria School
Elementary · 4.6 km away
Abigail's Learning Centre
School · 4.6 km away
Susanna Moodie Elementary School Belleville
Elementary · 4.6 km away
Harry J Clarke Public School
Secondary · 5.1 km away
Holy Rosary Catholic School
School · 5.2 km away
Massassaga-Rednersville Public School
School · 5.3 km away
Eastside Secondary School
Secondary · 5.3 km away
Prince of Wales PS
Elementary · 5.4 km away
Park Dale School
Elementary · 5.5 km away
Nova Children's Centre Daycare
Elementary · 6.4 km away
Commute Calculator
Nearby Homes


Similar Homes Nearby



Similar Home Values
Comparable nearby listings and their asking prices.
| Address | Price | Beds | Baths | Sq Ft |
|---|---|---|---|---|
| 6 BRIDLEWOOD LANE, Quinte West (Trenton Ward), ON | CA$840,000 | 5 | 4 | — |
| 840 Walls RD, Prince Township, ON | CA$844,900 | 5 | 4 | 2,443 |
| 29 WILLIAM CAMPBELL DRIVE, Peterborough (Monaghan Ward 2), ON | CA$844,900 | 4 | 4 | — |
| 1573 OJIBWAY ROAD, Highlands East (Cardiff Ward), ON | CA$845,000 | 4 | 4 | — |
| 427 TOWNSEND ROAD, Belleville (Thurlow Ward), ON | CA$849,000 | 3 | 2 | — |
| 18 BAY VIEW LANE, Tudor and Cashel (Tudor Ward), ON | CA$849,000 | 2 | 2 | — |
Moving Cost Estimate
EXIT Agents in Prince Edward County (Ameliasburg Ward)



Listing Courtesy: RE/MAX QUINTE LTD.
Data Terms of Use
This website is operated by RE/MAX QUINTE LTD., a brokerage who is a member of The Canadian Real Estate Association (CREA). The content on this website is owned or controlled by CREA. By accessing this website, the user agrees to be bound by these terms of use as amended from time to time, and agrees that these terms of use constitute a binding contract between the user, RE/MAX QUINTE LTD., and CREA.
Copyright
The content on this website is protected by copyright and other laws, and is intended solely for the private, non-commercial use by individuals. Any other reproduction, distribution or use of the content, in whole or in part, is specifically prohibited. Prohibited uses include commercial use, “screen scraping”, “database scraping”, and any other activity intended to collect, store, reorganize or manipulate the content of this website.
Trademarks
REALTOR®, REALTORS®, and the REALTOR® logo are certification marks that are owned by REALTOR® Canada Inc. and licensed exclusively to The Canadian Real Estate Association (CREA). These certification marks identify real estate professionals who are members of CREA and who must abide by CREA’s By-Laws, Rules, and the REALTOR® Code. The MLS® trademark and the MLS® logo are owned by CREA and identify the professional real estate services provided by members of CREA.
Liability and Warranty Disclaimer
The information contained on this website is based in whole or in part on information that is provided by members of CREA, who are responsible for its accuracy. CREA reproduces and distributes this information as a service for its members, and assumes no responsibility for its completeness or accuracy.
Amendments
RE/MAX QUINTE LTD. may at any time amend these Terms of Use by updating this posting. All users of this site are bound by these amendments should they wish to continue accessing the website, and should therefore periodically visit this page to review any and all such amendments.