

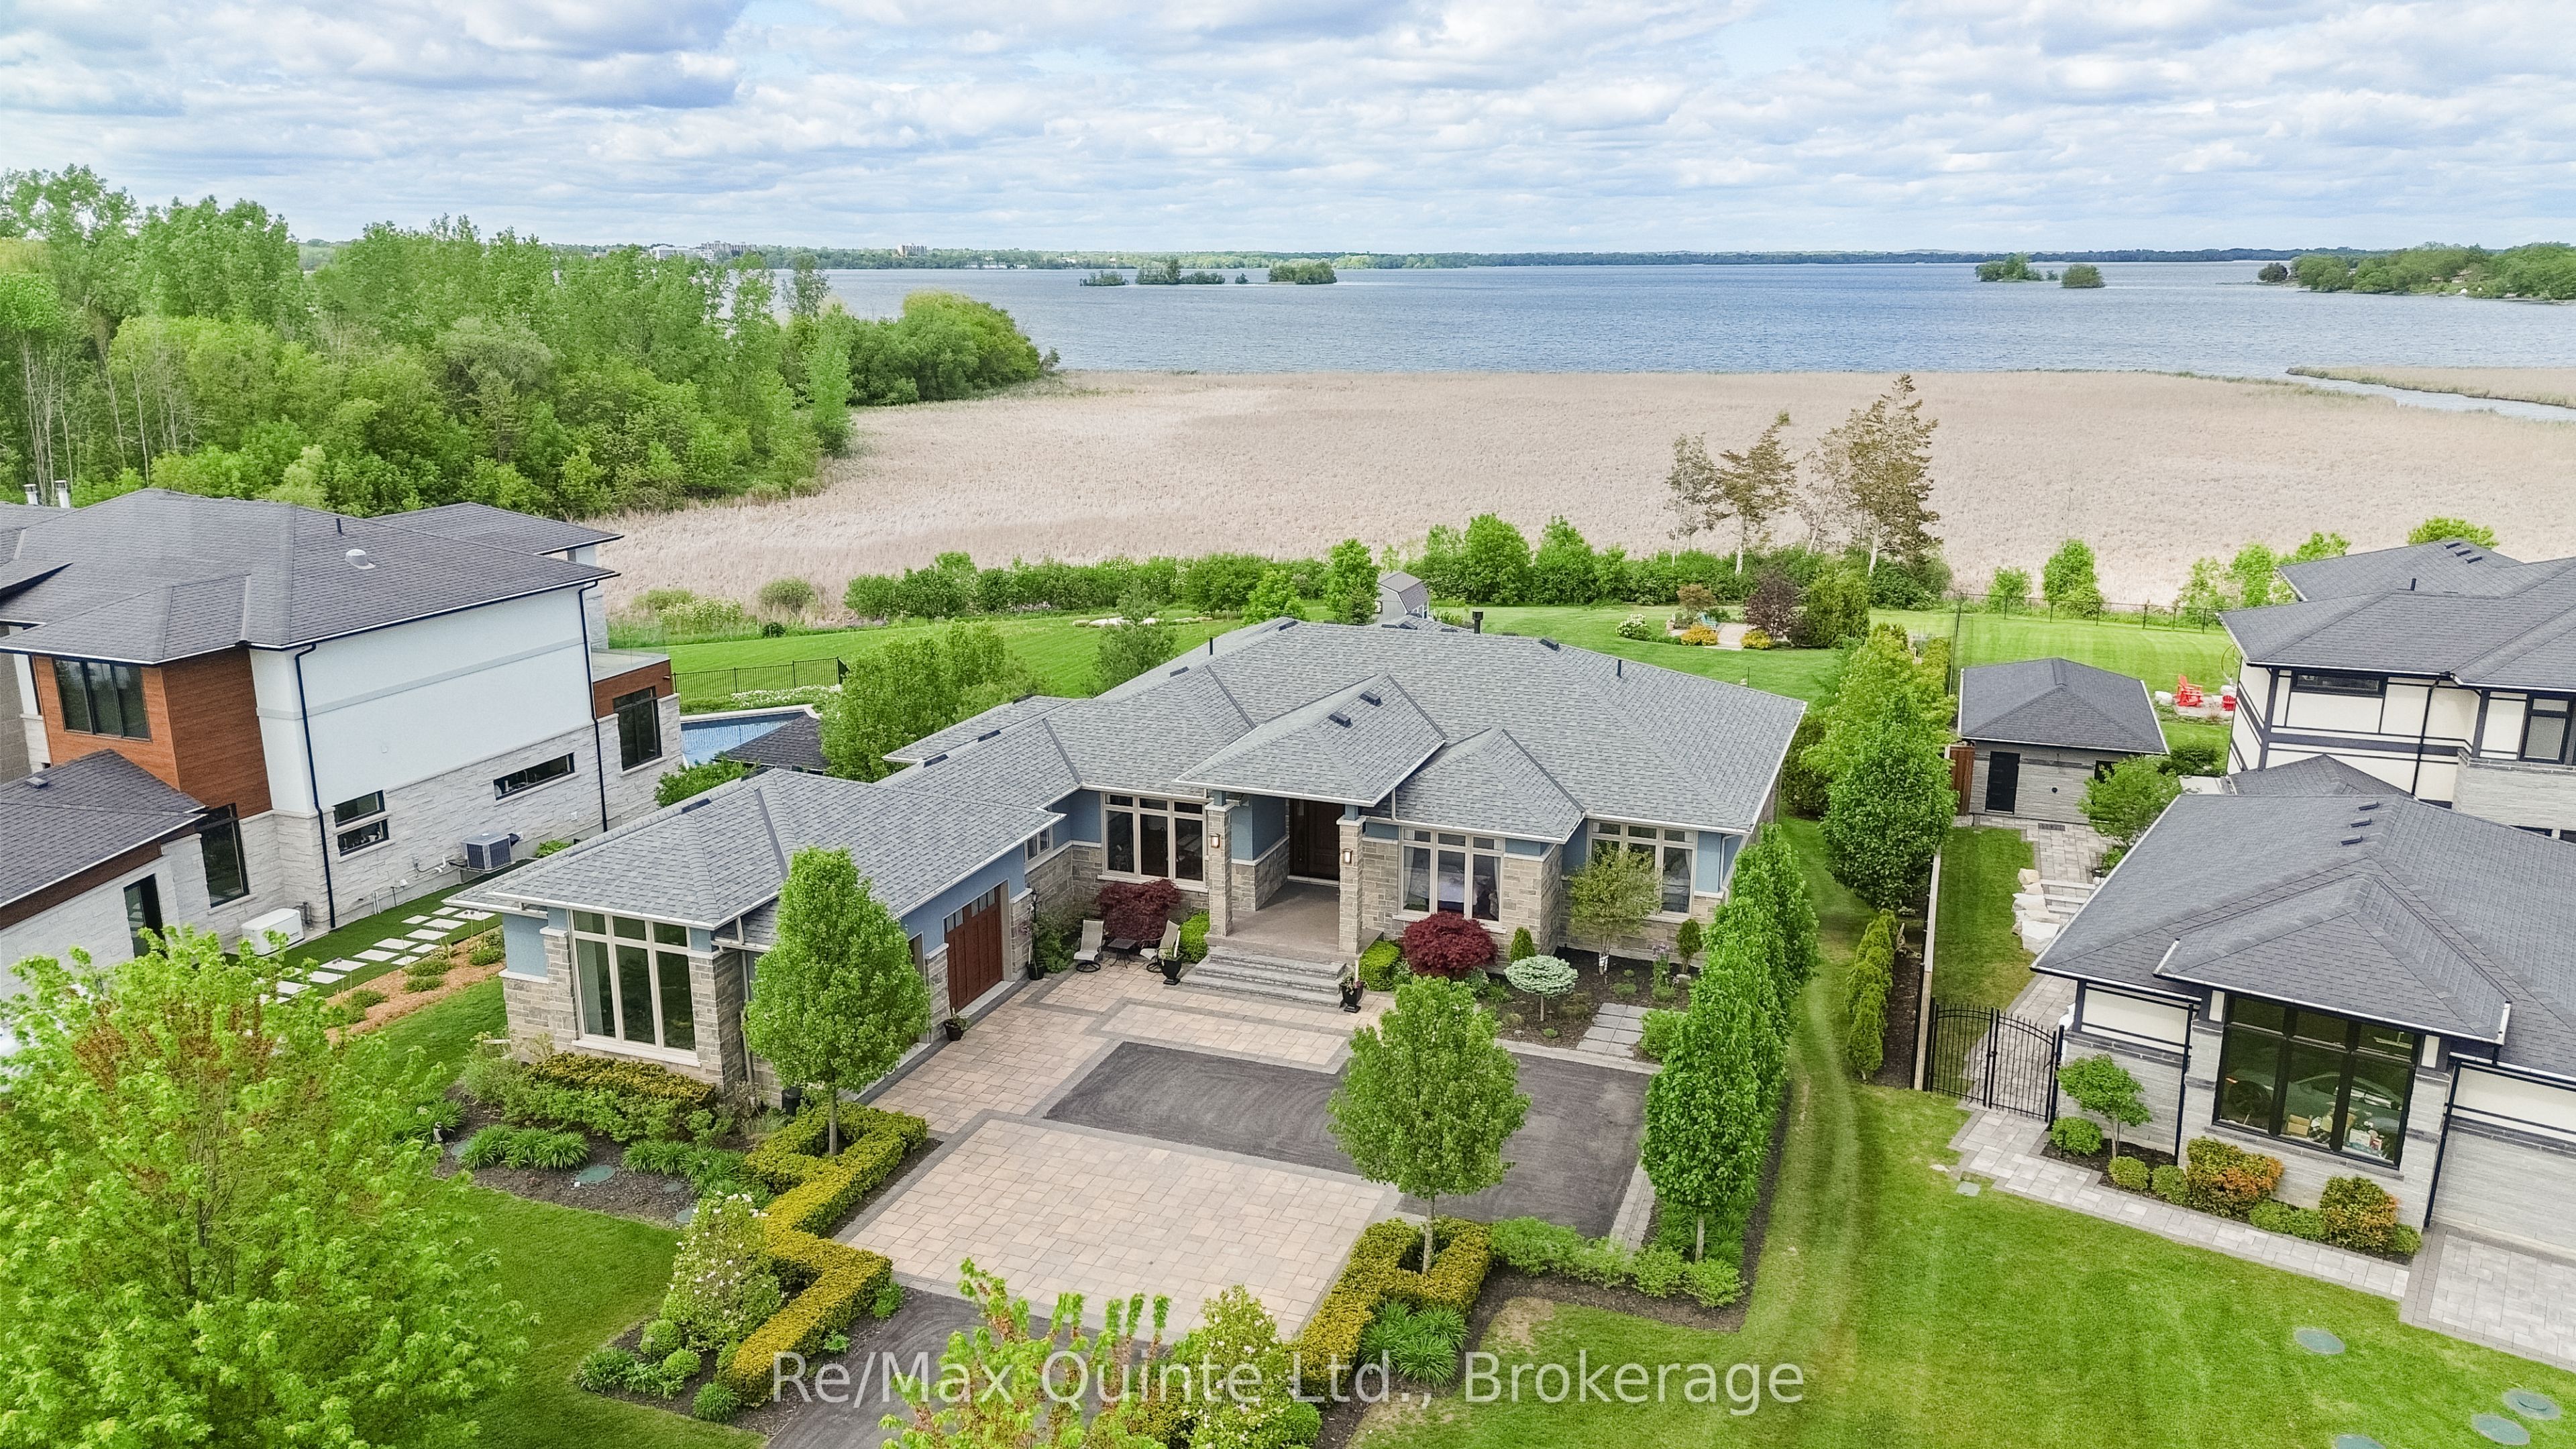
89 Navigation Drive, Prince Edward County, ON K8N 0G1
Prince Edward County County
Key Facts
Description
Rare opportunity to acquire one of only four waterside bungalows in the exclusive Watermark on the Bay enclave, offering a refined blend of privacy, architectural control, and access to the Bay of Quinte lifestyle. Set among estate properties with strict covenants and proposed walking trails, this home delivers a level of consistency and quality rarely available. A striking stone and stucco façade, interlock drive and patios, and fully landscaped grounds create a strong first impression. Inside, 12 ft ceilings in the main living area and 9 ft ceilings throughout the rest of the home enhance the sense of space, while expansive windows frame serene water views. The living area is anchored by a 13 ft tray ceiling, custom built-ins, and a propane fireplace. The kitchen was designed for both function and scale, featuring extensive cabinetry, KitchenAid appliances, a large seating area, and a window over the sink overlooking the water. An oversized dining area completes the space. Off the kitchen is a fully outfitted pantry, a two-piece bathroom, and a mudroom with built-in storage, laundry, and dog wash, with access to the insulated and drywalled garage. The main level offers three bedrooms, including a private primary suite, with engineered hardwood throughout. All bathrooms feature custom cabinetry, stone finishes, and heated floors. A covered rear deck extends the living space, with stairs to a landscaped yard, gardens, and fire pit near the water. The fully finished lower level includes a walkout, flex room, bedroom, full bathroom, and a large rec room with a second fireplace, wet bar, and storage. A well-executed and carefully maintained home offering a consistent standard of construction, design, and setting, suited for buyers looking for a controlled, high-end waterfront-adjacent community. Serviced with municipal water, street lights, and Bell Fibe internet. Full list of features and upgrades available upon request.
Property Information
Property Type
Residential
Sub-Type
Single Family Residence
Style
Bungalow
Lot Dimensions
109.02x446.94
Parking Spaces
12
MLS® Listing#
X13228116
Property Features
Interior
Appliances
Cooling
Heating
Fireplace
Basement
Pool
Parking
Patio
Lot Features
Construction
Roof
Security
Other Structures
Utilities
Sewer
Rooms
- 1.57 x 1.68Main
- 2.67 x 2.13Main
- 2.39 x 2.44Main
- 12.65 x 8.23Basement
- Bathroom2.62 x 2.59Basement
- Bathroom2.39 x 3.0Main
- Bathroom3.56 x 1.83Main
- Bedroom 23.66 x 4.27Main
- Bedroom 33.56 x 3.35Main
- Bedroom 44.62 x 4.67Basement
- Den3.99 x 2.77Basement
- Dining Room4.78 x 4.27Main
- Great Room5.18 x 6.91Main
- Kitchen4.72 x 6.2Main
- Laundry2.84 x 4.47Main
- Master Bedroom4.83 x 4.95Main
Financial Details
Annual Taxes
CA$9,620
Tax year 2026
Parcel Number
550050547
Directions
County Road 28 to Leaside Drive to Navigation Drive
Affordability Calculator
$389,980
Estimated monthly payment
$10,378/mo
Principal $1,559,920 · Est. interest $2,176,227 over 30 yrs
Neighborhood Market Statistics
How this home compares to active listings in Prince Edward County, ON
- CA$643,678
- Median Listing Price
- 47
- Median Days on Market
- 1,300
- Median Sq Ft
- CA$457
- Median Price / Sq Ft
- 941
- Active Listings
- This home’s price is 203% above the area median.
Market statistics compiled from active EXIT Realty® and MLS listings in Prince Edward County, ON.
Location
- 89 Navigation Drive, Prince Edward County, ON K8N 0G1
Points of Interest in Prince Edward County, ON
Showing the Prince Edward County area map.
Nearby Schools
Sir James Whitney School for the Deaf
Secondary · 2.9 km away
Albert College
School · 3.0 km away
Centennial Secondary School
Secondary · 3.6 km away
Queen Elizabeth Public School
School · 3.8 km away
Prince Charles Public School
Elementary · 3.9 km away
Nicholson Catholic College
Secondary School · 4.0 km away
Our Lady of Fatima School
School · 4.2 km away
St Joseph Catholic School
School · 4.2 km away
Belleville Montessori School
Elementary · 4.4 km away
Queen Victoria School
Elementary · 4.5 km away
Quinte Christian High School
Secondary · 4.6 km away
Abigail's Learning Centre
School · 4.6 km away
Susanna Moodie Elementary School Belleville
Elementary · 4.7 km away
Harry J Clarke Public School
Secondary · 5.0 km away
Holy Rosary Catholic School
School · 5.2 km away
Eastside Secondary School
Secondary · 5.3 km away
Prince of Wales PS
Elementary · 5.4 km away
Massassaga-Rednersville Public School
School · 5.5 km away
Park Dale School
Elementary · 5.5 km away
St Theresa Catholic Secondary School
Secondary · 6.5 km away
Commute Calculator
Nearby Homes


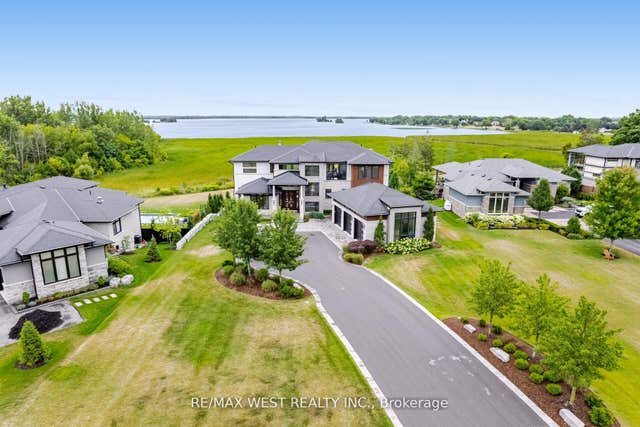

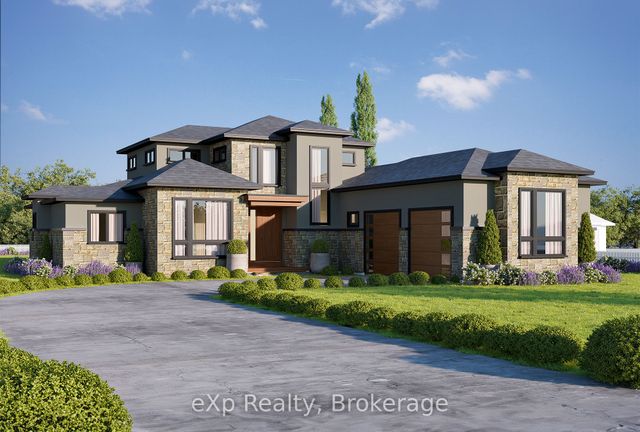
Similar Homes Nearby
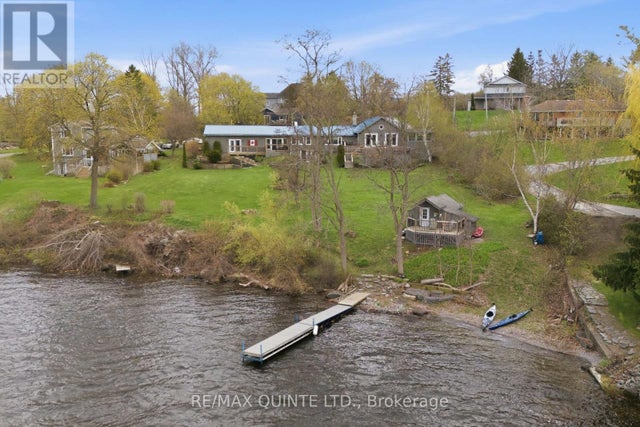


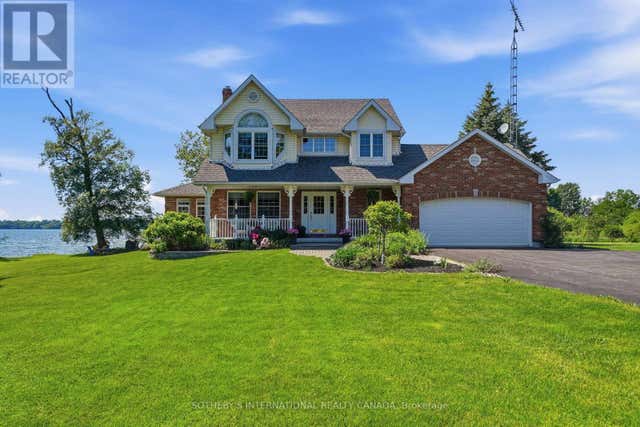
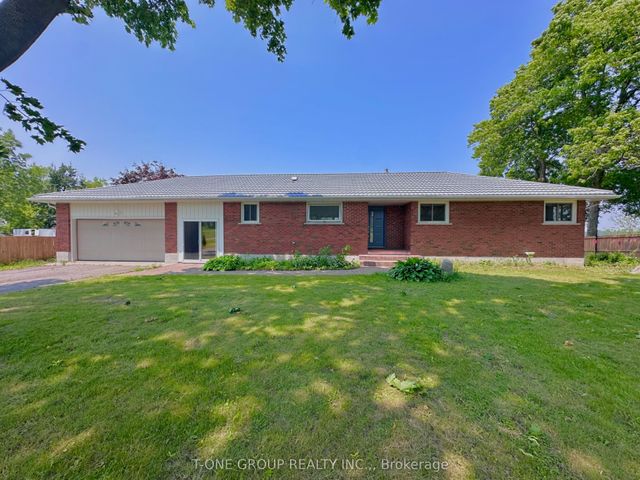

Similar Home Values
Comparable nearby listings and their asking prices.
| Address | Price | Beds | Baths | Sq Ft |
|---|---|---|---|---|
| 5 HERMON LANE, Prince Edward County (Ameliasburg Ward), ON | CA$1,375,000 | 3 | 3 | — |
| 5 Hermon Lane, Prince Edward County, ON | CA$1,375,000 | 3 | 3 | — |
| 3007 County Road 13 N/A E, Prince Edward County, ON | CA$1,375,000 | 3 | 3 | — |
| 3007 COUNTY ROAD 13 E, Prince Edward County (South Marysburg Ward), ON | CA$1,375,000 | 3 | 3 | — |
| 1724 County Road 3 N/A, Prince Edward County, ON | CA$1,399,000 | 5 | 3 | — |
| 70C Morrison Point Road, Prince Edward County, ON | CA$1,399,000 | 5 | 3 | — |


