

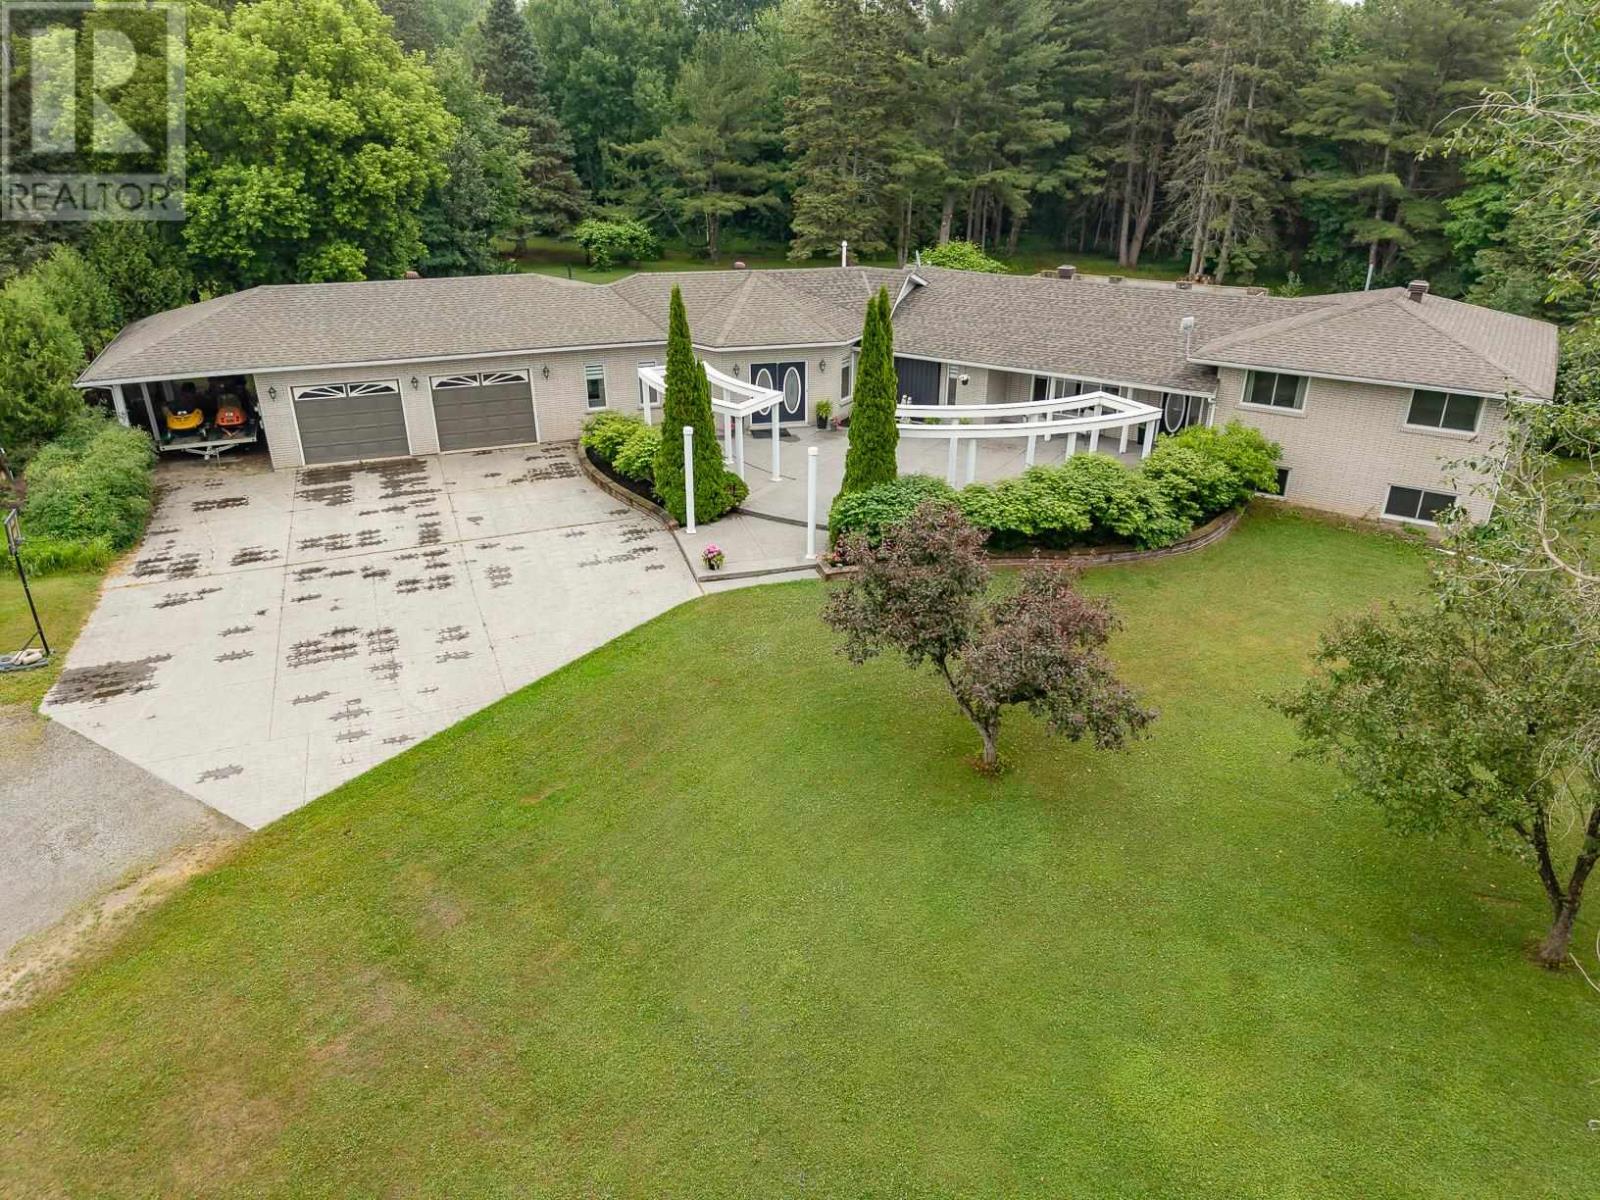
840 Walls RD, Prince Township, ON P6A6K4
Prince Township
Key Facts
Description
Welcome to this exceptional 2,443 sq. ft. home nestled on 3.6 private acres in desirable Prince Township—an entertainer's dream designed with both comfort and functionality. The grand foyer sets the stage to this property leading you to the the expansive kitchen that features a large island and beautiful appliances that flows seamlessly into the dining/living room and outdoor spaces. 3 bedrooms are on the upper level, with another one in the basement. The large rec room offers the perfect setting for family gatherings and entertaining. A separate in-law or guest suite, complete with its own 3-piece bathroom, provides privacy and flexibility for extended family or visitors. Outside, your own backyard oasis awaits with a spectacular 20' x 40' gas-heated in-ground pool surrounded by an impressive patio and deck, new hot tub, plus a newly finished screened-in porch for relaxing summer evenings. Enjoy year-round comfort with radiant in-floor heating throughout, two ductless air conditioning units, and the peace of mind of a brand-new boiler system and hot water tank. Complete with a two-car attached garage, attached carport, and an expansive front paving stone patio, this incredible property offers the perfect blend of indoor and outdoor living for families who love to entertain. Call today to see this showstopper! (id:31684)
Property Information
Property Type
Residential
Sub-Type
Single Family Residence
Year Built
1972
Living Area
2,443 sq ft
Lot Size
3.68 acres
Listing #
SM261786
Property Features
Heating
Flooring
Parking
Sewer
Rooms
- 16.6 x 21.8Basement
- 24.0 x 13.1Main
- 5.9 x 7.8 3pcMain
- 6.3 x 12.0Main
- 3.5 x 4.1 2pcSecond
- Bathroom 17.7 x 12.5 4pcSecond
- Bathroom 26.5 x 11.10 3pcBasement
- Bedroom 114.2 x 15.2Second
- Bedroom 211.4 x 10.7Second
- Bedroom 38.9 x 9.7Second
- Bedroom 411.8 x 14.7Basement
- Bedroom 512.9 x 13.2Main
- Dining Room12.0 x 16.2Main
- Kitchen12.2 x 21.2Main
- Living Room14.4 x 22.8Main
Affordability Calculator
$168,980
Estimated monthly payment
$4,497/mo
Principal $675,920 · Est. interest $942,969 over 30 yrs
Location
- 840 Walls RD, Prince Township, ON P6A6K4
Points of Interest in Prince Township, ON
Showing the Prince Township area map.
Nearby Schools
RM Moore Public School
Elementary · 6.5 km away
H.M. Robbins P.S.
Secondary · 10.6 km away
Ojibwe Charter School
School · 10.7 km away
Holy Family School
School · 10.8 km away
Korah Collegiate
Secondary · 11.3 km away
Isabel Fletcher P.S.
Secondary · 11.5 km away
Cts Canadian Career College-Sault Ste Marie.
Secondary School · 13.2 km away
St John Catholic School
School · 13.2 km away
Malcolm High School
Secondary · 13.7 km away
Washington Elementary School
Elementary · 13.7 km away
Northland Adult Learning Centre
School · 13.9 km away
Greenwood Public School
Secondary · 13.9 km away
Kina Awiiya Secondary Prog
Secondary · 14.0 km away
Eupisd Project Search
Secondary · 14.1 km away
Eastern Upper Peninsula Intermediate School District
School · 14.7 km away
Holy Angels Learning Centre
School · 14.7 km away
Notre-Dane-Def-Ecolef
School · 14.7 km away
St Mary's School
School · 14.7 km away
Kiwedin Public School
Secondary · 14.8 km away
Brimley Area Schools
Elementary · 14.8 km away
Commute Calculator
Nearby Homes



Similar Homes Nearby
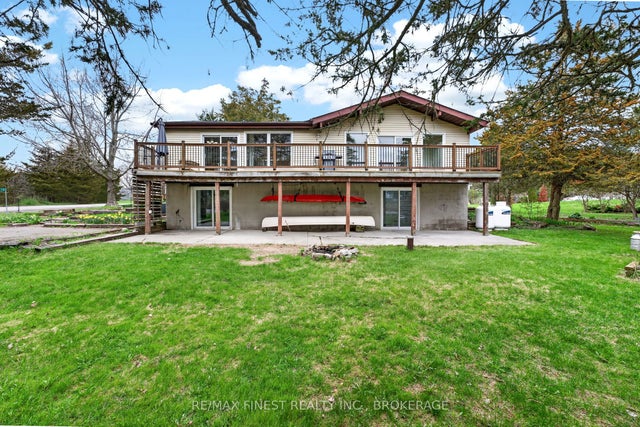
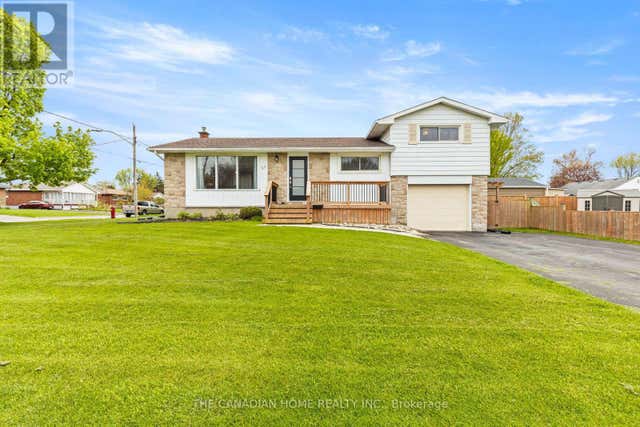
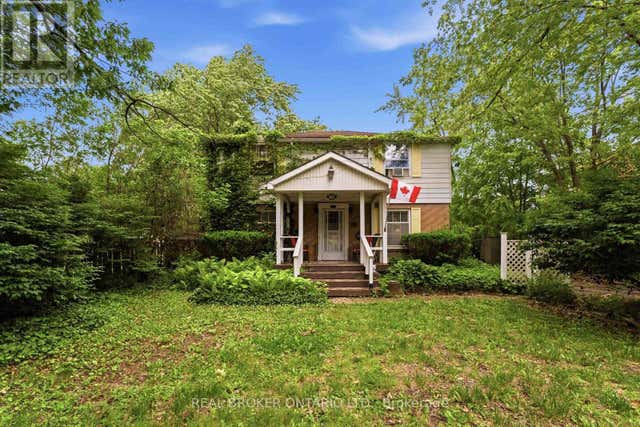


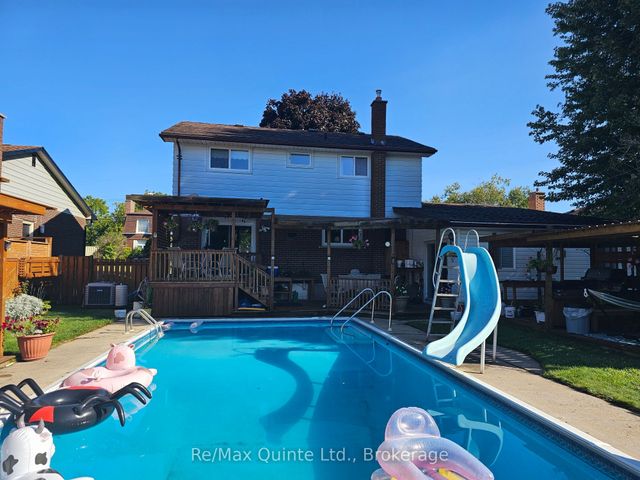
Similar Home Values
Comparable nearby listings and their asking prices.
| Address | Price | Beds | Baths | Sq Ft |
|---|---|---|---|---|
| 8 Sunrise Court, Prince Edward County, ON | CA$594,900 | 4 | 2 | — |
| 57 DEXTER DRIVE, Welland (Prince Charles), ON | CA$599,000 | 4 | 2 | — |
| 42 PRICE AVENUE, Welland (Prince Charles), ON | CA$599,000 | 4 | 2 | — |
| 29 HEATHER COURT, Welland (Prince Charles), ON | CA$599,900 | 6 | 3 | — |
| 12 PHILIP STREET, Prince Edward County (Picton Ward), ON | CA$599,900 | 4 | 2 | — |
| 12 Philip Street, Prince Edward County, ON | CA$599,900 | 4 | 2 | — |
Moving Cost Estimate
EXIT Agents in Prince Township



Listing Courtesy: Remax Sault Ste. Marie Realty Inc.
Data Terms of Use
This website is operated by Remax Sault Ste. Marie Realty Inc., a brokerage who is a member of The Canadian Real Estate Association (CREA). The content on this website is owned or controlled by CREA. By accessing this website, the user agrees to be bound by these terms of use as amended from time to time, and agrees that these terms of use constitute a binding contract between the user, Remax Sault Ste. Marie Realty Inc., and CREA.
Copyright
The content on this website is protected by copyright and other laws, and is intended solely for the private, non-commercial use by individuals. Any other reproduction, distribution or use of the content, in whole or in part, is specifically prohibited. Prohibited uses include commercial use, “screen scraping”, “database scraping”, and any other activity intended to collect, store, reorganize or manipulate the content of this website.
Trademarks
REALTOR®, REALTORS®, and the REALTOR® logo are certification marks that are owned by REALTOR® Canada Inc. and licensed exclusively to The Canadian Real Estate Association (CREA). These certification marks identify real estate professionals who are members of CREA and who must abide by CREA’s By-Laws, Rules, and the REALTOR® Code. The MLS® trademark and the MLS® logo are owned by CREA and identify the professional real estate services provided by members of CREA.
Liability and Warranty Disclaimer
The information contained on this website is based in whole or in part on information that is provided by members of CREA, who are responsible for its accuracy. CREA reproduces and distributes this information as a service for its members, and assumes no responsibility for its completeness or accuracy.
Amendments
Remax Sault Ste. Marie Realty Inc. may at any time amend these Terms of Use by updating this posting. All users of this site are bound by these amendments should they wish to continue accessing the website, and should therefore periodically visit this page to review any and all such amendments.