

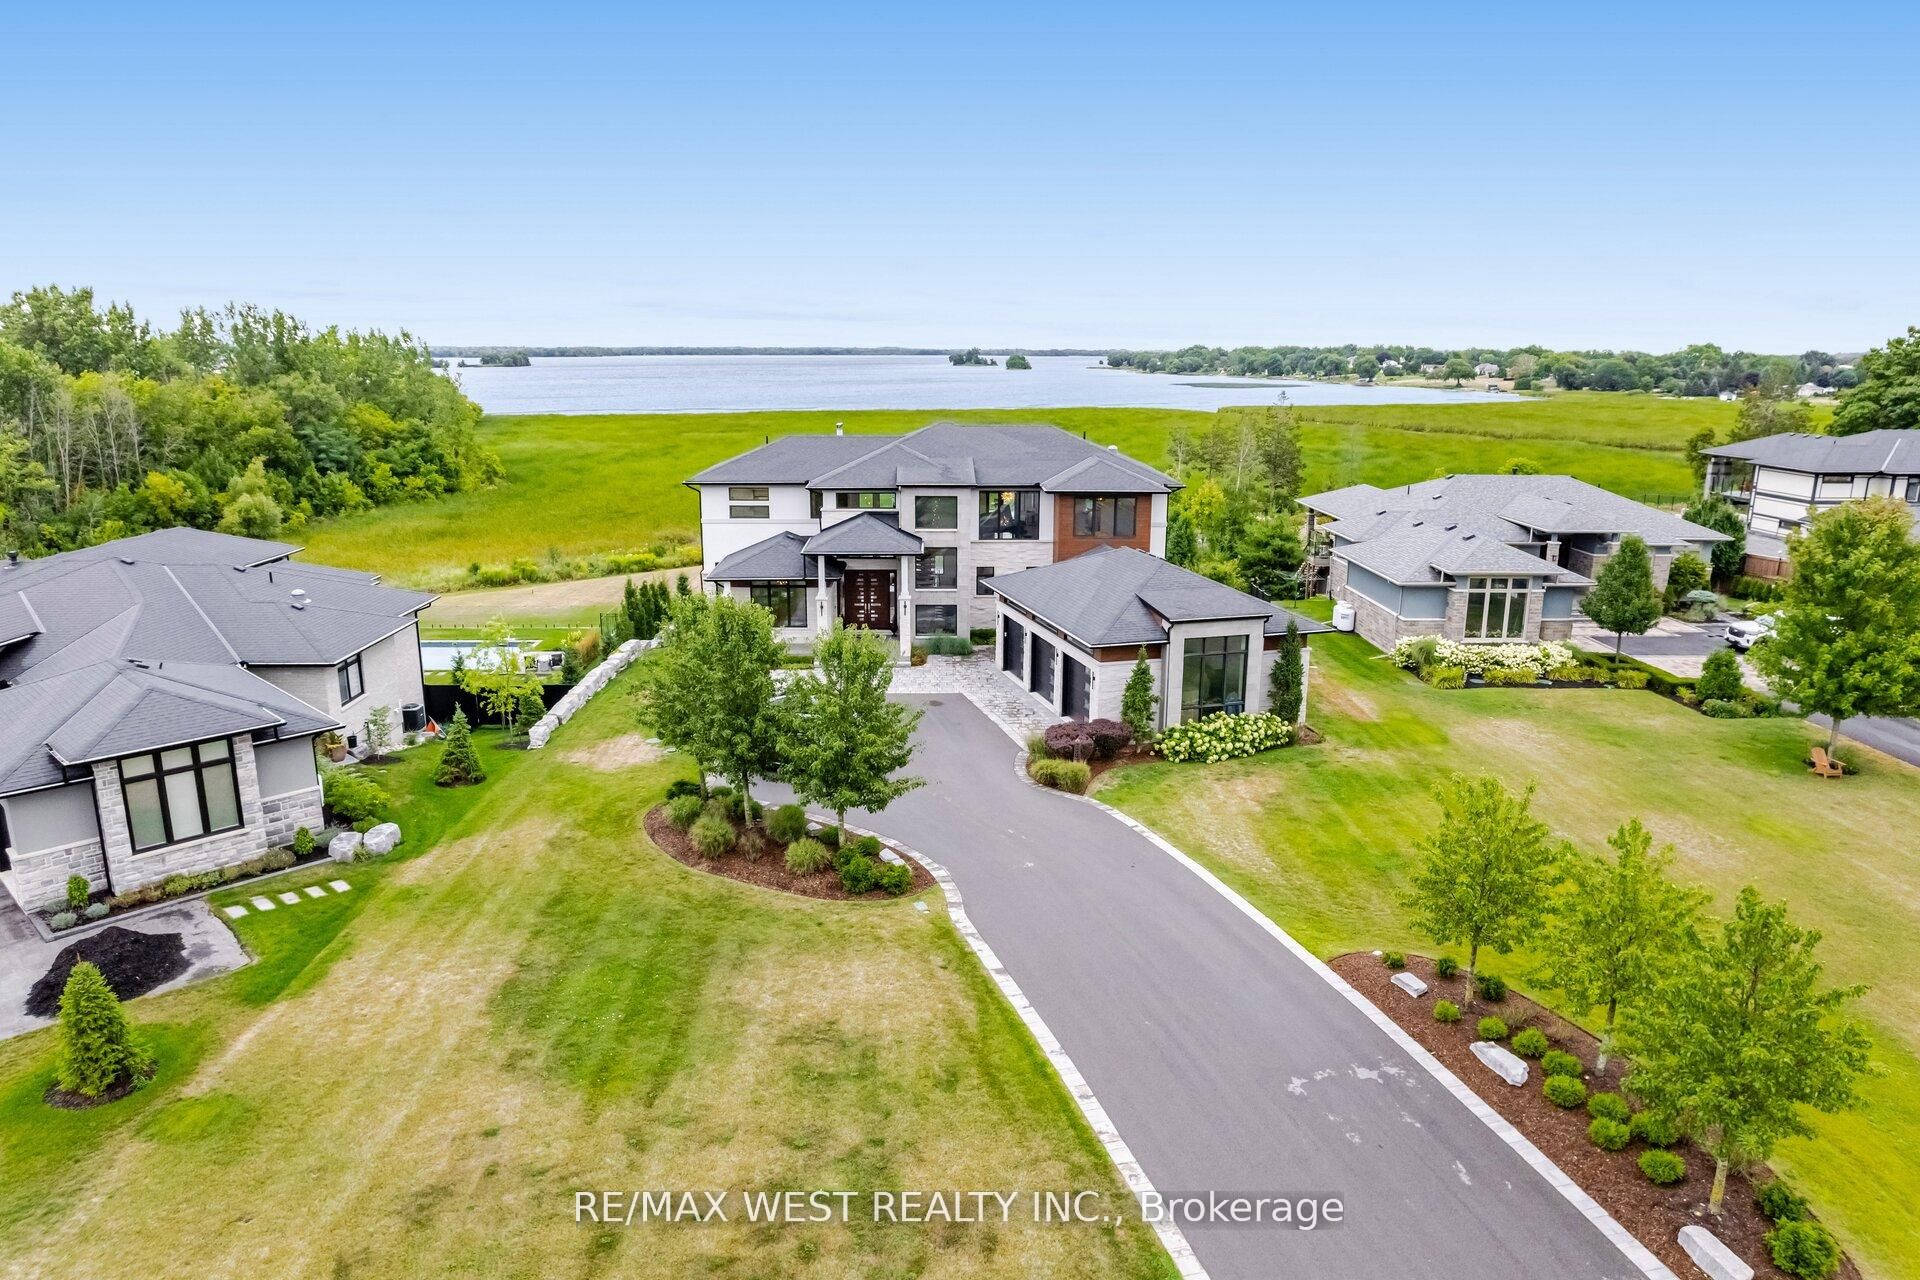
83 Navigation Drive, Prince Edward County, ON K8N 0G1
Prince Edward County County
Key Facts
Description
Luxury living on the Bay of Quinte begins at 83 Navigation Drive. An extraordinary custom-built residence in the prestigious Watermark on the Bay community. Set on approximately one acre with breathtaking waterfront views, this architectural masterpiece offers over 7,700 sq ft finished and refined living space and an oversized 3-car garage. Built within the last five years, this home blends high-end design with advanced home automation for effortless modern living. Inside, every detail has been thoughtfully curated from soaring 10 foot ceilings and European porcelain 48" tile to wide-open living areas anchored by a walnut and glass staircase. The opulent chef's kitchen is equipped with premium Thermador appliances, including stainless steel side-by-side fridge, freezer, and wine cooler, including an induction cooktop, built-in coffee machine, double wall ovens, and more perfect for entertaining or everyday luxury. Enjoy seamless free flowing open concept living through the 22 foot ceiling height of the great room, dining area, kitchen and breakfast area all bathed in natural light with panoramic water views. The primary suite is a private retreat with a spa-inspired ensuite, heated floors, and a custom walk-in closet. Upstairs, a media lounge and additional bedrooms offer space for family and guests, while the finished walk-out lower level adds flexible living. Exquisite chandeliers, light fixtures and HeliFire 360 architectural fire features. Step outside to a covered stone terrace and swimming pool all overlooking the serene Bay of Quinte. This property is sophisticated, spacious and one-of-a-kind.
Property Information
Property Type
Residential
Sub-Type
Single Family Residence
Style
2-Storey
Stories
2
Lot Dimensions
103.35x414.86
Garage Spaces
3
Parking Spaces
19
MLS® Listing#
X12729478
Property Features
Interior
Exterior
Appliances
Cooling
Heating
Fireplace
Basement
Pool
Parking
Patio
Fencing
Lot Features
Construction
Roof
Security
Other Structures
Utilities
Sewer
Rooms
- 4.36 x 2.5Lower
- 4.37 x 3.03Main
- 9.33 x 4.15Second
- 3.03 x 2.51Main
- 3.66 x 2.32Main
- Bedroom 25.65 x 5.0Second
- Bedroom 35.18 x 3.71Second
- Bedroom 44.59 x 4.06Second
- Bedroom 54.96 x 4.81Lower
- Den3.94 x 3.62Main
- Dining Room5.69 x 4.2Lower
- Dining Room6.75 x 4.01Main
- Family Room7.11 x 5.62Lower
- Great Room7.43 x 5.98Main
- Kitchen4.01 x 3.89Lower
- Kitchen6.75 x 4.37Main
- Master Bedroom5.14 x 4.93Main
- Media Room9.33 x 4.15Second
Financial Details
Annual Taxes
CA$15,330
Tax year 2025
Parcel Number
550050548
Directions
Leaside Dr & Navigation Dr
Affordability Calculator
$977,600
Estimated monthly payment
$26,016/mo
Principal $3,910,400 · Est. interest $5,455,356 over 30 yrs
Neighborhood Market Statistics
How this home compares to active listings in Prince Edward County, ON
- CA$643,678
- Median Listing Price
- 47
- Median Days on Market
- 1,300
- Median Sq Ft
- CA$457
- Median Price / Sq Ft
- 941
- Active Listings
- This home’s price is 659% above the area median.
Market statistics compiled from active EXIT Realty® and MLS listings in Prince Edward County, ON.
Location
- 83 Navigation Drive, Prince Edward County, ON K8N 0G1
Points of Interest in Prince Edward County, ON
Showing the Prince Edward County area map.
Nearby Schools
Sir James Whitney School for the Deaf
Secondary · 2.9 km away
Albert College
School · 3.0 km away
Centennial Secondary School
Secondary · 3.6 km away
Queen Elizabeth Public School
School · 3.7 km away
Prince Charles Public School
Elementary · 3.9 km away
Nicholson Catholic College
Secondary School · 4.0 km away
Our Lady of Fatima School
School · 4.2 km away
St Joseph Catholic School
School · 4.2 km away
Belleville Montessori School
Elementary · 4.4 km away
Queen Victoria School
Elementary · 4.5 km away
Quinte Christian High School
Secondary · 4.6 km away
Abigail's Learning Centre
School · 4.6 km away
Susanna Moodie Elementary School Belleville
Elementary · 4.7 km away
Harry J Clarke Public School
Secondary · 5.0 km away
Holy Rosary Catholic School
School · 5.2 km away
Eastside Secondary School
Secondary · 5.2 km away
Prince of Wales PS
Elementary · 5.4 km away
Massassaga-Rednersville Public School
School · 5.5 km away
Park Dale School
Elementary · 5.5 km away
St Theresa Catholic Secondary School
Secondary · 6.5 km away
Commute Calculator
Nearby Homes
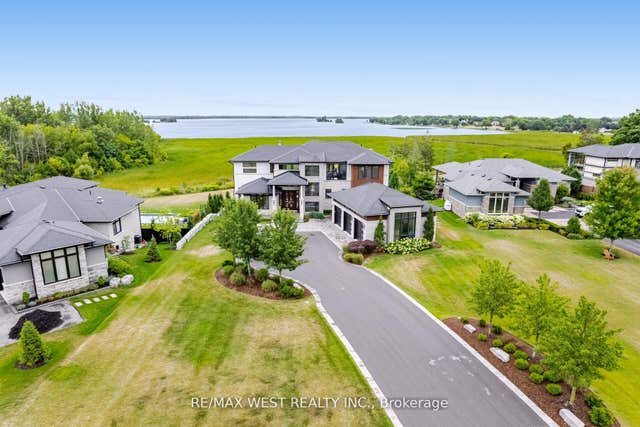


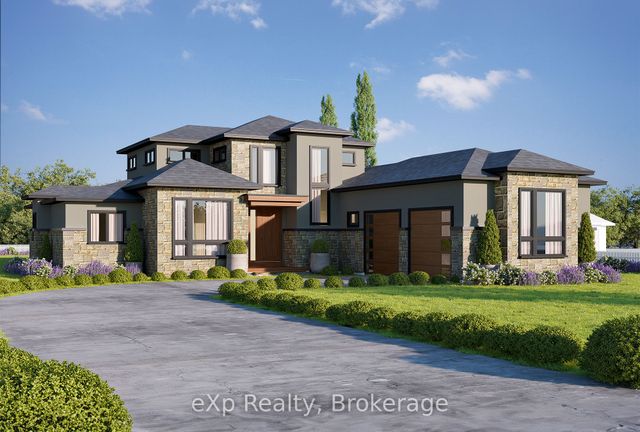
Similar Homes Nearby
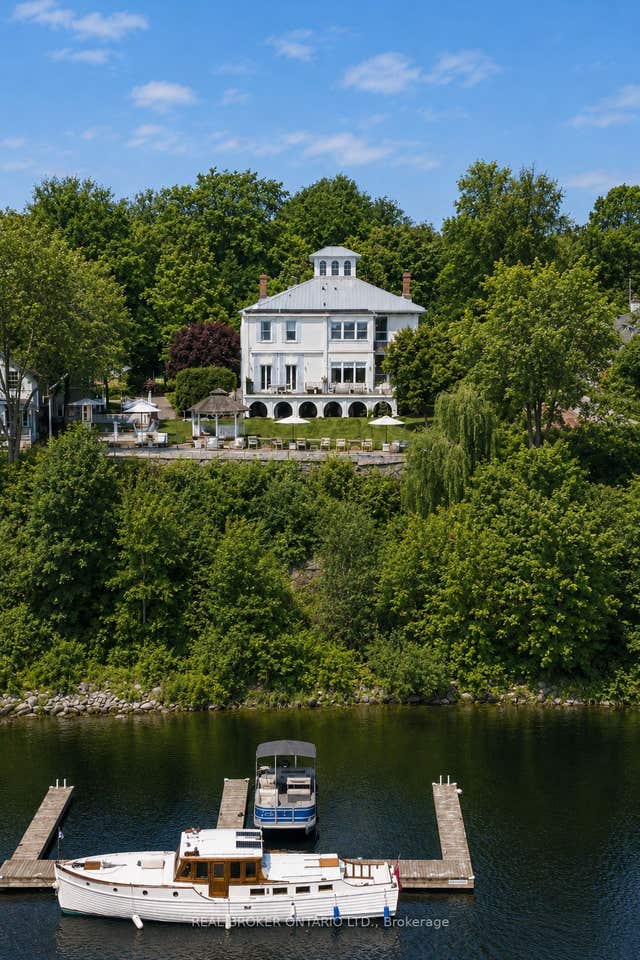
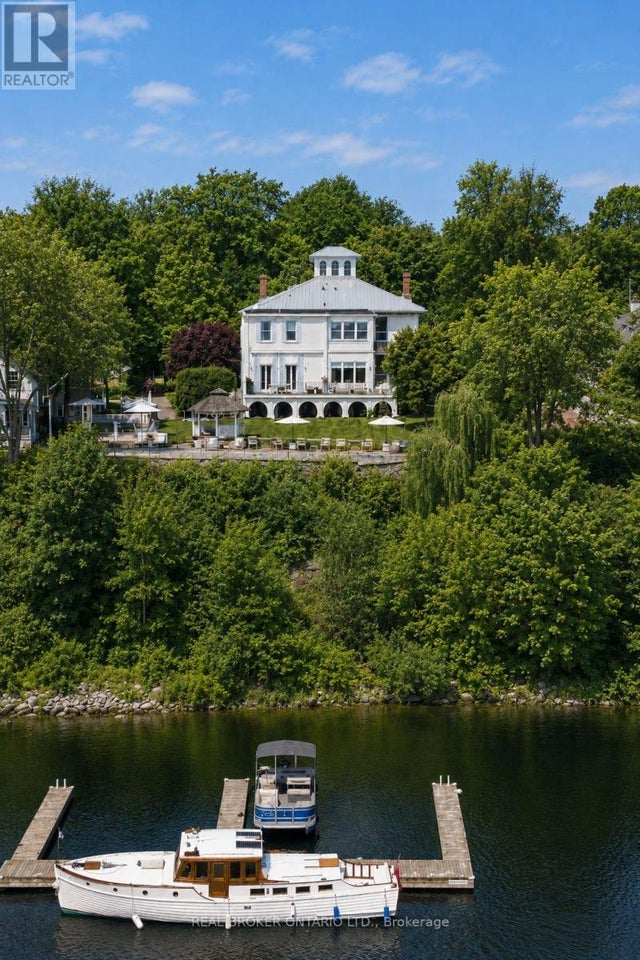

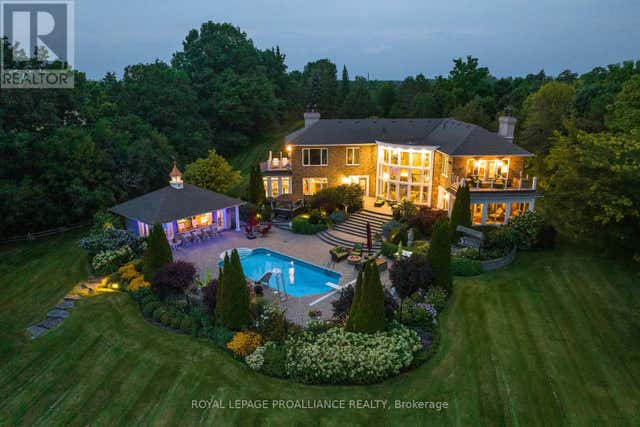


Similar Home Values
Comparable nearby listings and their asking prices.
| Address | Price | Beds | Baths | Sq Ft |
|---|---|---|---|---|
| 346 Picton Main Street, Prince Edward County, ON | CA$3,495,000 | 5 | 5 | — |
| 346 PICTON MAIN STREET, Prince Edward County (Picton Ward), ON | CA$3,495,000 | 5 | 5 | — |
| 1261 County Rd 20 N/A, Prince Edward County, ON | CA$3,750,000 | 5 | 5 | — |
| 1261 COUNTY RD 20, Prince Edward County (Hillier Ward), ON | CA$3,750,000 | 5 | 5 | — |
| 343 Main Street E, Prince Edward County, ON | CA$4,850,000 | 14 | 18 | — |
| 343 MAIN STREET E, Prince Edward County (Picton Ward), ON | CA$4,850,000 | 14 | 18 | — |


