

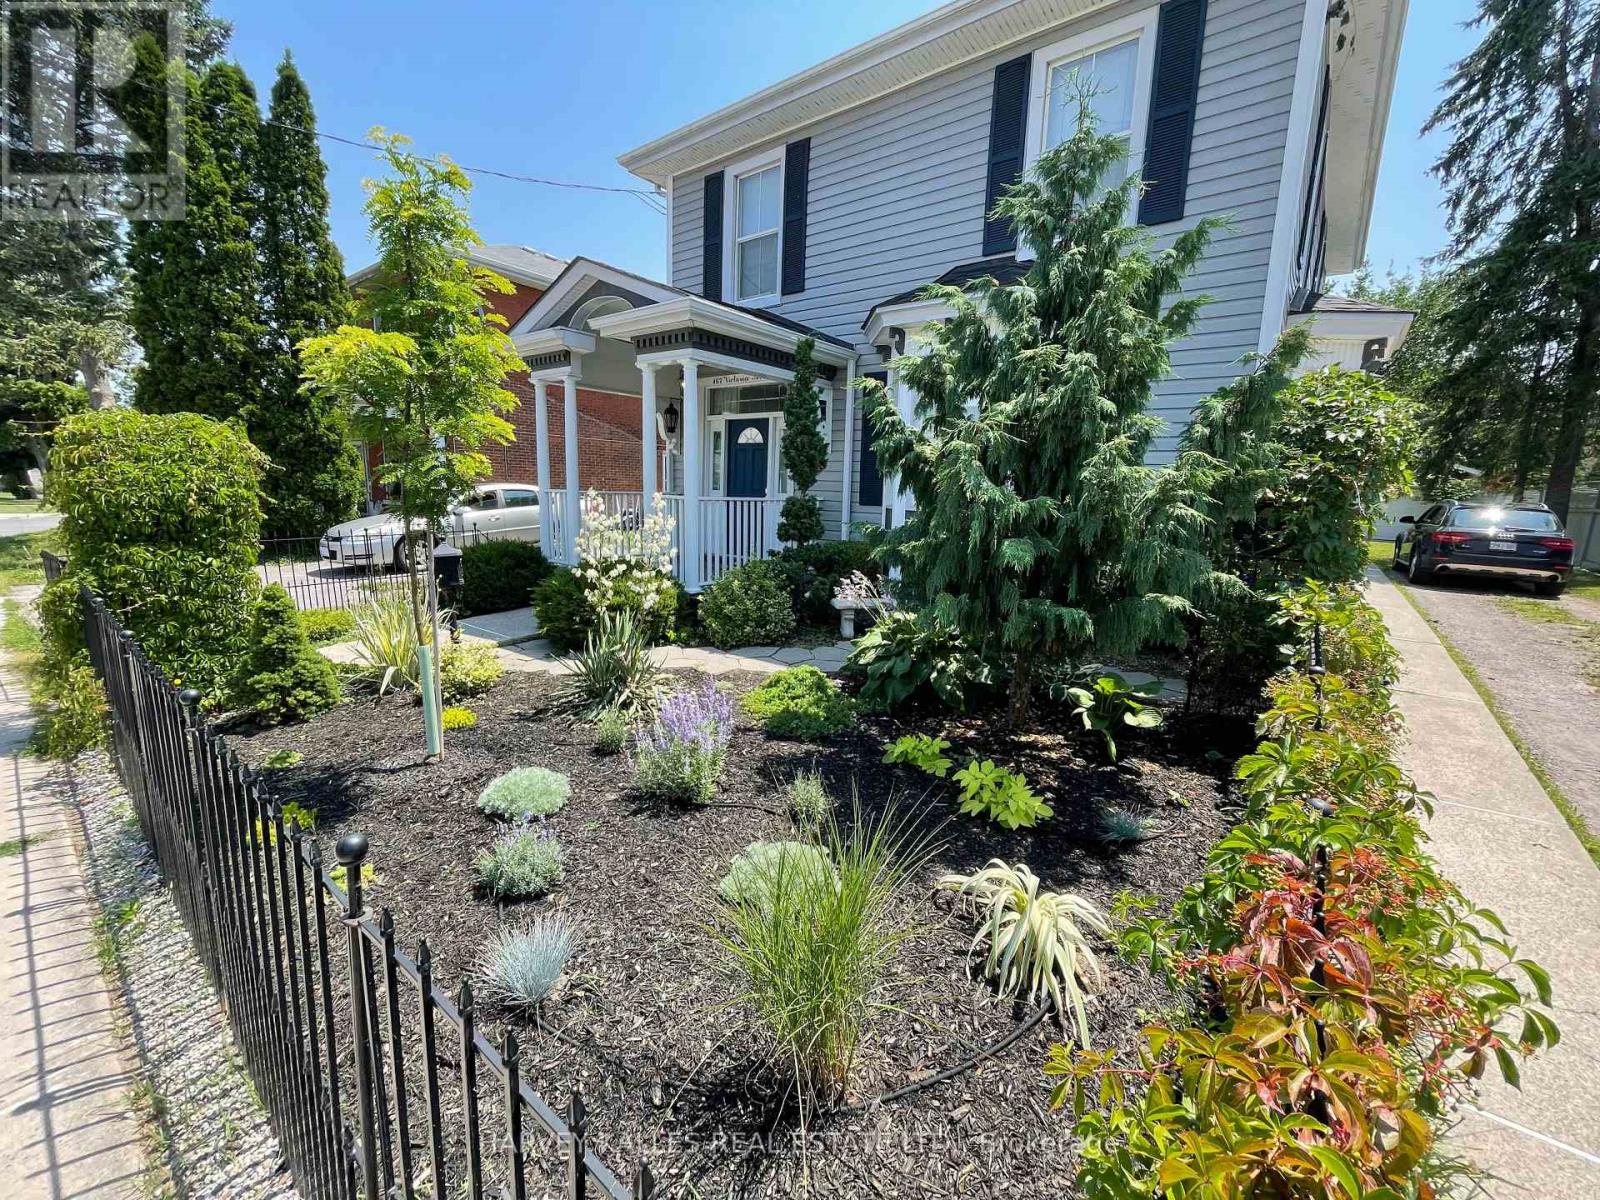
167 VICTORIA AVENUE, Belleville (Belleville Ward), ON K8N2B5
Belleville Ward
Key Facts
Description
Step into timeless elegance in the heart of Belleville's sought-after Old East Hill! Built in1875, this beautifully preserved century home blends historic charm with thoughtful modern updates-truly a rare offering you won't want to miss. Lovingly maintained and tastefully renovated, this 4-bedroom, 3-bathroom home showcases the craftsmanship of a by gone era with stunning original details, including crown moulding, oversized baseboards, antique lighting,and elegant built-in cabinetry in the dining room. A gorgeous new 5-piece bathroom adds a luxurious, spa-like touch, while recent attic insulation ensures improved energy efficiency and comfort year-round. The home's functional layout offers both character and convenience, featuring two staircases and main floor laundry-perfect for busy families or those who love to entertain. Outside, enjoy a private fenced backyard along with a detached garage, and fall in love with the charming front courtyard, beautifully landscaped with mature perennial gardens that create a peaceful, welcoming setting. Located just minutes from downtown, the hospital,schools, parks, and Belleville's scenic waterfront, this exceptional property offers the perfect balance of lifestyle and location. Homes like this don't come along often-book your showing today and experience the warmth and character of Old East Hill living for yourself! (id:31684)
Property Information
Property Type
Residential
Sub-Type
Single Family Residence
Parking Spaces
4
Ownership
Freehold
Listing #
X12917178
Property Features
- Cooling:
- Central Air
- Heating:
- Forced Air, Natural Gas
- Parking:
- Detached
- Fencing:
- Fenced
- Lot Features:
- Landscaped
Rooms
- 4.57 m X 2.47 mMain
- Bathroom 13.14 m X 2.32 mSecond
- Bathroom 23.3 m X 1.76 mSecond
- Bathroom 32.02 m X 0.89 mMain
- Bedroom 23.66 m X 3.46 mSecond
- Bedroom 33.02 m X 2.66 mSecond
- Bedroom 43.35 m X 3.05 mSecond
- Dining Room5.09 m X 4.71 mMain
- Kitchen4.92 m X 4.57 mMain
- Laundry3.66 m X 1.46 mMain
- Living Room5.11 m X 4.13 mMain
- Master Bedroom4.38 m X 4.35 mSecond
- Office3.18 m X 2.64 mMain
Affordability Calculator
$135,800
Estimated monthly payment
$3,614/mo
Principal $543,200 · Est. interest $757,812 over 30 yrs
Neighborhood Market Statistics
How this home compares to active listings in Belleville, ON
- CA$582,869
- Median Listing Price
- 41
- Median Days on Market
- 1,300
- Median Sq Ft
- CA$384
- Median Price / Sq Ft
- 711
- Active Listings
- This home’s price is 16% above the area median.
Market statistics compiled from active EXIT Realty® and MLS listings in Belleville, ON.
Location
- 167 VICTORIA AVENUE, Belleville (Belleville Ward), ON K8N2B5
Points of Interest in Belleville (Belleville Ward), ON
Showing the Belleville (Belleville Ward) area map.
Nearby Schools
Queen Victoria School
Elementary · 0.5 km away
Nicholson Catholic College
Secondary School · 0.6 km away
Abigail's Learning Centre
School · 0.7 km away
Queen Elizabeth Public School
School · 0.9 km away
Belleville Montessori School
Elementary · 1.0 km away
St Joseph Catholic School
School · 1.2 km away
Holy Rosary Catholic School
School · 1.4 km away
Prince of Wales PS
Elementary · 1.5 km away
Harry J Clarke Public School
Secondary · 1.6 km away
Prince Charles Public School
Elementary · 1.8 km away
Eastside Secondary School
Secondary · 2.0 km away
Our Lady of Fatima School
School · 2.1 km away
Albert College
School · 2.2 km away
St Theresa Catholic Secondary School
Secondary · 2.5 km away
Park Dale School
Elementary · 2.6 km away
Centennial Secondary School
Secondary · 2.8 km away
Sir James Whitney School for the Deaf
Secondary · 3.0 km away
Susanna Moodie Elementary School Belleville
Elementary · 4.1 km away
Quinte Christian High School
Secondary · 5.1 km away
Belleville Christian School
School · 5.8 km away
Commute Calculator
Nearby Homes




Similar Homes Nearby

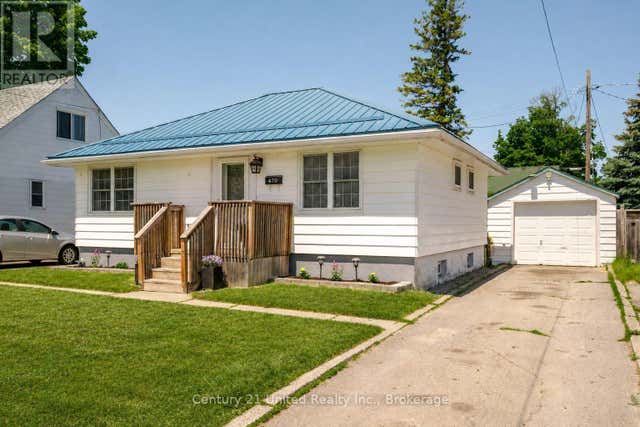

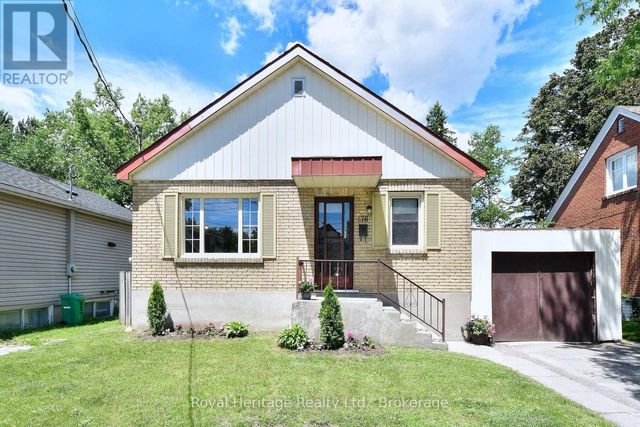
Similar Home Values
Comparable nearby listings and their asking prices.
| Address | Price | Beds | Baths | Sq Ft |
|---|---|---|---|---|
| 211 REID STREET, Quinte West (Trenton Ward), ON | CA$477,777 | 5 | 2 | — |
| 250 Macdonald Avenue, Belleville, ON | CA$479,000 | 3 | 2 | — |
| 490 GEORGE STREET S, Peterborough (Town Ward 3), ON | CA$479,000 | 3 | 2 | — |
| 470 O'CONNELL ROAD, Peterborough (Otonabee Ward 1), ON | CA$479,000 | 4 | 2 | — |
| 250 MACDONALD AVENUE, Belleville (Belleville Ward), ON | CA$479,000 | 3 | 2 | — |
| 476 KING GEORGE STREET, Peterborough (Otonabee Ward 1), ON | CA$479,000 | 3 | 2 | — |
Moving Cost Estimate
EXIT Agents in Belleville (Belleville Ward)



Listing Courtesy: HARVEY KALLES REAL ESTATE LTD.
Data Terms of Use
This website is operated by HARVEY KALLES REAL ESTATE LTD., a brokerage who is a member of The Canadian Real Estate Association (CREA). The content on this website is owned or controlled by CREA. By accessing this website, the user agrees to be bound by these terms of use as amended from time to time, and agrees that these terms of use constitute a binding contract between the user, HARVEY KALLES REAL ESTATE LTD., and CREA.
Copyright
The content on this website is protected by copyright and other laws, and is intended solely for the private, non-commercial use by individuals. Any other reproduction, distribution or use of the content, in whole or in part, is specifically prohibited. Prohibited uses include commercial use, “screen scraping”, “database scraping”, and any other activity intended to collect, store, reorganize or manipulate the content of this website.
Trademarks
REALTOR®, REALTORS®, and the REALTOR® logo are certification marks that are owned by REALTOR® Canada Inc. and licensed exclusively to The Canadian Real Estate Association (CREA). These certification marks identify real estate professionals who are members of CREA and who must abide by CREA’s By-Laws, Rules, and the REALTOR® Code. The MLS® trademark and the MLS® logo are owned by CREA and identify the professional real estate services provided by members of CREA.
Liability and Warranty Disclaimer
The information contained on this website is based in whole or in part on information that is provided by members of CREA, who are responsible for its accuracy. CREA reproduces and distributes this information as a service for its members, and assumes no responsibility for its completeness or accuracy.
Amendments
HARVEY KALLES REAL ESTATE LTD. may at any time amend these Terms of Use by updating this posting. All users of this site are bound by these amendments should they wish to continue accessing the website, and should therefore periodically visit this page to review any and all such amendments.