

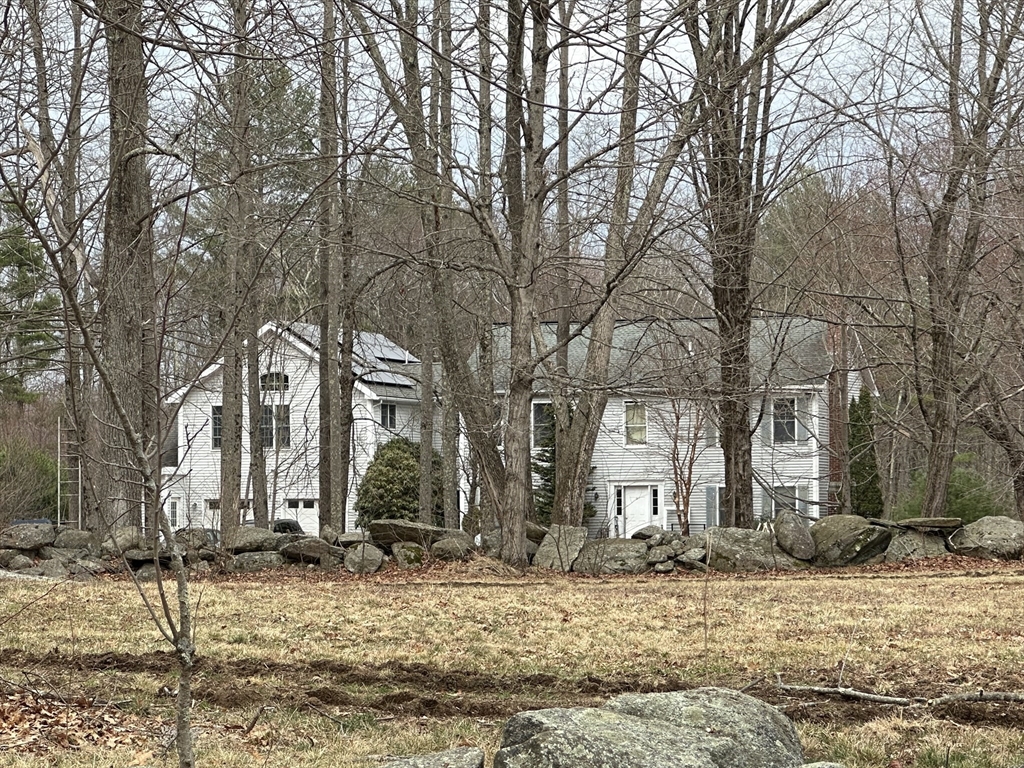
488 Jackson Rd, Hardwick, MA 01037
Worcester County
Key Facts
Description
Beautiful 3,480 sqft country home set back on a private 3-acre lot with a versatile in-law suite. Town classifies as single-family; in-law includes separate utilities and egress, located above the garage with full kitchen, bath, bedroom, and office; ideal for multigenerational living. Main home features open-concept kitchen with granite counters and stainless steel appliances flowing into a fireplaced family room, hardwood floors, and a dedicated home office. Sunroom leads to a deck overlooking an on-ground pool. Exceptional lot; flat, usable land with open field, mature trees, and classic stone walls offering privacy and scenic surroundings. The property needs cleaning, cosmetic updates, and some repairs. Priced more than $100K below assessed value to reflect condition; great opportunity to build instant equity.
Property Information
Property Type
Residential
Sub-Type
Single Family Residence
Style
Colonial
Year Built
1989
Living Area
3,480 sq ft
Lot Size
3.00 acres
Garage Spaces
2
Parking Spaces
12
Zoning
AR60
Days on Market
104
MLS® Listing#
73498773
Property Features
Exterior
Appliances
Cooling
Heating
Flooring
Basement
Pool
Parking
Laundry
Patio
Lot Features
Construction
Foundation
Roof
Other Structures
Community
Sewer
Water Source
Financial Details
HOA
None
Annual Taxes
$7,656
Tax year 2025
Assessed Value
$643,100
Parcel Number
3545199
Directions
GPS Friendly
Affordability Calculator
$108,000
Estimated monthly payment
$2,874/mo
Principal $432,000 · Est. interest $602,678 over 30 yrs
Neighborhood Market Statistics
How this home compares to active listings in Hardwick, MA
- $520,000
- Median Listing Price
- 60
- Median Days on Market
- 1,975
- Median Sq Ft
- $274
- Median Price / Sq Ft
- 8
- Active Listings
- This home’s price is 4% above the area median.
- Its price per sq ft is 43% below the area median.
Market statistics compiled from active EXIT Realty® and MLS listings in Hardwick, MA.
Location
Map is currently unavailable for this location.
Points of Interest in Hardwick, MA
Showing the Hardwick area map.
Commute Calculator
Nearby Homes

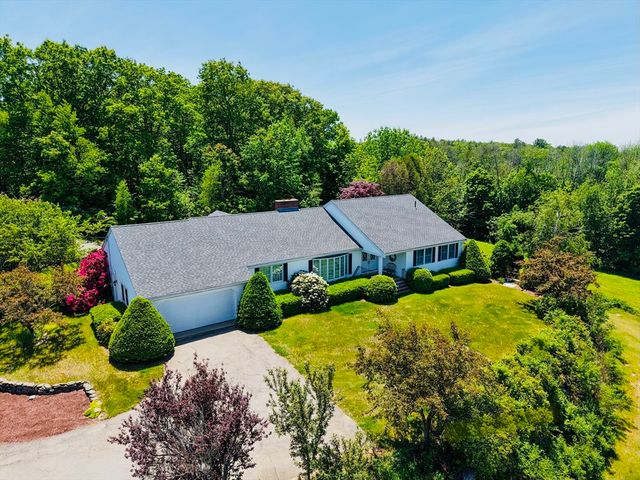
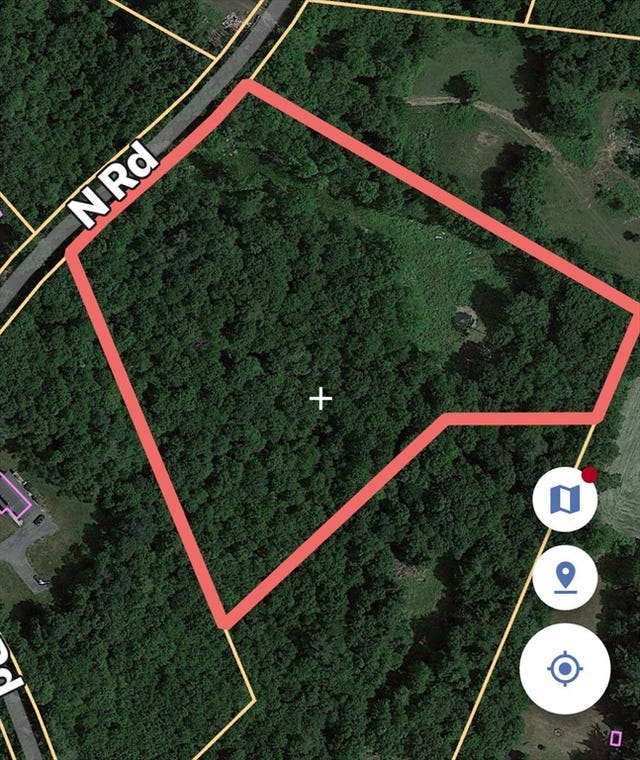


Similar Homes Nearby

Similar Home Values
Comparable nearby listings and their asking prices.
| Address | Price | Beds | Baths | Sq Ft |
|---|---|---|---|---|
| 120 High St, Hardwick, MA | $459,000 | 3 | 2 | 1,300 |
| 82 Petersham Rd, Hardwick, MA | $480,000 | 4 | 3 | 3,414 |
| 577-579 Old Greenwich Plains Rd., Hardwick, MA | $525,000 | 4 | 4 | 2,318 |
Moving Cost Estimate
EXIT Agents in Hardwick


Listing Courtesy: Premier Choice Realty - 4132008642
Presented by: Ahmet Gunay