

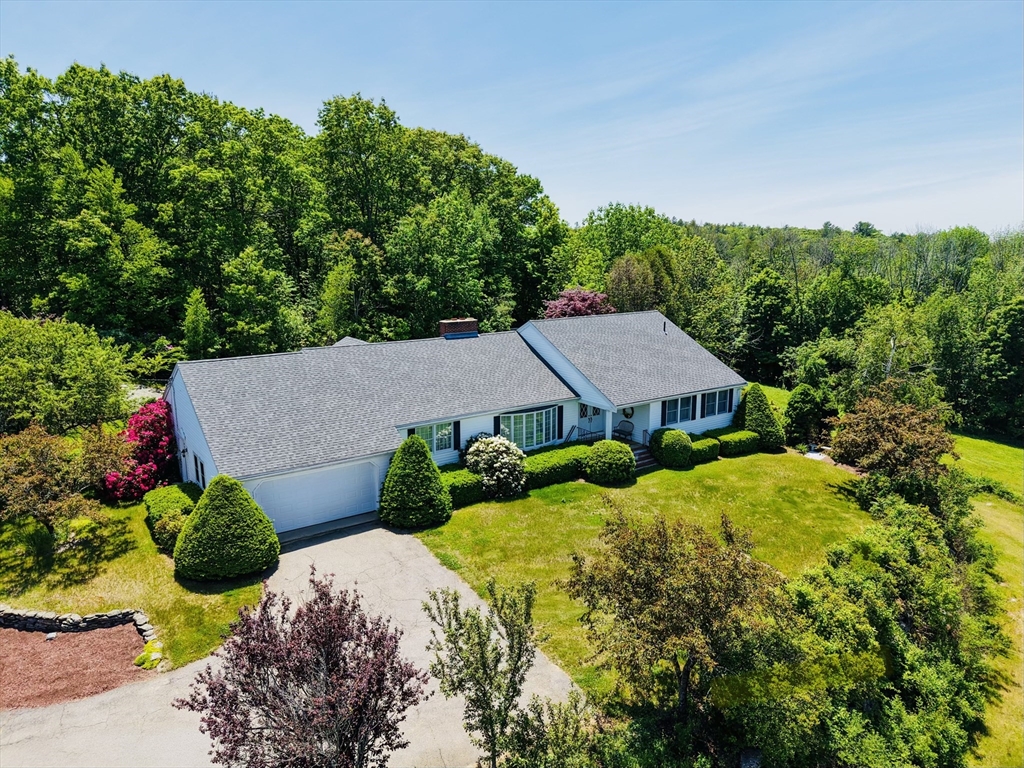
1107 Jackson Rd, Hardwick, MA 01037
Worcester County
Key Facts
Description
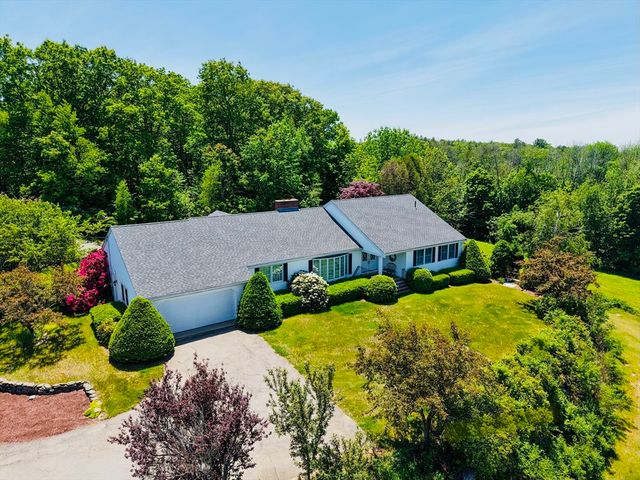
Welcome home to this stunning custom Ranch, featuring a barn w/stables, running water & electricity surrounded by 11+ ACRES, WHICH INCLUDES A SEPARATE LOT - 0 THRESURE RD (1.38 ACRES W/POND). The main level offers 3 bedrooms, incl an expansive main suite, 2 full baths, & laundry room. The open concept eat-in kitchen & family room are perfect for day-to-day living & you can enjoy the cool breeze while sipping your morning coffee in the sunroom. A formal dining area & living room w/a fireplace provide an ideal setting for entertaining and you'll discover beautiful details throughout, incl pocket doors, & gleaming hardwood flrs. The 4th bedrm/bonus rm, w/a sink, small fridge, mini-split, & 3rd bath is just up the stairs. The basement features 10ft ceilings/28,000 cu ft, 2 oversized garage drs suitable for a boat or large vehicles! ***Contractor built & owned since new - Roof 2023, Fridge 2025, Wall Oven/Micro 2024, Dishwasher 2020***
Property Information
Property Type
Residential
Sub-Type
Single Family Residence
Style
Ranch
Year Built
1987
Living Area
2,787 sq ft
Lot Size
9.66 acres
Garage Spaces
4
Parking Spaces
6
Zoning
AR60
Days on Market
114
MLS® Listing#
73481149
Property Features
Interior
Exterior
Appliances
Cooling
Heating
Flooring
Fireplace
Basement
Parking
Laundry
Patio
Fencing
Construction
Foundation
Roof
Other Structures
Sewer
Water Source
Rooms
- Bathroom 17.166666666x10.833333333Main
- Bathroom 213.5x11.833333333Main
- Bathroom 310x8Third
- Bedroom 215.25x17.166666666Main
- Bedroom 315.166666666x13.333333333Main
- Bedroom 432.583333333x16Second
- Dining Room15.666666666x14.333333333Main
- Family Room17x17Main
- Kitchen15.666666666x28.583333333Main
- Living Room19.416666666x17.333333333Main
- Master Bedroom23.416666666x21.75Main
Schools
- Elementary:
- Quabbin School District
- Middle:
- Quabbin School District
- High:
- Quabbin School District
Financial Details
HOA
None
Annual Taxes
$8,370
Tax year 2025
Assessed Value
$636,500
Parcel Number
M:0100 B:0000 L:0001B,3545119
Directions
MA-32A, take North St (near cemetery) to Thresher Rd & left on Jackson Rd - unpaved beyond driveway.
Affordability Calculator
$159,980
Estimated monthly payment
$4,257/mo
Principal $639,920 · Est. interest $892,745 over 30 yrs
Neighborhood Market Statistics
How this home compares to active listings in Hardwick, MA
- $520,000
- Median Listing Price
- 60
- Median Days on Market
- 1,975
- Median Sq Ft
- $274
- Median Price / Sq Ft
- 8
- Active Listings
- This home’s price is 54% above the area median.
- Its price per sq ft is 5% above the area median.
Market statistics compiled from active EXIT Realty® and MLS listings in Hardwick, MA.
Location

Points of Interest in Hardwick, MA
Showing the Hardwick area map.
Nearby Schools
Eagle Hill School
Secondary · 2.2 mi away
Quabbin Regional School District
Secondary · 3.7 mi away
School Union 63
School · 3.8 mi away
Stetson School
School · 4.3 mi away
Champions at Ruggles Lane School
School · 4.7 mi away
Ruggles Lane
Elementary · 4.7 mi away
Hardwick Elementary
Elementary · 5.3 mi away
Champions at Hardwick Elementary School
Elementary · 5.3 mi away
St Aloysius Catholic School, Gilbertville, Ma
School · 5.7 mi away
Petersham Montessori School
Elementary · 6.1 mi away
New Braintree Grade
School · 6.3 mi away
New Braintree Town of
Elementary · 6.3 mi away
Petersham Center
Elementary · 6.3 mi away
Champions at Oakham Center School
School · 7.6 mi away
Oakham Center
Elementary · 7.6 mi away
Valley View School
Secondary · 9.6 mi away
North Brookfield Elementary
Elementary · 9.7 mi away
North Brookfield Junior-Sr High School
Secondary · 9.8 mi away
Champions at North Brookfield Elementary School
Elementary · 9.8 mi away
Stanley M Koziol Elementary School
Elementary · 10.5 mi away
Commute Calculator
Nearby Homes
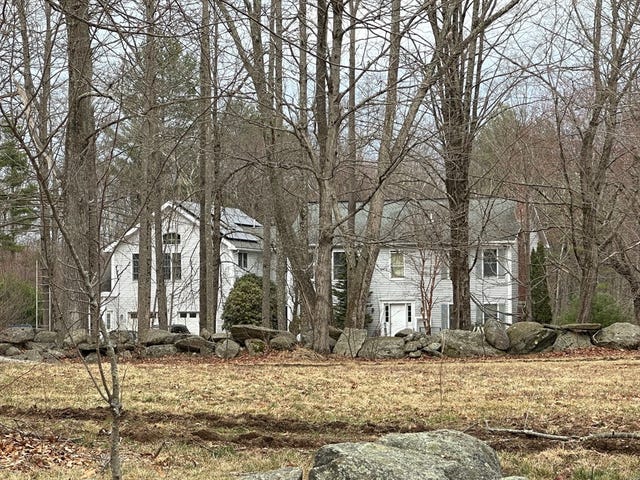

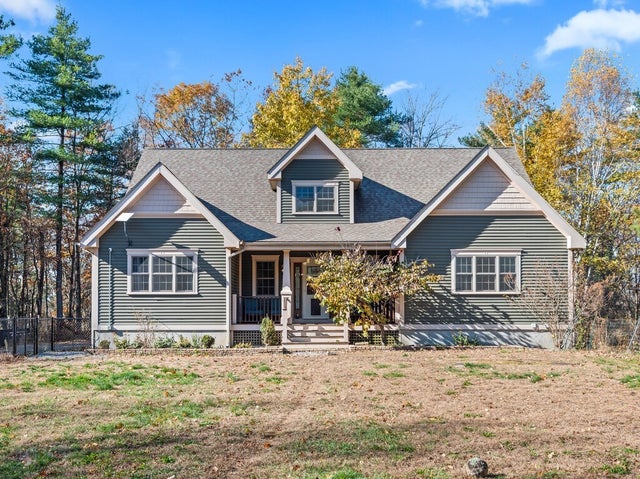


Similar Homes Nearby

Similar Home Values
Comparable nearby listings and their asking prices.
| Address | Price | Beds | Baths | Sq Ft |
|---|---|---|---|---|
| 45 Sessions Road, Hardwick, MA | $875,000 | 3 | 2 | 1,632 |
Moving Cost Estimate
EXIT Agents in Hardwick


Listing Courtesy: Keller Williams Realty - 4135655478
Presented by: Diane Franklin