

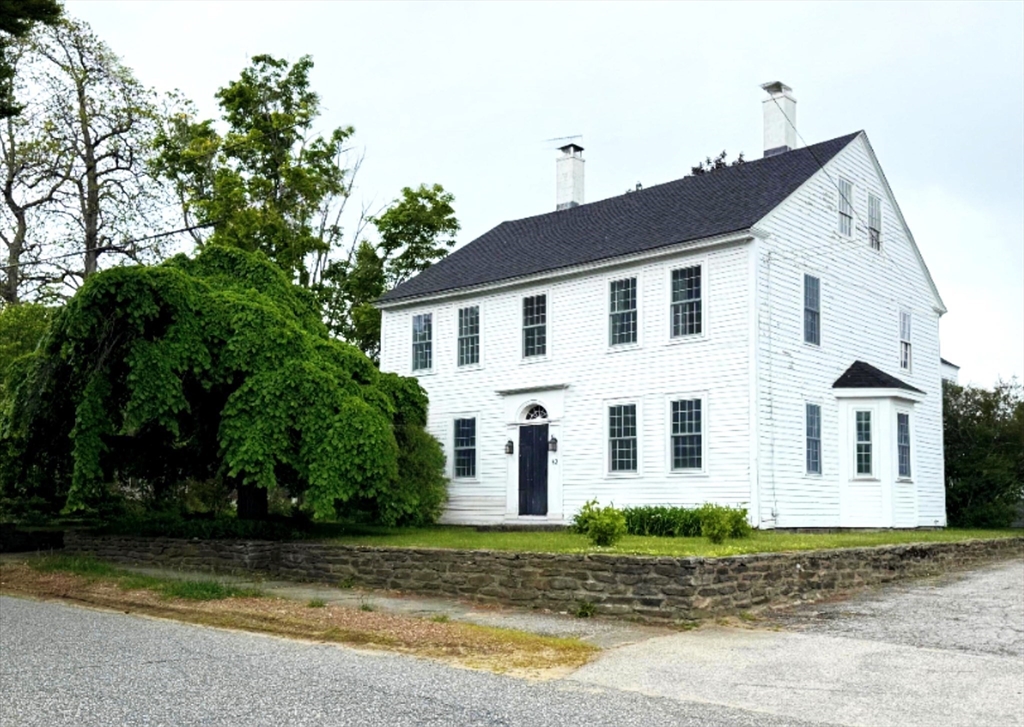
82 Petersham Rd, Hardwick, MA 01037
Worcester County
Key Facts
Description
PRICE DROP! Spacious sweeping rooms with high ceilings and built-ins galore, gorgeous kitchen w/smart updates, in-town location on the common across from the town playground, tennis court and library. For a home of this era, the storage is amazing! Big walk in closets, plus a full, walk-up attic. There are wood floors, loads of natural light, really flowing floor plan just made for entertaining, and when you step out back and take in the view of green pasture and lush perennial gardens, you won’t want to leave. PLUS: 2nd floor apartment for income, or a teen suite, or house guests! On top of all this, the home has a supersized mudroom off the two-car garage that makes life 10 times easier. And for anyone with kiddos, you’ll love that the house has been deleaded! This is a rare find folks. Enjoy small-town living with just a short commute to Amherst, Hadley, Northampton, Worcester -and at an affordable price!! CALL TODAY!
Property Information
Property Type
Residential
Sub-Type
Single Family Residence
Style
Colonial
Year Built
1800
Living Area
3,414 sq ft
Lot Size
0.25 sq ft
Garage Spaces
2
Parking Spaces
6
Zoning
V
Days on Market
72
MLS® Listing#
73511570
Property Features
Interior
Exterior
Appliances
Cooling
Heating
Flooring
Fireplace
Basement
Parking
Laundry
Patio
Fencing
Construction
Foundation
Roof
Other Structures
Community
Sewer
Water Source
Rooms
- Bathroom 1Main
- Bathroom 2Second
- Bathroom 3Second
- Bedroom 2Second
- Bedroom 3Second
- Bedroom 4First
- Dining RoomMain
- Family RoomMain
- KitchenMain
- Living RoomMain
- Master BedroomSecond
Financial Details
HOA
None
Annual Taxes
$4,921
Tax year 2025
Assessed Value
$374,200
Parcel Number
M:0330 B:0000 L:00350,3545309
Directions
Center of town, across from the Paige Public Library
Affordability Calculator
$96,000
Estimated monthly payment
$2,555/mo
Principal $384,000 · Est. interest $535,714 over 30 yrs
Neighborhood Market Statistics
How this home compares to active listings in Hardwick, MA
- $520,000
- Median Listing Price
- 60
- Median Days on Market
- 1,975
- Median Sq Ft
- $274
- Median Price / Sq Ft
- 8
- Active Listings
- This home’s price is 8% below the area median.
- Its price per sq ft is 49% below the area median.
Market statistics compiled from active EXIT Realty® and MLS listings in Hardwick, MA.
Location

Getting Around
Points of Interest in Hardwick, MA
Showing the Hardwick area map.
Nearby Schools
Eagle Hill School
Secondary · 0.9 mi away
Hardwick Elementary
Elementary · 2.4 mi away
Champions at Hardwick Elementary School
Elementary · 2.4 mi away
St Aloysius Catholic School, Gilbertville, Ma
School · 2.7 mi away
New Braintree Grade
School · 4.6 mi away
New Braintree Town of
Elementary · 4.6 mi away
Quabbin Regional School District
Secondary · 5.5 mi away
School Union 63
School · 5.5 mi away
Stetson School
School · 6.2 mi away
Champions at Ruggles Lane School
School · 7.1 mi away
Ruggles Lane
Elementary · 7.1 mi away
Stanley M Koziol Elementary School
Elementary · 7.6 mi away
Ware Middle School
Secondary · 7.6 mi away
Ware High School
Secondary · 7.7 mi away
Champions at Oakham Center School
School · 7.8 mi away
Oakham Center
Elementary · 7.8 mi away
North Brookfield Elementary
Elementary · 7.9 mi away
North Brookfield Junior-Sr High School
Secondary · 8.0 mi away
Valley View School
Secondary · 8.0 mi away
Champions at North Brookfield Elementary School
Elementary · 8.0 mi away
Commute Calculator
Nearby Homes




Similar Homes Nearby

Similar Home Values
Comparable nearby listings and their asking prices.
| Address | Price | Beds | Baths | Sq Ft |
|---|---|---|---|---|
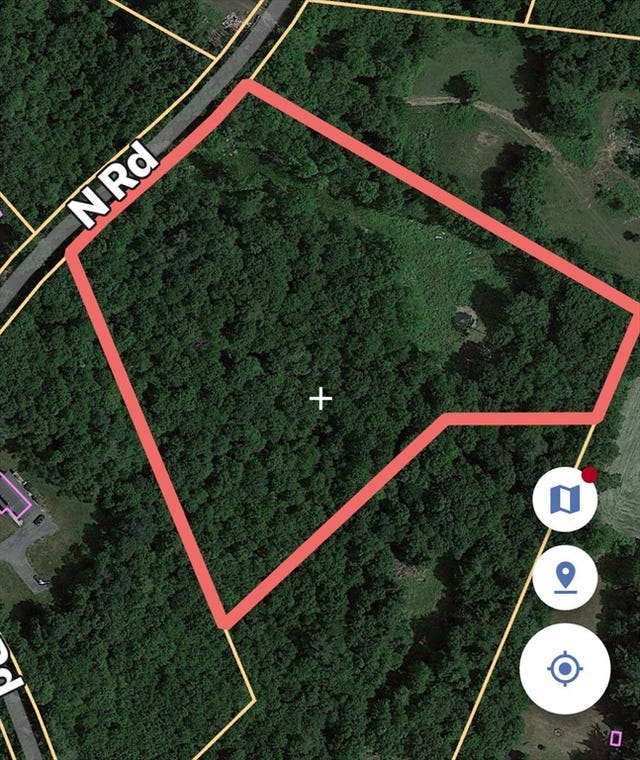
| 850 North Rd, Hardwick, MA | $440,000 | 3 | 1 | 1,492 |
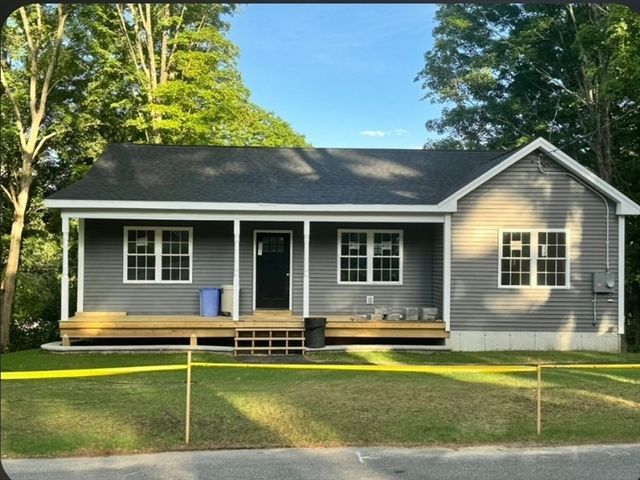
| 120 High St, Hardwick, MA | $459,000 | 3 | 2 | 1,300 |
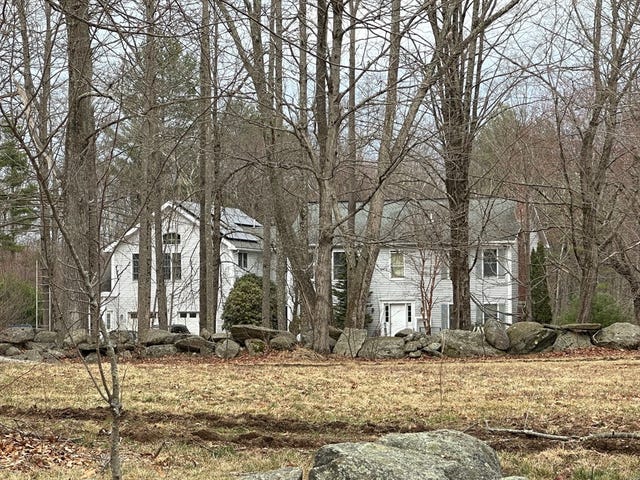
| 577-579 Old Greenwich Plains Rd., Hardwick, MA | $525,000 | 4 | 4 | 2,318 |
| 488 Jackson Rd, Hardwick, MA | $540,000 | 4 | 4 | 3,480 |
Moving Cost Estimate
EXIT Agents in Hardwick


Listing Courtesy: Berkshire Hathaway HomeServices Realty Professionals - 4135966711
Presented by: Deborah Deschamps