

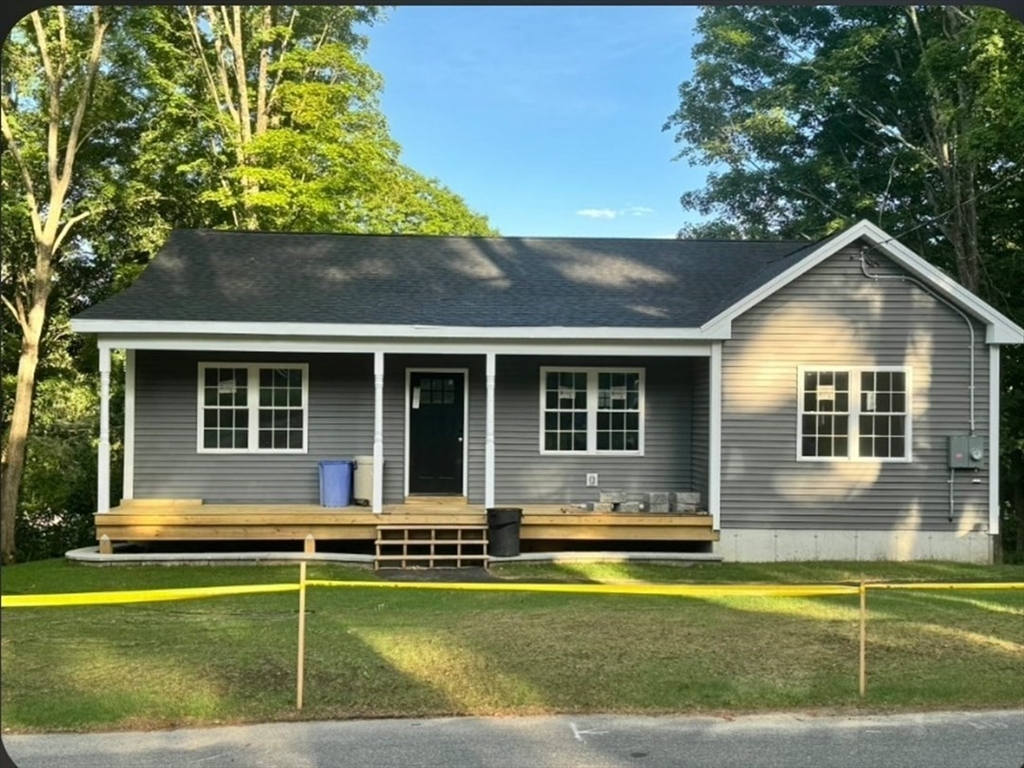
120 High St, Hardwick, MA 01031
Hardwick · Worcester County
Key Facts
Description
Single family new construction, 3 bedrooms, 2 baths. Open concept, farmers porch primary bedroom and tiled shower, walk in closet. laundry first floor.
Property Information
Property Type
Residential
Sub-Type
Single Family Residence
Style
Ranch
Year Built
2026
Living Area
1,300 sq ft
Lot Size
0.34 acres
Parking Spaces
2
Zoning
Res
Days on Market
5
MLS® Listing#
73539831
Property Features
Appliances
Cooling
Heating
Flooring
Basement
Parking
Laundry
Patio
Lot Features
Construction
Foundation
Roof
Windows
Community
Sewer
Water Source
Schools
- Elementary:
- Hardwick
- Middle:
- Quabbin
- High:
- Quabbin
Financial Details
HOA
None
Annual Taxes
$367
Tax year 2025
Assessed Value
$288,000
Directions
Off Route 32 in Gilbertville
Affordability Calculator
$91,800
Estimated monthly payment
$2,443/mo
Principal $367,200 · Est. interest $512,277 over 30 yrs
Neighborhood Market Statistics
How this home compares to active listings in Hardwick, MA
- $520,000
- Median Listing Price
- 60
- Median Days on Market
- 1,975
- Median Sq Ft
- $274
- Median Price / Sq Ft
- 8
- Active Listings
- This home’s price is 12% below the area median.
- Its price per sq ft is 29% above the area median.
Market statistics compiled from active EXIT Realty® and MLS listings in Hardwick, MA.
Location

Points of Interest in Hardwick, MA
Showing the Hardwick area map.
Nearby Schools
St Aloysius Catholic School, Gilbertville, Ma
School · 0.6 mi away
Hardwick Elementary
Elementary · 1.5 mi away
Champions at Hardwick Elementary School
Elementary · 1.5 mi away
Eagle Hill School
Secondary · 4.2 mi away
Stanley M Koziol Elementary School
Elementary · 4.5 mi away
Ware Middle School
Secondary · 4.6 mi away
New Braintree Grade
School · 4.6 mi away
New Braintree Town of
Elementary · 4.6 mi away
Ware High School
Secondary · 4.6 mi away
Quaboag R S D
School · 5.9 mi away
Quaboag Regional High School
Secondary · 5.9 mi away
West Brookfield Elementary School
Elementary · 6.0 mi away
North Brookfield Elementary
Elementary · 6.9 mi away
North Brookfield Junior-Sr High School
Secondary · 7.0 mi away
Champions at North Brookfield Elementary School
Elementary · 7.0 mi away
Valley View School
Secondary · 7.3 mi away
Warren Community Elementary School
Elementary · 7.9 mi away
Quabbin Regional School District
Secondary · 8.2 mi away
School Union 63
School · 8.3 mi away
Mad Brook Academy
School · 8.3 mi away
Commute Calculator
Nearby Homes
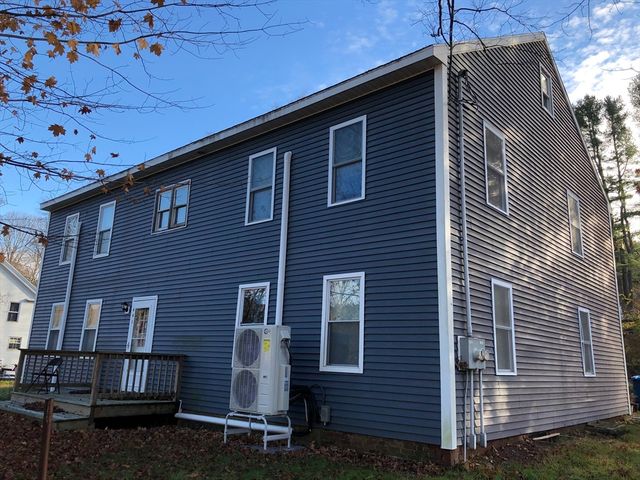

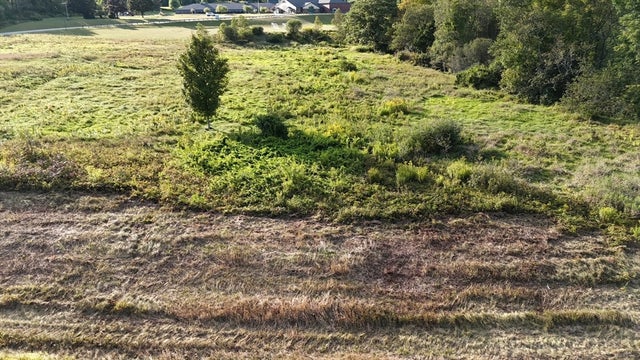
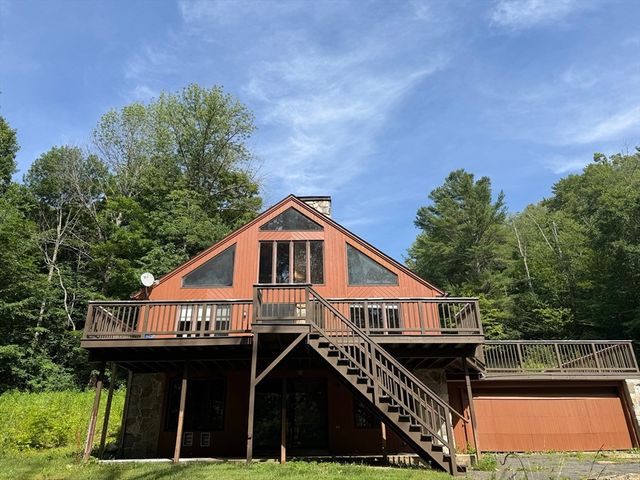

Similar Homes Nearby
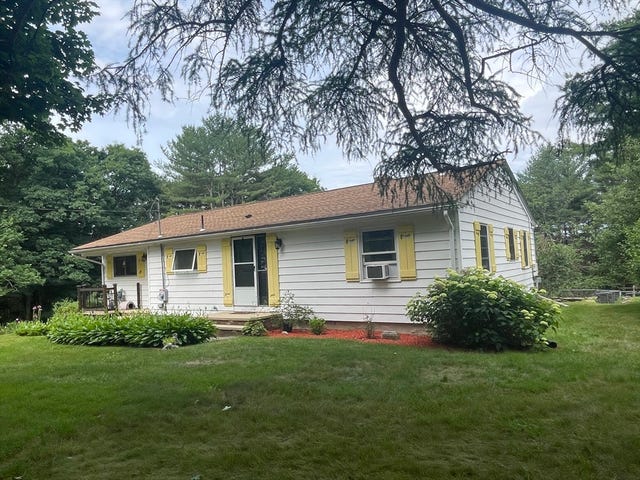


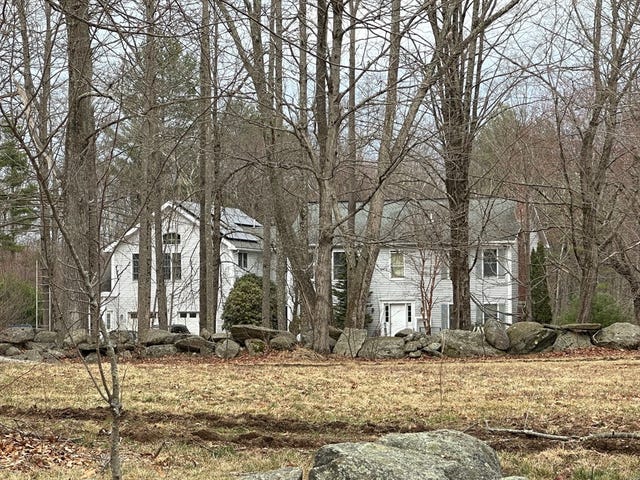
Similar Home Values
Comparable nearby listings and their asking prices.
| Address | Price | Beds | Baths | Sq Ft |
|---|---|---|---|---|
| 1042 Turkey St, Hardwick, MA | $395,000 | 2 | 1 | 1,512 |
| 850 North Rd, Hardwick, MA | $440,000 | 3 | 1 | 1,492 |
| 82 Petersham Rd, Hardwick, MA | $480,000 | 4 | 3 | 3,414 |
| 577-579 Old Greenwich Plains Rd., Hardwick, MA | $525,000 | 4 | 4 | 2,318 |
| 488 Jackson Rd, Hardwick, MA | $540,000 | 4 | 4 | 3,480 |
Moving Cost Estimate
EXIT Agents in Hardwick


Listing Courtesy: Get Listed Realty, LLC - 8605952506
Presented by: Kris Lippi