

25 Manor Way, Barnstable, MA 02655
Barnstable County
Key Facts
Description
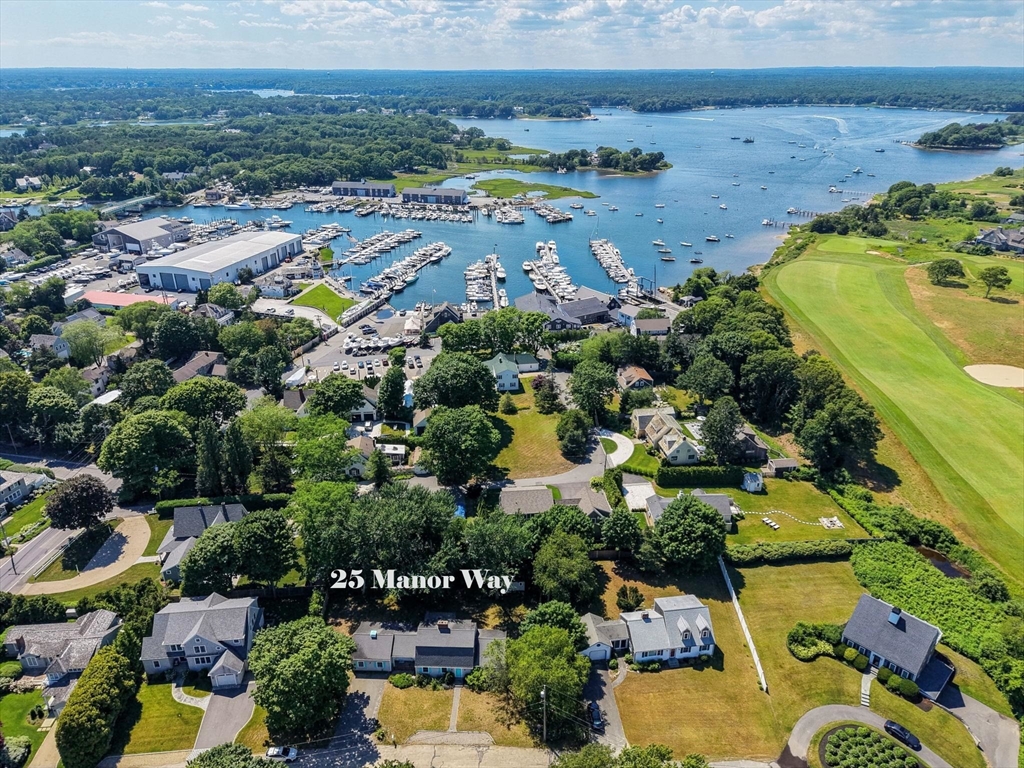
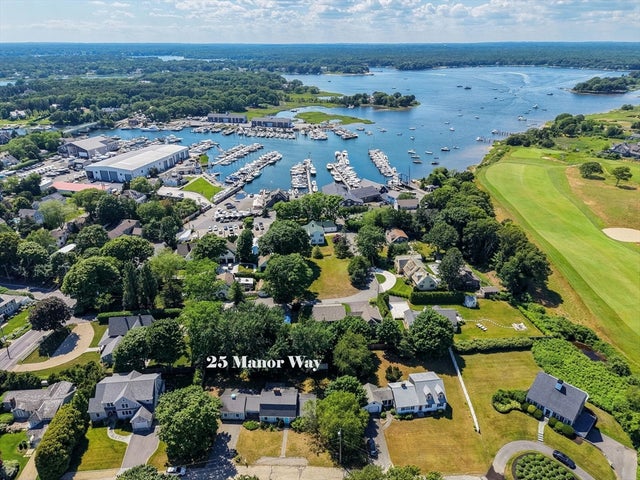
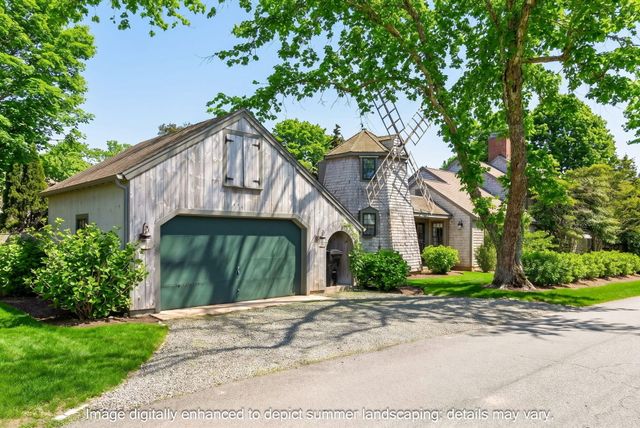
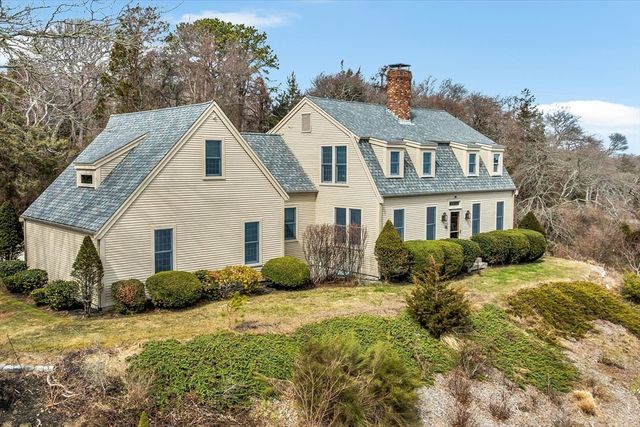
Welcome to 25 Manor Way, an exclusive opportunity to renovate and customize a classic 2,509 sq. ft. Gambrel home in the prestigious village of Osterville. This 4-BR, 4-BA residence, including private 3 room suite ideal for potential ADU, blends traditional New England charm with bright, hardwood-floored interiors, is a canvas to create your Cape Cod masterpiece.Set on a level 0.30-acre lot in a quiet neighborhood, the property delivers an elite lifestyle. You are just a short distance from Osterville’s sophisticated village center, famous for its upscale boutique shopping, fine dining, and local galleries. For outdoor enthusiasts, this high-end enclave is minutes from the pristine sands of Dowses Beach, freshwater swimming at Joshua's Pond, and world-class boating. Proximity to prestigious private golf clubs like Wianno and Oyster Harbors underscores the rare value of this offering. Bring your vision to this prestigious address and design your ultimate luxury retreat
Property Information
Property Type
Residential
Sub-Type
Single Family Residence
Style
Colonial
Year Built
1972
Living Area
2,509 sq ft
Lot Size
0.30 acres
Parking Spaces
4
Zoning
RC
Days on Market
5
MLS® Listing#
73542014
Property Features
- Interior:
- Master Downstairs, Recessed Lighting
- Appliances:
- Gas Water Heater, Range, Oven, Refrigerator
- Cooling:
- None
- Heating:
- Natural Gas, Baseboard
- Flooring:
- Wood, Vinyl, Carpet
- Basement:
- Full
- Parking:
- Paved, Off Street
- Patio:
- Patio
- Construction:
- Frame
- Foundation:
- Concrete Perimeter
- Roof:
- Shingle
- Community:
- Golf
- Sewer:
- Private Sewer
- Water Source:
- Public
Rooms
- Bathroom 112x5First
- Bathroom 210x4First
- Bathroom 36x7Second
- Bedroom 216x12First
- Bedroom 313x13Second
- Bedroom 415x13Second
- Dining Room20x12First
- Kitchen14x14First
- Living Room20x12First
- Master Bedroom16x14First
HOA & Tax
- HOA:
- None
- Annual Tax:
- $9,140 (2026)
- Assessed Value:
- $1,344,100
- Parcel #:
- 2232036
Directions
W Bay Rd to Manor Way
Affordability Calculator
$309,980
Estimated monthly payment
$8,249/mo
Principal $1,239,920 · Est. interest $1,729,799 over 30 yrs
Neighborhood Market Statistics
How this home compares to active listings in Barnstable, MA
- $946,667
- Median Listing Price
- 46
- Median Days on Market
- 2,225
- Median Sq Ft
- $529
- Median Price / Sq Ft
- 156
- Active Listings
- This home’s price is 64% above the area median.
- Its price per sq ft is 17% above the area median.
Market statistics compiled from active EXIT Realty® and MLS listings in Barnstable, MA.
Location
- 25 Manor Way, Barnstable, MA 02655
Walk Score
Nearby Schools
Bright Promises Pre School
School · 0.7 mi away
Cape Cod Academy
School · 1.2 mi away
Bayberry Christian School
School · 2.0 mi away
Marstons Mills Elementary School
Elementary · 2.2 mi away
Centerville Elementary
Elementary · 2.5 mi away
Barnstable United Elementary School
Elementary · 2.5 mi away
Waldorf School of Cape Cod
School · 2.6 mi away
West Villages Elementary School
Elementary · 2.6 mi away
Fair Acres Country Day School
Elementary · 3.1 mi away
Mashpee Creative Childrens Center
School · 3.9 mi away
Vanguard Tabletop Gaming
School · 4.0 mi away
Barnstable High School
Secondary · 4.2 mi away
Hyannis West Elementary School
Elementary · 4.3 mi away
Barnstable Intermediate School
Secondary · 4.3 mi away
Sturgis West
School · 4.9 mi away
Sturgis Charter Public School
School · 4.9 mi away
Kenneth C Coombs School
Elementary · 5.3 mi away
Town of Mashpee
Elementary · 5.3 mi away
Quashnet School
Elementary · 5.3 mi away
Barnstable Community Innovation School
Elementary · 5.5 mi away
Commute Calculator
Nearby Homes


Similar Homes Nearby


Moving Cost Estimate
EXIT Agents in Barnstable


Listing Courtesy: EXIT Cape Realty - 5084992200