

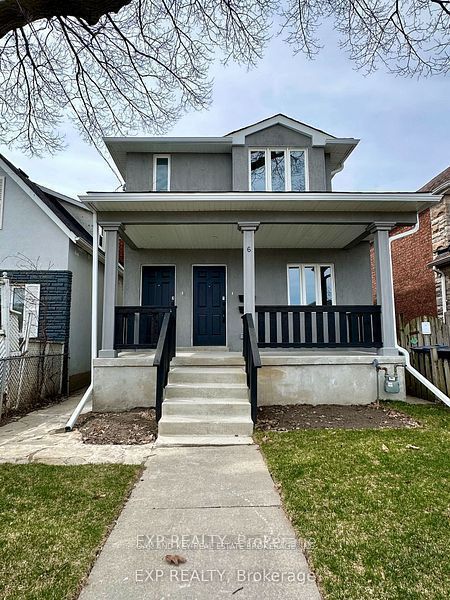
6 Lapp Street, Toronto, ON M6N 3W6
Toronto County
Key Facts
Description
Investor Alert! Opportunity Knocks for End Users as well on this completely Gutted, Restored w/Addition & Newly Renovated Duplex w/a Basement Apt. Main & Upper Units Currently Leased at $3,300/mo & $3,200/mo Respectively. Basement Suite $1,450/mo. Gross Annual Income $95,400. Expenses @ 6% approx.(Property Taxes & Insurance) & Tenants Pay Own Utilities. Working at a 5.6% CAP Rate! A Detached 2 Car Garage gives you the opportunity to Build a Laneway Suite(Owner has Drawings/Plans). Everything is Brand New Inside and Out! All New Stucco Exterior! All Units have their own Private Separate Entrances & In-Suite Laundry. The Main Floor Apartment is a New 892 sq ft - 3 Bedroom - 1.5 Baths with 2 Separate Entrances & access to Private Yard. The Upper Apartment is a new 889 sq ft - 3 Bedroom - 1.5 Baths. The Basement Apartment is a renovated 1 Bedroom -1 Bath Suite. Each Apartment has it's Own High Efficient Heating/Cooling Mini-Split Systems Separately Metered so each Tenant Pays their Own Per Use Hydro Bills! Water Utility is divided 3 ways (40-40-20). Detached 2 Car Garage Parking w/Laneway Access. The Property is Easy to Rent with TTC access a very short walk to St Clair West Streetcar which go direct to St Clair West & Yonge Subway Lines. A short drive to Highways 401/400. Walk to theStockyards Mall and Local Shops, Restaurants, Enjoy all Corso Italia & Junction Neighbourhood Amenities. Fantastic Opportunity to Grow your Real Estate Portfolio with a Legal Duplex w/3units & a Great R.O.I. Everything is Brand Spanking New Inside & Out!
Property Information
Property Type
Residential Income
Sub-Type
Duplex
Style
2-Storey
Stories
2
Lot Dimensions
25.0x120.0
Parking Spaces
2
MLS® Listing#
W13207998
Property Features
Cooling
Heating
Basement
Pool
Parking
Construction
Roof
Rooms
- Bedroom3.05 x 2.75Basement
- Bedroom 24.69 x 2.75Second
- Bedroom 24.27 x 2.74Main
- Bedroom 33.05 x 2.38Main
- Bedroom 33.35 x 3.05Second
- Great Room4.75 x 4.3Second
- Great Room5.48 x 4.88Main
- Kitchen4.75 x 4.3Second
- Kitchen4.21 x 2.8Basement
- Kitchen5.48 x 4.88Main
- Master Bedroom3.66 x 3.11Main
- Master Bedroom3.57 x 3.24Second
Financial Details
Annual Taxes
CA$6,221
Tax year 2026
Parcel Number
105000205
Directions
St Clair Ave W to Keele north to MacCormack to Lapp St
Affordability Calculator
$299,800
Estimated monthly payment
$7,978/mo
Principal $1,199,200 · Est. interest $1,672,991 over 30 yrs
Neighborhood Market Statistics
How this home compares to active listings in Toronto, ON
- CA$784,870
- Median Listing Price
- 41
- Median Days on Market
- 950
- Median Sq Ft
- CA$818
- Median Price / Sq Ft
- 20,012
- Active Listings
- This home’s price is 91% above the area median.
Market statistics compiled from active EXIT Realty® and MLS listings in Toronto, ON.
Location
- 6 Lapp Street, Toronto, ON M6N 3W6
Getting Around
Points of Interest in Toronto, ON
Showing the Toronto area map.
Nearby Schools
Harwood Junior PS
Elementary · 0.3 km away
Archbishop Romero
Secondary · 0.6 km away
St Matthew Catholic School
School · 0.7 km away
George Harvey Collegiate Institute
Secondary · 0.9 km away
General Mercer Public School
Elementary · 0.9 km away
Cordella Junior Public School
Secondary · 1.1 km away
Keelesdale Junior Public School
Elementary · 1.2 km away
Rockcliffe Middle School
Elementary · 1.2 km away
Silverthorn Community School
School · 1.3 km away
Carleton Village Junior & Sr PS
Elementary · 1.3 km away
Oxford Learning-High Park
School · 1.3 km away
St. Nicholas of Bari Catholic School
Secondary · 1.3 km away
Pope Paul VI Catholic School
School · 1.4 km away
École Secondaire Catholique Père-Philippe-Lamarche
Secondary · 1.4 km away
York Memorial Collegiate Institute
Secondary · 1.5 km away
FH Miller Junior Public School
Elementary · 1.5 km away
First Portugese School
School · 1.5 km away
The Great Lakes College of Toronto
Secondary School · 1.7 km away
High Park Alternative School
School · 1.7 km away
Annette Street Junior & Sr PS
Elementary · 1.7 km away
Commute Calculator
Nearby Homes



Similar Homes Nearby


Similar Home Values
Comparable nearby listings and their asking prices.
| Address | Price | Beds | Baths | Sq Ft |
|---|---|---|---|---|
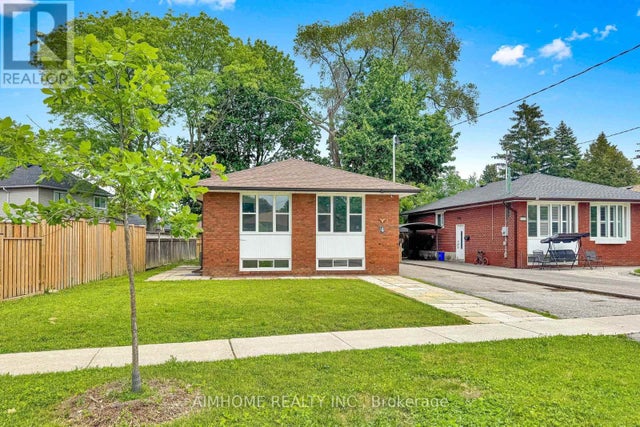
| 22 Arnprior Road, Toronto, ON | CA$1,049,900 | 6 | 3 | — |
| 22 ARNPRIOR ROAD, Toronto (Bendale), ON | CA$1,049,900 | 6 | 3 | — |
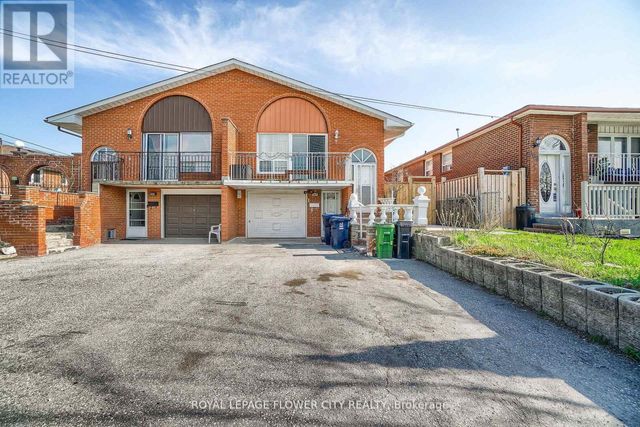
| 4 Pelmar Place, Toronto, ON | CA$1,049,999 | 6 | 4 | — |
| 4 PELMAR PLACE, Toronto (Woburn), ON | CA$1,049,999 | 6 | 4 | — |
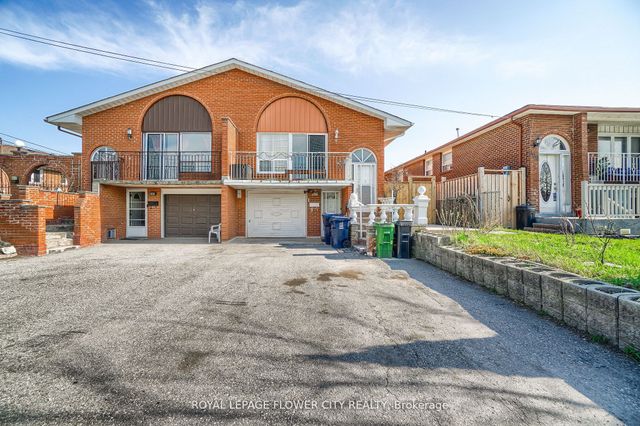
| 167 SHOREHAM DRIVE, Toronto (Black Creek), ON | CA$1,049,999 | 7 | 5 | — |
| 167 Shoreham Drive, Toronto, ON | CA$1,049,999 | 7 | 5 | — |


