

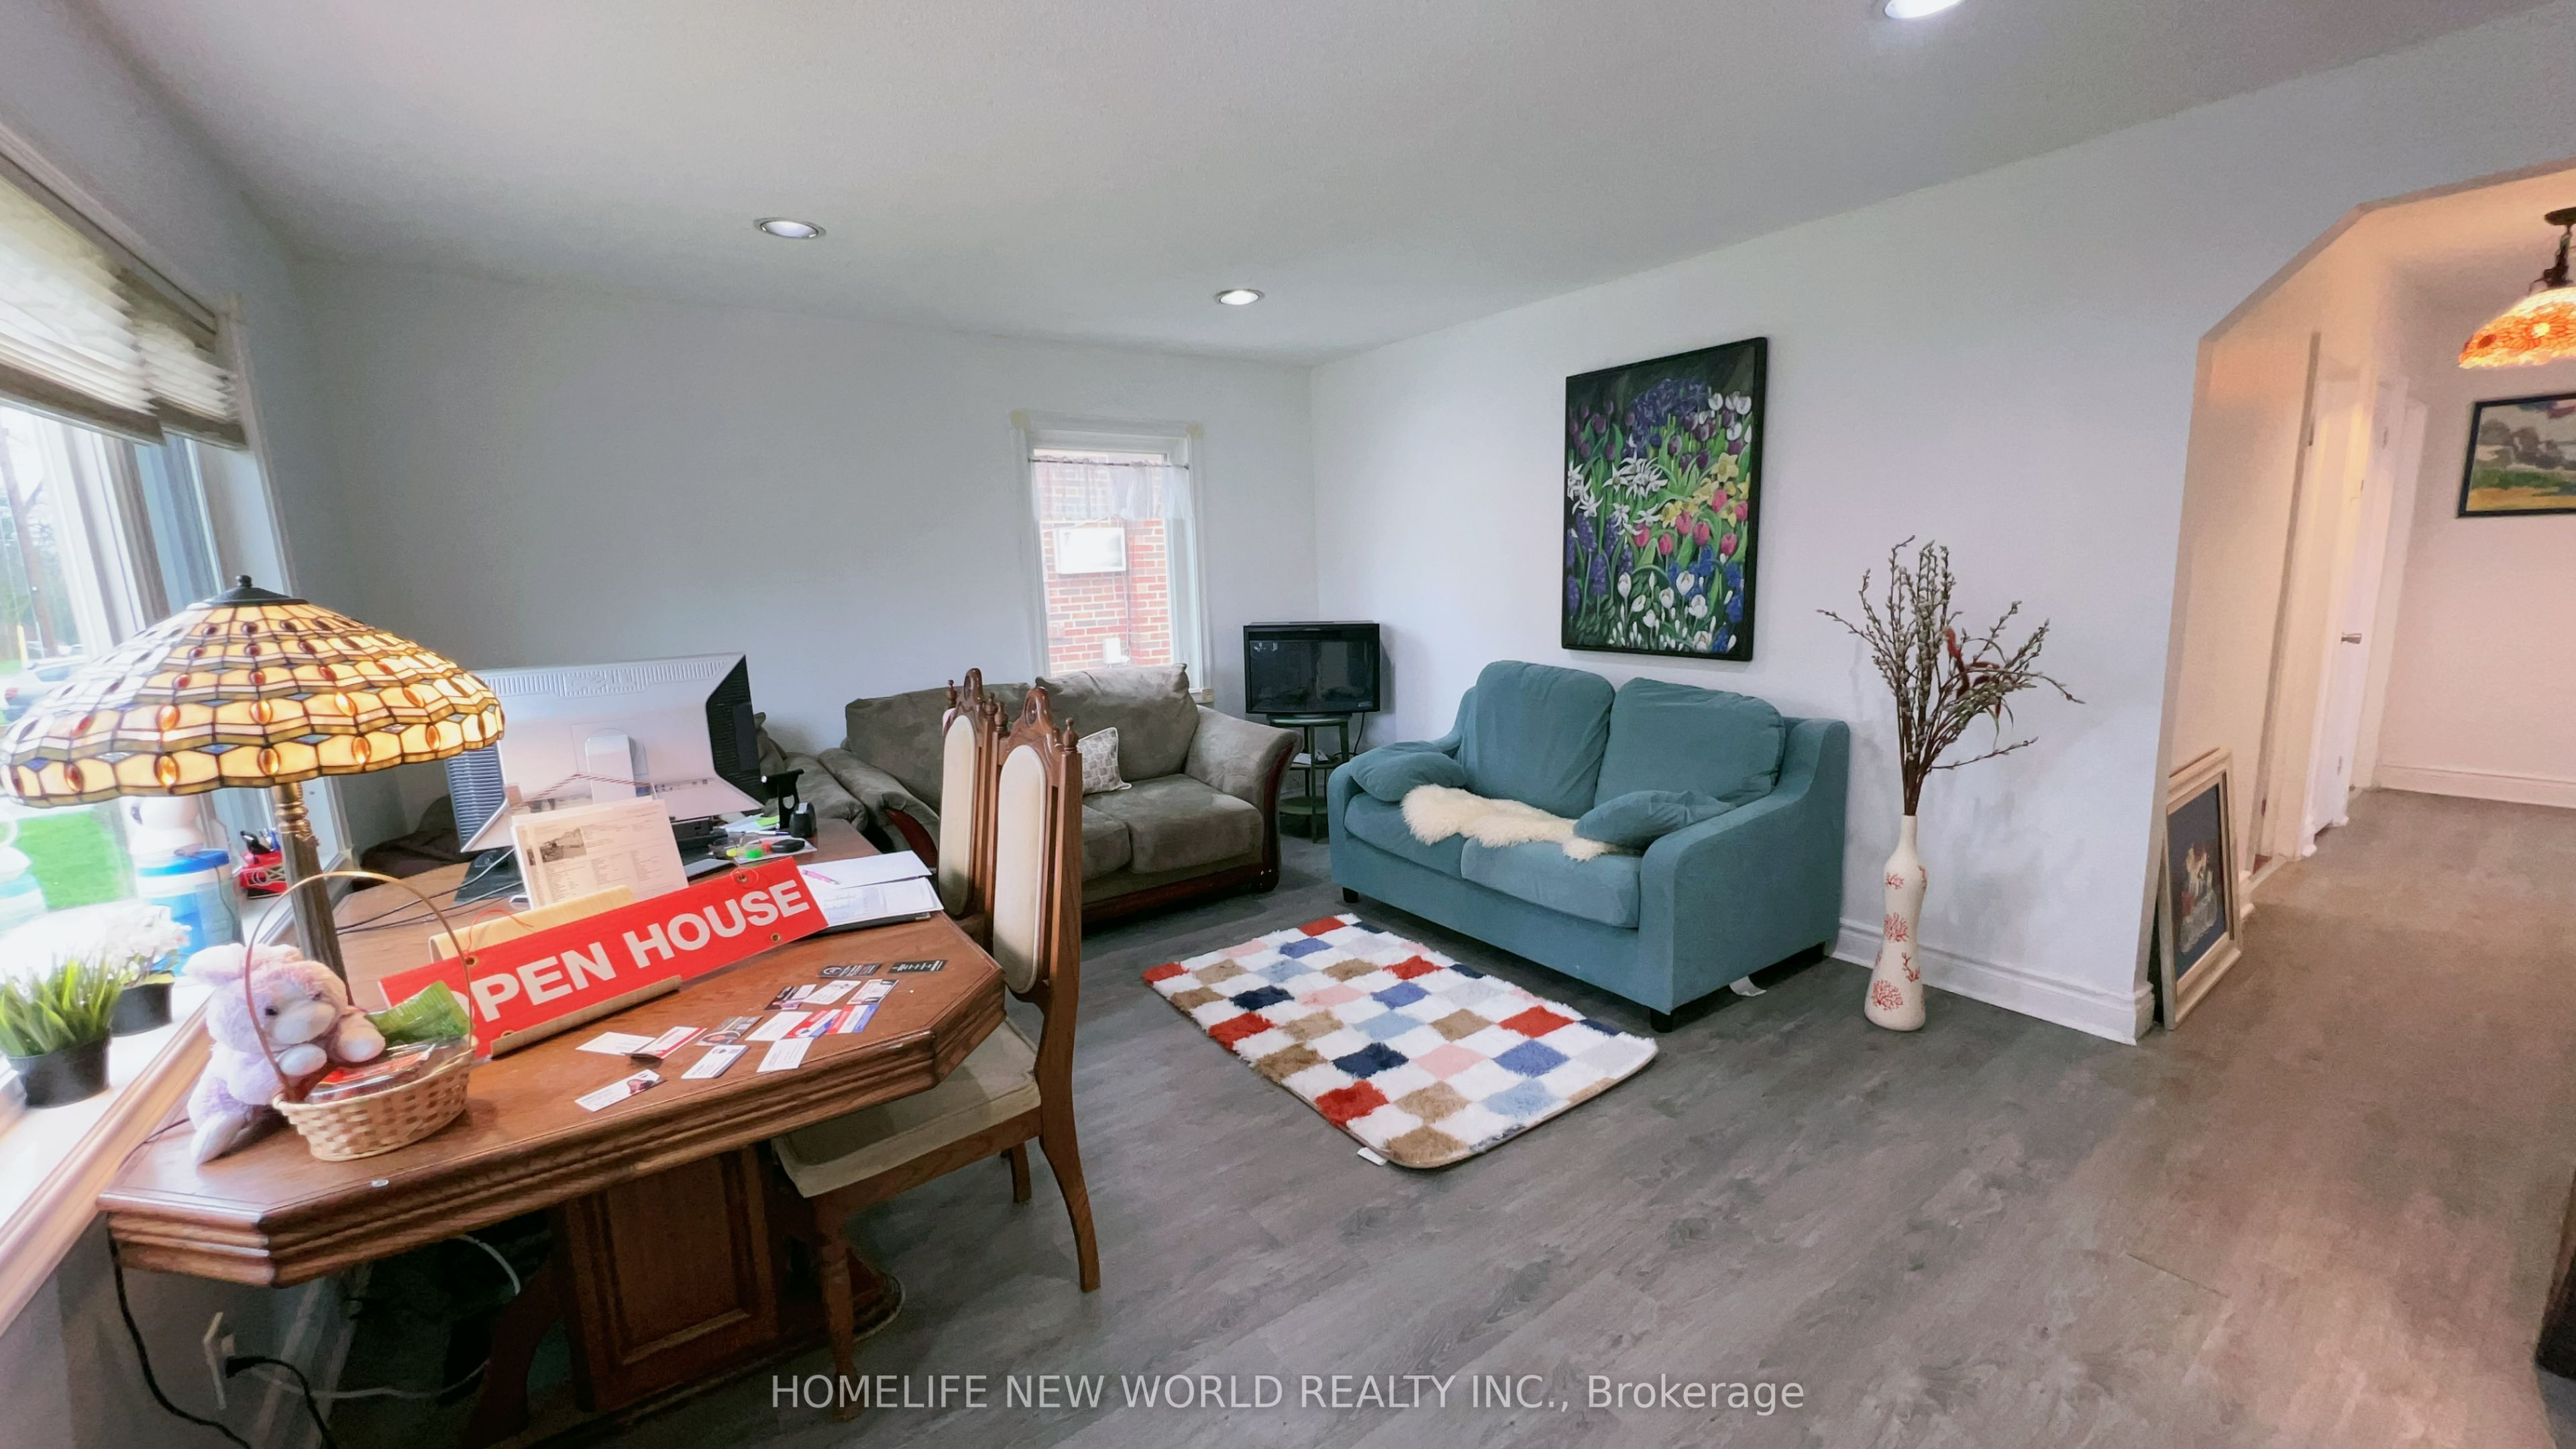
38 Ainsdale Road, Toronto, ON M1R 3Y8
Toronto County
Key Facts
Description
Cozy room for One student or professional single without parking ! Rarely offered sunlight filled fullsize furnitured bedroom in stucco bungalow in desirable West Scarborough . This spacious home features lot of rooms.The expansive, private backyard offering a peaceful, enjoyable Muskoka-like retreat. Steps to TTC, one block to the New Eglinton Crosstown LRT (Line 5), with quick access to Eglinton Town Centre for shopping,dining,entertainment (La fitness, Cinema ) and everyday essentials (Costco, Food Basics, Asian supermarket ).Walking distance to Centennial College. Many updates include complete waterproofing , brand new furnace, brand new stylish washroom, fresh paint, newer windows, newer kitchen, and newer flooring. Situated on a 40.5 x 125 ft. lot with no house directly behind, offering better privacy.Utilities and WIFI inclu,No parking ,No visitor ,No Pet ,No Smoking.Clean and quiet tenant perfer .
Property Information
Property Type
Residential Lease
Sub-Type
Single Family Residence
Style
Bungalow
Lot Dimensions
40.5
MLS® Listing#
E13074332
Property Features
Cooling
Heating
Basement
Pool
Laundry
Construction
Utilities
Financial Details
Parcel Number
063170002
Directions
Lawrence/Warden
Affordability Calculator
$210
Estimated monthly payment
$6/mo
Principal $840 · Est. interest $1,172 over 30 yrs
Neighborhood Market Statistics
How this home compares to active listings in Toronto, ON
- CA$784,870
- Median Listing Price
- 41
- Median Days on Market
- 950
- Median Sq Ft
- CA$818
- Median Price / Sq Ft
- 20,012
- Active Listings
- This home’s price is 100% below the area median.
Market statistics compiled from active EXIT Realty® and MLS listings in Toronto, ON.
Location
- 38 Ainsdale Road, Toronto, ON M1R 3Y8
Points of Interest in Toronto, ON
Showing the Toronto area map.
Nearby Schools
Buchanan Public School
School · 0.6 km away
Manhattan Park
Elementary · 0.6 km away
St. Kevin School
School · 0.9 km away
George Peck Public School
School · 1.1 km away
Wexford Public School
School · 1.2 km away
St Lawrence Catholic School
School · 1.2 km away
Dorset Park Junior PS
Elementary · 1.2 km away
General Crerar PS
Elementary · 1.3 km away
Maryvale Public School
School · 1.3 km away
Scarborough Maryvale YMCA Child Care Centre
School · 1.3 km away
Winston Churchill Collegiate Institute
Secondary · 1.3 km away
Sathya Sai School of Toronto-Canada
School · 1.5 km away
Ellesmere Montessori School
Elementary · 1.5 km away
Alif Canada
School · 1.6 km away
Citi College of Canadian Careers
Secondary School · 1.7 km away
Broadlands Public School
Elementary · 1.7 km away
Ellesmere Statton Public School
Secondary · 1.8 km away
Senator O'Connor College School
Secondary School · 1.8 km away
Galaxy Toppers
School · 1.8 km away
Curlew Montessori School
Elementary · 1.8 km away
Commute Calculator
Nearby Homes


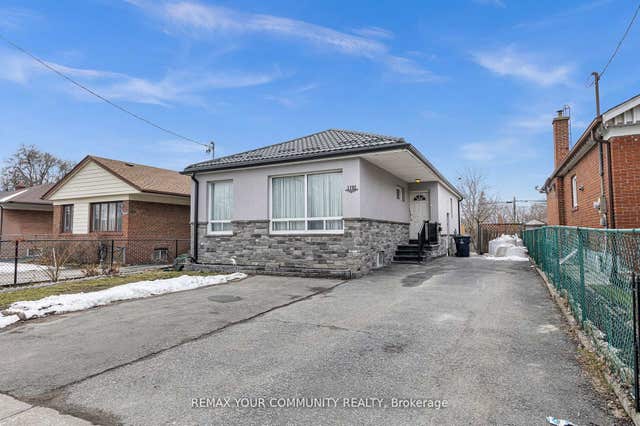
Similar Homes Nearby
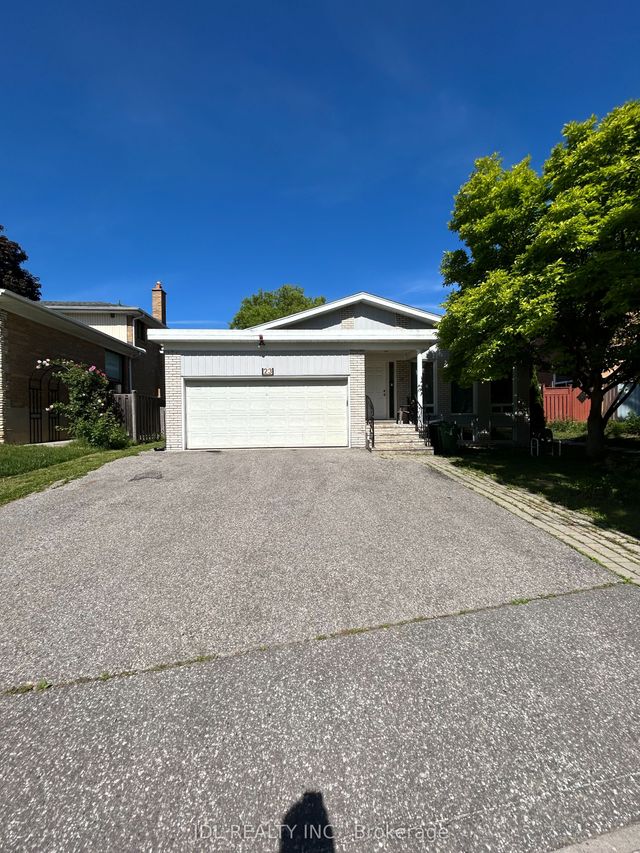
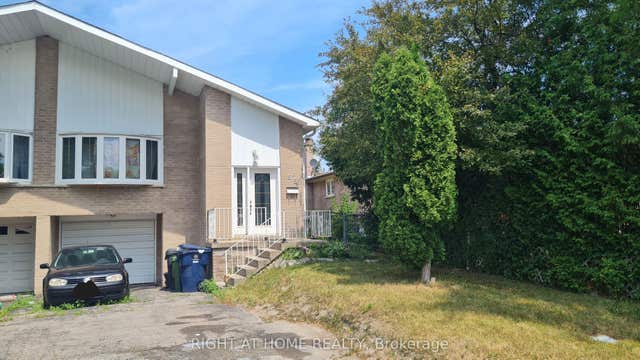


Similar Home Values
Comparable nearby listings and their asking prices.
| Address | Price | Beds | Baths | Sq Ft |
|---|---|---|---|---|
| 23 Pineway Blvd Boulevard Unit A bsmt, Toronto, ON | CA$749/mo | 1 | 1 | — |
| 23 Pineway Blvd Boulevard Bsmt, Toronto, ON | CA$749/mo | 1 | 1 | — |
| 55 Littleleaf Drive RM B, Toronto, ON | CA$750/mo | 1 | 1 | — |
| 55 Littleleaf Drive RM C, Toronto, ON | CA$750/mo | 1 | 1 | — |
| 108 Rochman Boulevard Bsmt, Toronto, ON | CA$750/mo | 2 | 1 | — |
| 12 Flerimac Road Bsmt Rm, Toronto, ON | CA$750/mo | 1 | 1 | — |


