

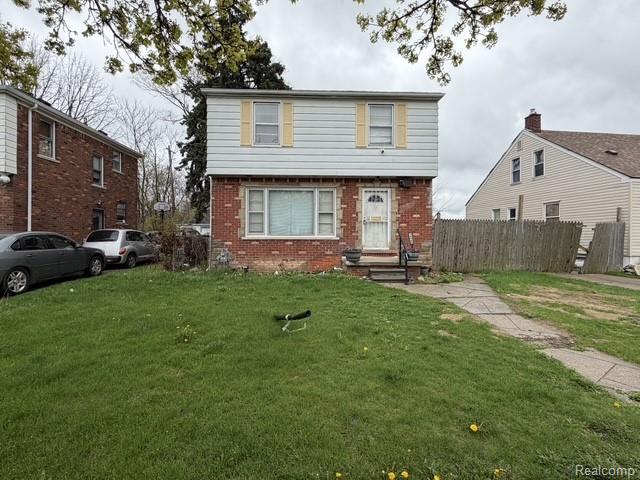
14440 Chelsea Street, Detroit City, MI 48213
MORE THAN ONE SUB INVOLVED · Wayne County
Key Facts
Description
Welcome to this cozy home! This 3-bedroom, 2-bathroom home offers great potential for first-time homebuyers, investors, or anyone looking to add their personal touch. Features include a spacious layout, full basement, and a detached 2-car garage. Located in a desirable neighborhood close to schools, parks, shopping, and major amenities. With a little TLC, this property can be transformed into your dream home or a valuable investment opportunity. Seller is selling the property in "as-is" condition. Don't miss this chance to own a home with tremendous potential at an affordable price!
Property Information
Property Type
Residential
Sub-Type
Single Family Residence
Style
Colonial
Year Built
1950
Living Area
1,224 sq ft
Lot Size
0.13 acres
Lot Dimensions
65 x 100
Garage Spaces
2
Days on Market
35
MLS® Listing#
20261039744
Property Features
- Cooling:
- None
- Heating:
- Forced Air, Natural Gas
- Basement:
- Full, Unfinished
- Pool:
- None
- Parking:
- Detached, Driveway
- Construction:
- Brick, Vinyl Siding
- Roof:
- Asphalt
- Utilities:
- Sewer Available, Water Available
- Sewer:
- Public Sewer
- Water Source:
- Public
Rooms
- 8 X 6Second
- Bedroom13 X 14Second
- Bedroom12 X 13Second
- Bedroom11 X 12Second
- Dining Room10 X 11
- Kitchen10 X 10
- Living Room14 X 18
HOA & Tax
- HOA:
- None
- Annual Tax:
- $1,625
- Assessed Value:
- $20,929
- Parcel #:
- W21I007844S001
Directions
turn left from Chalmers St to Chalmers st
Affordability Calculator
$11,000
Estimated monthly payment
$293/mo
Principal $44,000 · Est. interest $61,384 over 30 yrs
Neighborhood Market Statistics
How this home compares to active listings in Detroit City, MI
- $231,784
- Median Listing Price
- 81
- Median Days on Market
- 1,425
- Median Sq Ft
- $146
- Median Price / Sq Ft
- 13,948
- Active Listings
- This home’s price is 76% below the area median.
- Its price per sq ft is 69% below the area median.
Market statistics compiled from active EXIT Realty® and MLS listings in Detroit City, MI.
Location
- 14440 Chelsea Street, Detroit City, MI 48213
Nearby Schools
Edward Duke Ellington Conservatory of Art at Beckham
Elementary · 0.6 mi away
Wayne Elementary School
Elementary · 0.7 mi away
Hamilton Elementary-Middle School
Elementary · 1.0 mi away
Joy of Jesus New Child DVLP't Ctr
School · 1.0 mi away
Denby High School
Secondary · 1.1 mi away
Bethany Lutheran School
School · 1.1 mi away
Dominican High School
Secondary · 1.1 mi away
Winans Academy of Performing Arts
School · 1.1 mi away
Ronald Brown Academy
School · 1.2 mi away
Angelou Elementary School
Elementary · 1.4 mi away
Wilkins Elementary School
Elementary · 1.4 mi away
Carleton Elementary School
Elementary · 1.6 mi away
Dove Academy
School · 1.6 mi away
Finney
School · 1.7 mi away
Regent Park Scholars school
School · 1.8 mi away
Heilmann Park Middle School
School · 1.8 mi away
Adult Education Center
School · 1.8 mi away
Pulaski Elementary Middle School
Elementary · 1.8 mi away
Turning Point Academy
School · 1.9 mi away
Fleming Elementary School
Elementary · 1.9 mi away
Commute Calculator
Nearby Homes
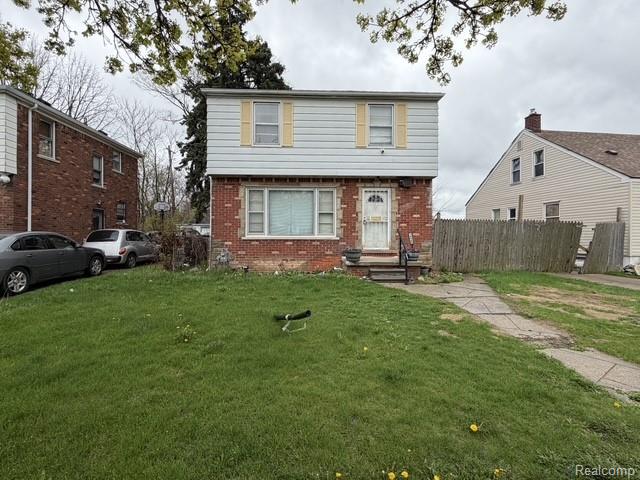
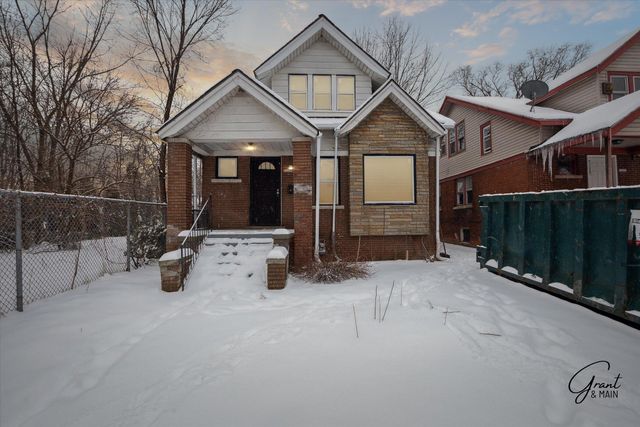
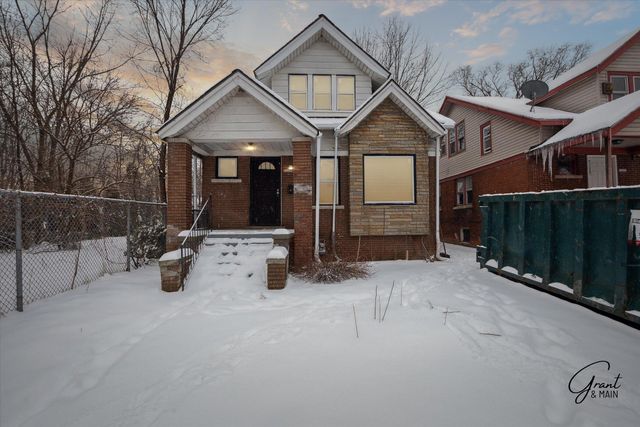

Similar Homes Nearby


Moving Cost Estimate
EXIT Agents in Detroit City


Listing Courtesy: Emerald Realty Group Inc - 7348959500
The accuracy of all information, regardless of source, is not guaranteed or warranted. All information should be independently verified. Any use of search facilities of data on the site, other than by a consumer looking to purchase real estate, is prohibited.