

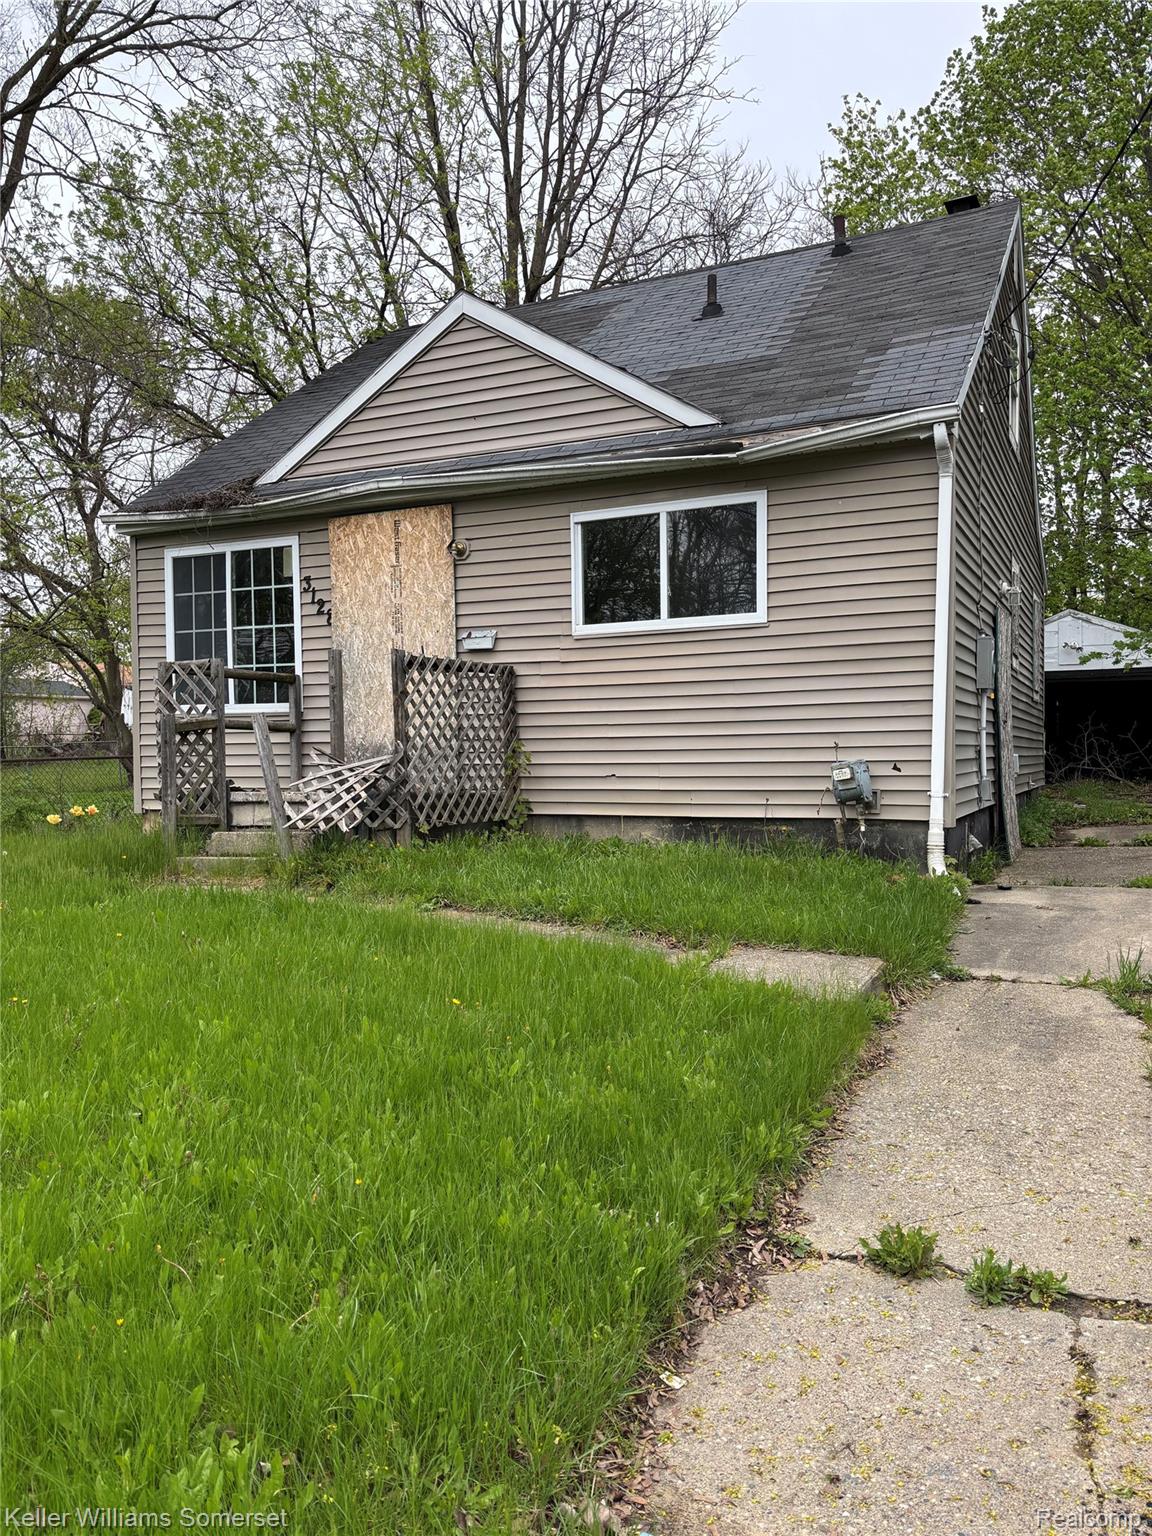
3128 Sloan Street, Flint City, MI 48504
CIVIC MANOR 1 · Genesee County
Key Facts
Description
This charming 3-bedroom, 1 bath home in Flint offers incredible value and endless potential with only minimal rehab needed to make it shine. Situated on a quiet street, this home features a spacious living room that flows nicely into the dining area, creating a warm and welcoming layout perfect for everyday living or entertaining. The kitchen is functional and ready for your personal touches, while the three generously sized bedrooms provide plenty of room for a growing family or tenants. Downstairs, you’ll find a massive full basement with high ceilings — ideal for storage, a future rec room, laundry, or workshop space. With just some light cosmetic work remaining, this home is move-in ready for an owner-occupant or perfect for an investor looking for a strong cash-flow opportunity. Whether you’re buying your first home or adding to your rental portfolio, this property delivers excellent bones, a full basement, and real upside at an attractive price point. Don’t miss out on this solid investment or primary residence in Flint — schedule your showing today and see the possibilities for yourself!
Property Information
Property Type
Residential
Sub-Type
Single Family Residence
Style
Bungalow
Year Built
1957
Living Area
861 sq ft
Lot Size
0.10 acres
Lot Dimensions
40X105
Garage Spaces
1
Days on Market
55
MLS® Listing#
20261031989
Property Features
- Cooling:
- None
- Heating:
- Forced Air, Natural Gas
- Basement:
- Unfinished
- Pool:
- None
- Parking:
- Detached
- Construction:
- Wood Siding
- Foundation:
- Block
- Sewer:
- Public Sewer
- Water Source:
- Public
Rooms
- Bedroom9 X 11
- Bedroom11 X 23Second
- Kitchen8 X 12
- Master Bathroom8 X 12
HOA & Tax
- HOA:
- None
- Annual Tax:
- $1,116
- Assessed Value:
- $12,016
- Parcel #:
- 4010278027
Directions
South of Mackin, East of Lavelle
Affordability Calculator
$7,800
Estimated monthly payment
$208/mo
Principal $31,199 · Est. interest $43,526 over 30 yrs
Neighborhood Market Statistics
How this home compares to active listings in Flint City, MI
- $234,963
- Median Listing Price
- 80
- Median Days on Market
- 1,454
- Median Sq Ft
- $152
- Median Price / Sq Ft
- 13,524
- Active Listings
- This home’s price is 83% below the area median.
- Its price per sq ft is 70% below the area median.
Market statistics compiled from active EXIT Realty® and MLS listings in Flint City, MI.
Location
- 3128 Sloan Street, Flint City, MI 48504
Nearby Schools
Flint Community Schools
Elementary · 0.4 mi away
Northern High School
Secondary · 0.6 mi away
Summerfield Elementary School
Elementary · 0.8 mi away
St Paul Lutheran School
School · 0.8 mi away
St John Vianney Catholic School
School · 1.0 mi away
First Flint Sda School
School · 1.1 mi away
Coolidge Elementary School
Elementary · 1.2 mi away
Greater Heights Academy
School · 1.4 mi away
Montessori for Flint
Elementary · 1.5 mi away
Durant-Tuuri Mott Elementary School
Elementary · 1.5 mi away
Flint Community Schools Early Childhood Programs
School · 1.5 mi away
Carman - Ainsworth Community Schools
Elementary · 1.6 mi away
Carman-Ainsworth Community Schools
School · 1.6 mi away
Hamady Elementary School
Elementary · 1.7 mi away
Carman-Ainsworth High School
Secondary · 1.8 mi away
Flint Community Schools
Elementary · 1.9 mi away
Dort Elementary School
Elementary · 2.1 mi away
Eisenhower Elementary School
Elementary · 2.1 mi away
McMonagle Elementary School
Elementary · 2.1 mi away
Doyle Ryder Education Center
Elementary · 2.2 mi away
Commute Calculator
Nearby Homes

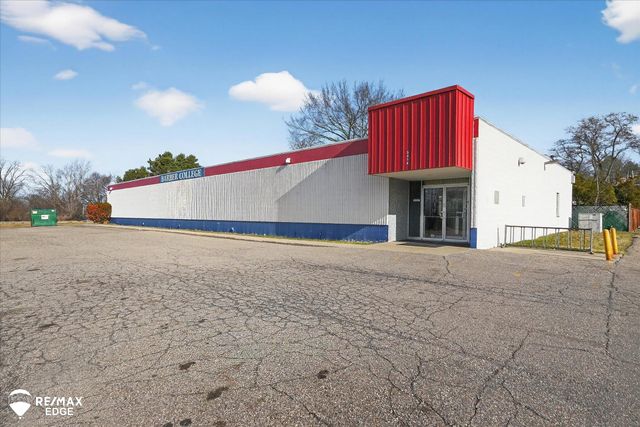

Similar Homes Nearby


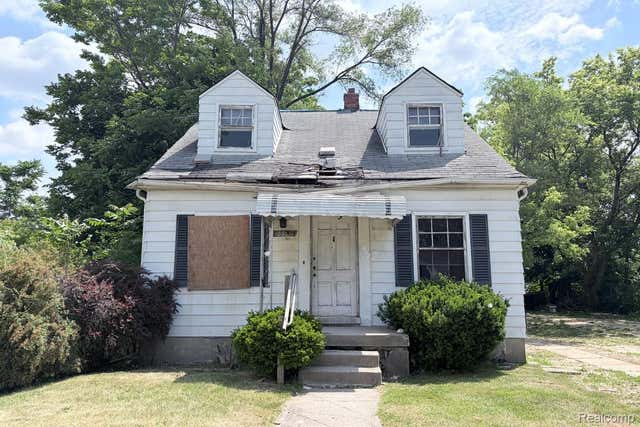

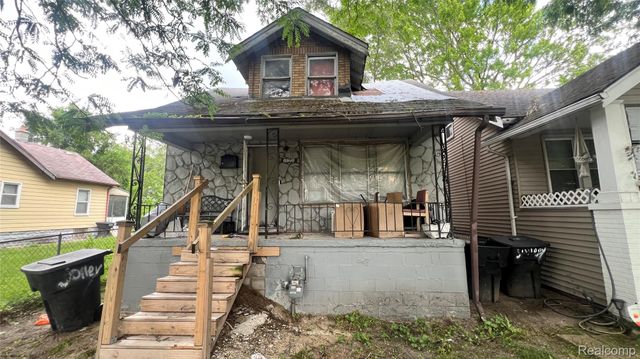
Moving Cost Estimate
EXIT Agents in Flint City


Listing Courtesy: Keller Williams Somerset - 2486497200
The accuracy of all information, regardless of source, is not guaranteed or warranted. All information should be independently verified. Any use of search facilities of data on the site, other than by a consumer looking to purchase real estate, is prohibited.