

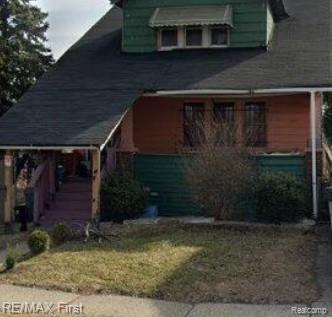
20050 Cameron Street, Detroit City, MI 48203
EIGHT-OAKLAND · Wayne County
Key Facts
Description
Will be a great investment. This is a 2 story flat, could pull in approximately $1600 a month. Separate electric meters. Needs rehab but is worth the money. Buyer must provide proof prior to showing. The accuracy of all information, regardless of the source, is not aguaranteed or warranted. All information should be independently verified. Buyer must provide proof of funds prior to showing.
Property Information
Property Type
Residential Income
Sub-Type
Multi Family
Style
Bungalow
Year Built
1926
Living Area
1,512 sq ft
Lot Size
0.08 acres
Lot Dimensions
35X100
Days on Market
27
MLS® Listing#
20261042710
Property Features
- Appliances:
- Gas Water Heater
- Cooling:
- None
- Heating:
- Forced Air, Natural Gas
- Basement:
- Unfinished
- Pool:
- None
- Laundry:
- Gas Dryer Hookup, Washer Hookup
- Patio:
- Covered, Porch
- Construction:
- Aluminum Siding
- Foundation:
- Block
- Roof:
- Asphalt
- Utilities:
- Cable Available
- Sewer:
- Public Sewer
- Water Source:
- Public
HOA & Tax
- Annual Tax:
- $1,646
- Assessed Value:
- $16,481
- Parcel #:
- W09I021897S
Directions
Take State Fair to Cameron and North on Cameron
Affordability Calculator
$7,780
Estimated monthly payment
$207/mo
Principal $31,120 · Est. interest $43,415 over 30 yrs
Neighborhood Market Statistics
How this home compares to active listings in Detroit City, MI
- $231,784
- Median Listing Price
- 81
- Median Days on Market
- 1,425
- Median Sq Ft
- $146
- Median Price / Sq Ft
- 13,948
- Active Listings
- This home’s price is 83% below the area median.
- Its price per sq ft is 82% below the area median.
Market statistics compiled from active EXIT Realty® and MLS listings in Detroit City, MI.
Location
- 20050 Cameron Street, Detroit City, MI 48203
Walk Score
Nearby Schools
Nolan Elementary Middle School
Elementary · 0.4 mi away
Hazel Park Advantage Alternative School
School · 0.7 mi away
Greenfield Union Elementary School
Elementary · 1.0 mi away
WL Bonner Christian Academy
School · 1.0 mi away
US Educational Management Group
School · 1.0 mi away
United Oaks Elementary School
Elementary · 1.0 mi away
Schofield Elementary School
Elementary · 1.2 mi away
Webster Elementary School
Elementary · 1.2 mi away
Courville Elementary School
Elementary · 1.3 mi away
Hazel Park Junior High School
Secondary · 1.3 mi away
Dove Academy of Detroit
School · 1.4 mi away
St Bartholomew School
School · 1.4 mi away
Greenfield Park Elementary School
Elementary · 1.4 mi away
Hazel Park Adult Education School
School · 1.6 mi away
Hazel Park High School
Secondary · 1.6 mi away
Pershing High School
Secondary · 1.6 mi away
Detroit Carpentry Apprentice
Secondary · 1.7 mi away
Hoover Elementary School
Elementary · 1.8 mi away
Charlotte Mason Community School of Detroit
School · 1.8 mi away
Creative Learning Center
School · 1.9 mi away
Commute Calculator
Nearby Homes

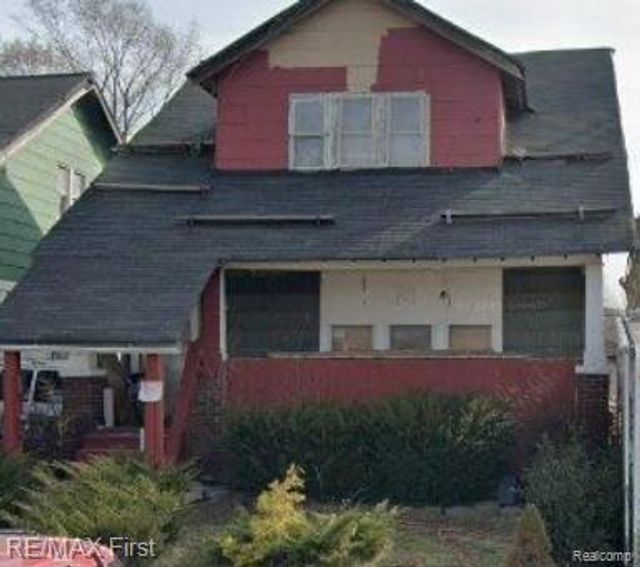


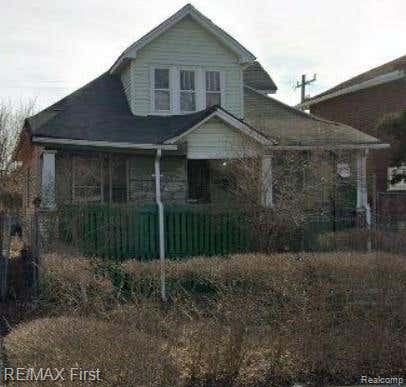
Similar Homes Nearby


Moving Cost Estimate
EXIT Agents in Detroit City


Listing Courtesy: RE/MAX First - 2483754000
The accuracy of all information, regardless of source, is not guaranteed or warranted. All information should be independently verified. Any use of search facilities of data on the site, other than by a consumer looking to purchase real estate, is prohibited.